Topfind Realty
Renting

Search Rentals

Houses for RentTownhomes for RentCondos for RentView All Rentals →

Renting Resources

Why Rent With UsRenter GuideRent vs Buy Calculator

Renter Articles

How to Negotiate RentUnderstanding Your LeaseMoving Checklist for RentersAll Renter Articles
Buying

Search Homes

Houses for SaleTownhomes for SaleCondos for SaleView All Homes →

Buying Resources

Why Buy With UsBuyer GuideAffordability CalculatorInvestment CalculatorProperty Tax Calculator

Buyer Articles

Home Inspection TipsFirst-Time Buyer ChecklistImprove Your Credit Score
Selling

Selling Tools

Home ValuationNet Sheet CalculatorHELOC CalculatorRefinance Calculator

Selling Resources

Why Sell With UsSeller GuideFind a Seller's Agent

Seller Articles

Strategic PricingMaximize Profit When SellingSell While Buying Your Next Home
Mortgage

Today's Rates

Mortgage RatesRefinance Rates

Mortgage Tools

Mortgage CalculatorLoan Comparison

Mortgage Resources

Why Pre-Approval MattersCompare Mortgage OffersFind the Right Loan Program
Realtors
Topfind
Houses for RentTownhomes for RentCondos for RentView All Rentals →
Why Rent With UsRenter GuideRent vs Buy Calculator
How to Negotiate RentUnderstanding Your LeaseMoving Checklist for Renters
Houses for SaleTownhomes for SaleCondos for SaleView All Homes →
Why Buy With UsBuyer GuideAffordability CalculatorInvestment CalculatorProperty Tax Calculator
Home Inspection TipsFirst-Time Buyer ChecklistImprove Your Credit Score
Home ValuationNet Sheet CalculatorHELOC CalculatorRefinance Calculator
Why Sell With UsSeller GuideFind a Seller's Agent
Strategic PricingMaximize Profit When SellingSell While Buying Your Next Home
Mortgage RatesRefinance RatesMortgage CalculatorLoan Comparison
Why Pre-Approval MattersCompare Mortgage OffersFind the Right Loan Program
groupRealtorsinfoAbout Us
Continue with Google
Sign InSign Up
Topfind Realty
Renting

Search Rentals

Houses for RentTownhomes for RentCondos for RentView All Rentals →

Renting Resources

Why Rent With UsRenter GuideRent vs Buy Calculator

Renter Articles

How to Negotiate RentUnderstanding Your LeaseMoving Checklist for RentersAll Renter Articles
Buying

Search Homes

Houses for SaleTownhomes for SaleCondos for SaleView All Homes →

Buying Resources

Why Buy With UsBuyer GuideAffordability CalculatorInvestment CalculatorProperty Tax Calculator

Buyer Articles

Home Inspection TipsFirst-Time Buyer ChecklistImprove Your Credit Score
Selling

Selling Tools

Home ValuationNet Sheet CalculatorHELOC CalculatorRefinance Calculator

Selling Resources

Why Sell With UsSeller GuideFind a Seller's Agent

Seller Articles

Strategic PricingMaximize Profit When SellingSell While Buying Your Next Home
Mortgage

Today's Rates

Mortgage RatesRefinance Rates

Mortgage Tools

Mortgage CalculatorLoan Comparison

Mortgage Resources

Why Pre-Approval MattersCompare Mortgage OffersFind the Right Loan Program
Realtors
Topfind
Houses for RentTownhomes for RentCondos for RentView All Rentals →
Why Rent With UsRenter GuideRent vs Buy Calculator
How to Negotiate RentUnderstanding Your LeaseMoving Checklist for Renters
Houses for SaleTownhomes for SaleCondos for SaleView All Homes →
Why Buy With UsBuyer GuideAffordability CalculatorInvestment CalculatorProperty Tax Calculator
Home Inspection TipsFirst-Time Buyer ChecklistImprove Your Credit Score
Home ValuationNet Sheet CalculatorHELOC CalculatorRefinance Calculator
Why Sell With UsSeller GuideFind a Seller's Agent
Strategic PricingMaximize Profit When SellingSell While Buying Your Next Home
Mortgage RatesRefinance RatesMortgage CalculatorLoan Comparison
Why Pre-Approval MattersCompare Mortgage OffersFind the Right Loan Program
groupRealtorsinfoAbout Us
Continue with Google
Sign InSign Up
Real Estate/CA/Corona/3080 Timberline Drive (Sold)
Main
SOLD
SoldClosed on May 12, 2026
$840,000
Sold Price

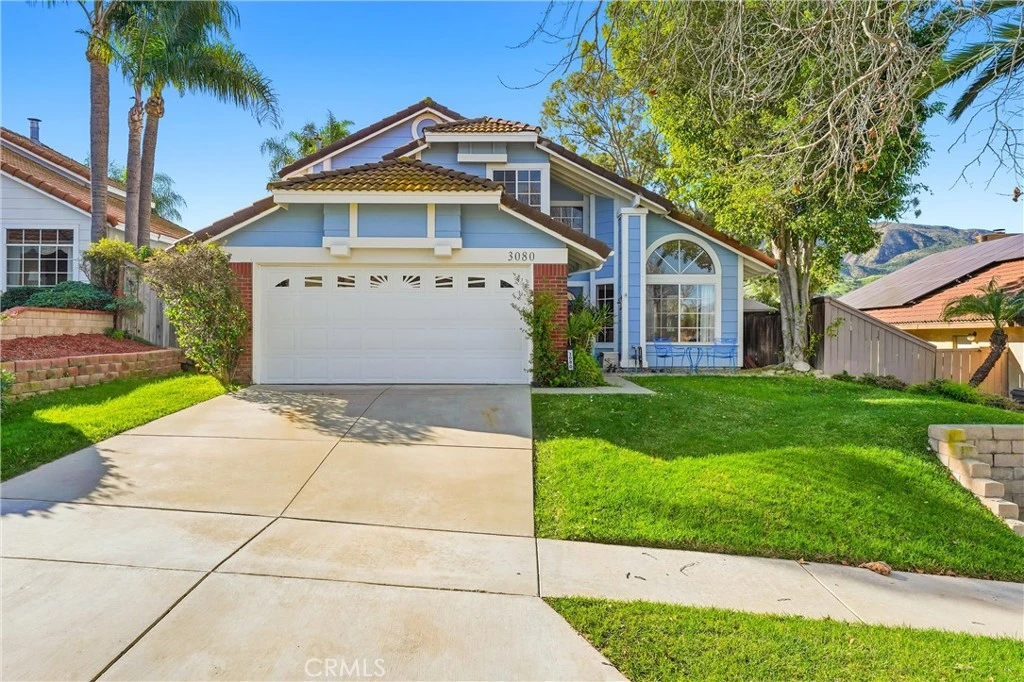
3080 Timberline Drive, Corona, CA 92882

bed
4
Bedrooms
bathtub
3
Bathrooms
square_foot
1,852
Square Feet

About this home

Tucked into the scenic hills of Sierra Del Oro—where Corona meets Yorba Linda at the edge of Orange County—this inviting home offers a setting that feels both peaceful and connected. From the moment you enter, natural light fills the space, highlighting laminate flooring and a soft, neutral palette that creates a warm and welcoming atmosphere. Every corner is thoughtfully designed for comfort, ease, and everyday living, offering a sense of harmony throughout the home. Just off the entry, a downstairs bedroom and full bathroom provide flexible options—perfect for guests, a home office, or multi-generational living. The kitchen unfolds as a bright and cheerful space, featuring quartz countertops, stainless steel appliances, and an open layout that makes cooking, entertaining, and gathering with family effortless. It flows naturally into the family room, where large windows frame backyard views and a cozy fireplace provides the perfect spot to unwind after a long day or enjoy relaxed weekends at home. Upstairs, three additional bedrooms offer privacy and comfort, including a spacious primary suite designed for rest and retreat. The bathrooms are well-appointed and inviting, supporting daily routines with ease while reflecting thoughtful design. Throughout the home, energy-efficient features enhance modern living, including solar panels, a 240-volt EV charger, and systems designed to maximize efficiency and convenience. Additional highlights include PEX piping, a plumbing water bypass system, a whole-house water filtration system, a Nest thermostat, and fresh exterior paint—details that provide peace of mind and move-in-ready convenience. Outside, the backyard is a serene retreat dotted with fruit trees, lush landscaping, and abundant space to garden, play, or entertain under the open sky. Picture summer barbecues with friends, quiet mornings enjoying coffee as the sun rises over the hills, or evening gatherings in a peaceful, private setting. With Prado View Elementary just a short walk away, plus nearby shopping, scenic trails, and easy freeway access, this location offers a perfect balance of everyday practicality and natural beauty. Set in one of Sierra Del Oro’s most desirable neighborhoods, this home is ready to welcome its next chapter, offering a harmonious blend of comfort, style, and lifestyle—a place where memories are made, family life is celebrated, and every day feels special.

infoProperty Facts

bed

Bedrooms

4

bathtub

Bathrooms

3

square_foot

Square Feet

1,852

landscape

Lot Size

5,227 sqft

calendar_month

Year Built

1988

home_work

Property Type

Single Family Residence

timer

Days on Market

35

payments

HOA Fee

N/A

garage

Garage Total

2

fingerprint

MLS #

PW26014767

chairInterior Details

General Interior

Interior Features

Ceiling Fans, Cathedral Ceilings, Separate Formal Dining Room, Eat In Kitchen, Pantry, Quartz Counters, Recessed Lighting, Storage, Bedroom On Main Level, Jack And Jill Bath, Walk In Closets

Flooring

Laminate, Tile

Fireplace

Family Room, Gas Starter

Kitchen & Appliances

Appliances

Dishwasher, Free Standing Range, Disposal, Gas Oven, Gas Range, Gas Water Heater, Microwave, Refrigerator, Vented Exhaust Fan, Water Heater, Dryer, Washer

Laundry

Washer Hookup, Gas Dryer Hookup, Inside, Laundry Room

Bed & Bath

Main Level Master

Yes

Climate Control

Cooling

Central Air

Heating

Central, Fireplaces

deckExterior & Lot

Building & Construction

Patio & Porch

Brick, Open, Patio

Fencing

Block, Wood

Security

Carbon Monoxide Detectors, Smoke Detectors

Construction

Stucco, Wood Siding

Foundation

Slab

Roof

Tile

Nearby Schools

RatingSchool NameGradesDistance
8
Prado View Elementary
Elementary School
K-60.1 mi
7
Cesar Chavez Academy
Elementary School
K-80.9 mi
3
Coronita Elementary
Elementary School
K-61.3 mi
N/A
Corona Christian School
Private School
K-121.4 mi
5
John Adams Elementary
Elementary School
K-61.6 mi

Convenience Score

Topfind Realty

This Home is Sold

Curious what your home is worth? Get a free valuation.

call
(800)-330-9306Available 9AM - 6PM

Similar Homes You Might Like

Based on price, location, and features
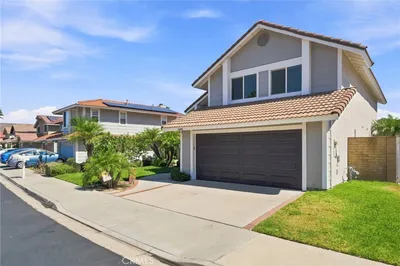
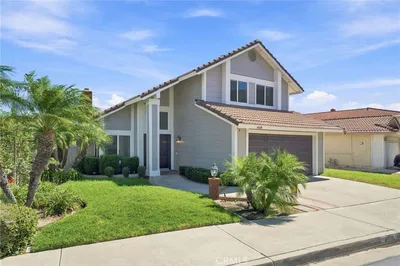
4608 Feather River
4608 Feather River photo 2
1 / 43
VIDEO TOUR

$870,000

FOR SALE

4608 Feather River, Corona, CA 92878

3 beds · 3 baths · 1,904 sqft

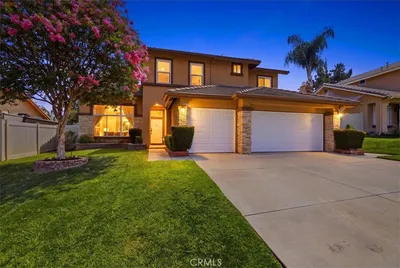
3319 Willow Park
3319 Willow Park photo 2
1 / 20
OPEN SATURDAY, 7PM - 10PM
3D TOUR

$929,900

FOR SALE

3319 Willow Park, Corona, CA 92881

4 beds · 3 baths · 2,112 sqft

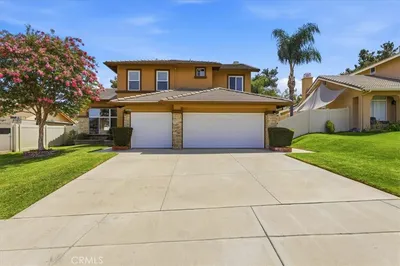
1324 Vallejo Drive
1324 Vallejo Drive photo 2
1 / 20
3D TOUR

$770,000

FOR SALE

1324 Vallejo Drive, Corona, CA 92882

4 beds · 2 baths · 1,650 sqft

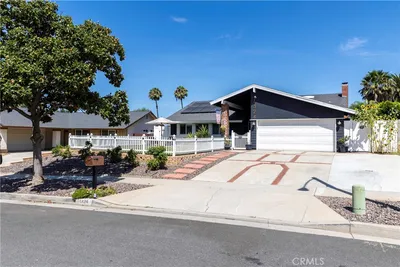
4092 Spring Haven Ln
4092 Spring Haven Ln photo 2
1 / 20
OPEN SATURDAY, 8PM - 11PM
VIRTUAL TOUR

$710,000

FOR SALE

4092 Spring Haven Ln, Corona, CA 92883

3 beds · 3 baths · 1,718 sqft

737 Beverly Road
737 Beverly Road photo 2
1 / 20
VIDEO TOUR

$829,000

FOR SALE

737 Beverly Road, Corona, CA 92879

4 beds · 2 baths · 1,916 sqft

975 Solano
975 Solano photo 2
1 / 30
VIRTUAL TOUR

$740,000

FOR SALE

975 Solano, Corona, CA 92882

3 beds · 3 baths · 1,629 sqft

142 Tamarack Dr
142 Tamarack Dr photo 2
1 / 20
3D TOUR

$799,000

FOR SALE

142 Tamarack Dr, Corona, CA 92881

5 beds · 3 baths · 2,217 sqft

13302 Knollwood Drive
13302 Knollwood Drive photo 2
1 / 18
3D TOUR

$629,000

FOR SALE

13302 Knollwood Drive, Corona, CA 92883

3 beds · 2 baths · 1,525 sqft

Recently Sold

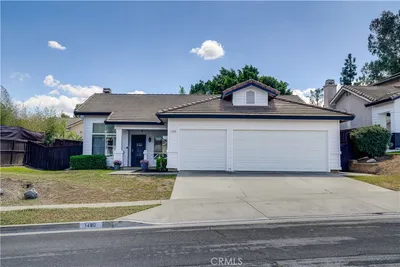
1480 Floral Park Street
VIRTUAL TOUR

$769,000

1480 Floral Park Street, Corona, CA 92881

3 beds · 2 baths · 1,543 sqft

27678 Trailhead Court
3D TOUR

$729,000

27678 Trailhead Court, Corona, CA 92883

4 beds · 2 baths · 2,176 sqft

19107 Lyle Avenue

$579,900

19107 Lyle Avenue, Corona, CA 92881

3 beds · 2 baths · 1,628 sqft

11786 Glenridge Rd

$649,988

11786 Glenridge Rd, Corona, CA 92883

4 beds · 3 baths · 2,014 sqft

11452 Forge Road
VIRTUAL TOUR

$749,785

11452 Forge Road, Corona, CA 92883

3 beds · 3 baths · 1,983 sqft

3228 Willow Park Drive

$925,000

3228 Willow Park Drive, Corona, CA 92881

4 beds · 3 baths · 2,109 sqft

2251 Prescott
3D TOUR

$785,000

2251 Prescott, Corona, CA 92881

5 beds · 3 baths · 2,129 sqft

291 Pueblo
3D TOUR

$795,000

291 Pueblo, Corona, CA 92882

4 beds · 2 baths · 1,619 sqft

Topfind Realty
Download on theApp StoreGET IT ONGoogle Play

Company

  • About Us
  • Careers
  • Articles
  • Home Estimate

Explore

  • Renting
  • Buying
  • Selling
  • Realtors

Support

  • Help Center
  • Contact Us
  • Terms & Conditions
  • Privacy Policy

Tools

  • Mortgage Calculator
  • Affordability Calculator
  • Rent vs Buy Calculator
  • Refinance Calculator

Topfind Realty, DRE # 02240815, is a licensed real estate broker in California. Topfind Realty pledges to support the Fair Housing Act and adhere to Equal Housing Opportunity laws.

Copyright © 2026 Topfind Realty. All Rights Reserved.