For Sale
$1,180,000
Est. $6,608/mo2611 Dakin Drive, Corona, CA 92882
bed
5
Bedrooms
bathtub
3
Bathrooms
square_foot
3,251
Sq Ft
About this home
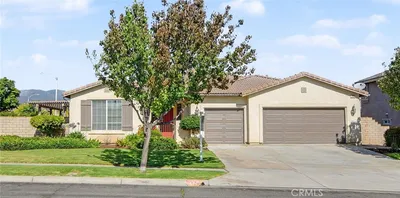
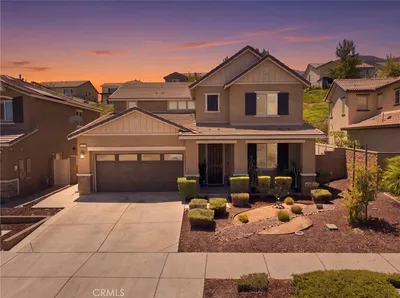
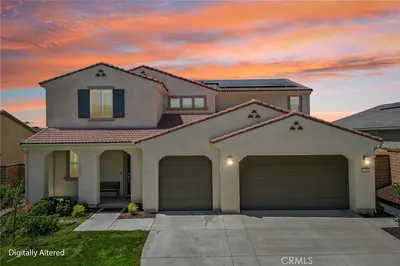
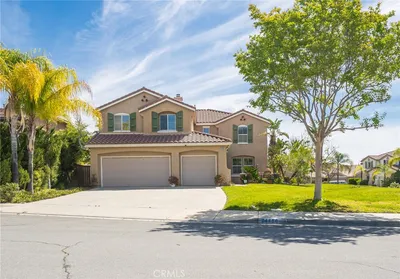
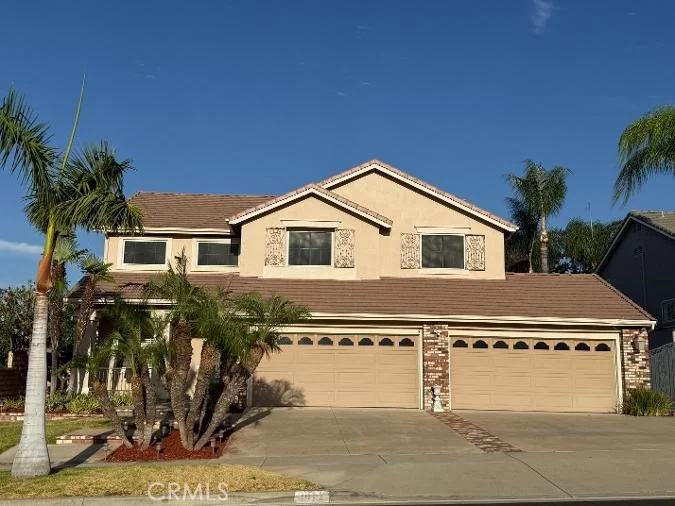
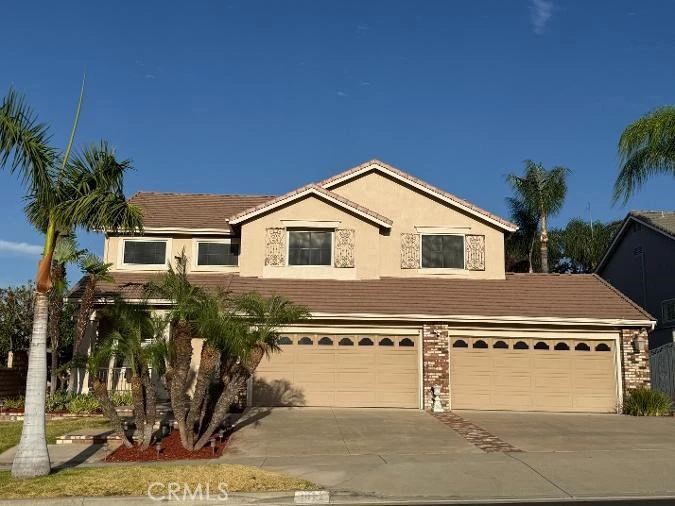
Welcome to this beautifully appointed home in the highly desirable Santiago High School boundaries, nestled in a friendly and welcoming neighborhood. From the moment you arrive, the impressive curb appeal sets the tone for the exceptional features found throughout. Inside, gorgeous travertine flooring flows throughout the downstairs, complemented by plantation-style shutters, blinds, and elegant crown molding. The spacious family room opens seamlessly to the kitchen, creating an inviting space for everyday living and entertaining. The stunning kitchen features granite countertops and backsplash, rich dark cabinetry with decorative glass-front doors, and stainless-steel appliances. Step outside to your private backyard retreat, perfect for enjoying warm summer days. The sparkling pool and spa provide the ideal setting for relaxation, while the built-in gas barbecue island with counter bar makes outdoor entertaining effortless. A convenient downstairs bedroom and bathroom offer flexibility for guests, a home office, or multigenerational living. Upstairs, you'll find an expansive bonus room with endless possibilities—perfect for a game room, media room, home gym, or additional living space. The spacious primary suite features vaulted ceilings, ceiling fans, and an oversized walk-in closet. Gorgeous carpeting extends throughout the upstairs and staircase, adding a fresh, comfortable feel. Additional highlights include a rare four-car garage with a convenient pass-through garage door providing direct access to the backyard. With its desirable location, thoughtful upgrades, spacious layout, and exceptional indoor-outdoor living, this home offers the perfect blend of comfort, style, and functionality.
Property Facts
bed
Bedrooms
5
bathtub
Bathrooms
3
square_foot
Square Feet
3,251
landscape
Lot Size
7,405 sqft
calendar_month
Year Built
1997
home_work
Property Type
Single Family Residence
timer
Days on Market
0
payments
HOA Fee
N/A
garage
Garage Total
4
fingerprint
MLS #
TR26177740
Interior Details
General Interior
Interior Features
Bedroom On Main Level, Primary Suite, Walk In Pantry, Walk In Closets
Fireplace
Family Room
Kitchen & Appliances
Laundry
Inside, Laundry Room
Bed & Bath
Main Level Bedrooms
1
Main Level Bathrooms
1
Climate Control
Cooling
Central Air
Heating
Central
Parking
Total Parking Spaces
4
Garage Spaces
4
Attached Garage
Yes
Exterior & Lot
Lot & Grounds
Lot Features
Zero To One Unit Acre
Pool Features
Heated, In Ground, Private
Sewer
Public Sewer
Water Source
Public
Community & HOA
Association Info
Community Features
Curbs, Street Lights, Sidewalks
Mortgage Calculator
Total Monthly
$0
Principal & Interest:
$0Property Tax:
$0Home Insurance:
$0HOA Fees:
$0$
$
%
Nearby Schools
| Rating | School Name |
|---|---|
7 | Foothill Elementary Elementary School |
N/A | GRACE LUTHERAN KINDERGARTEN Private School |
8 | Benjamin Franklin Elementary Elementary School |
5 | Vicentia Elementary Elementary School |
5 | Letha Raney Intermediate Middle School |
Convenience Score
Market Insights
92882|Corona
analytics
Estimated Value
Calculating...
trending_up0%vs. last year
Value history is still building for this area.
Market Temperature
Seller'sBalancedBuyer's
0d30d60d180d
Balanced
Balanced market
30 Days
Avg. time on market
This is a Balanced Market. Homes are selling at a moderate pace.
flood
Flood & Climate Risk
volume_up
Noise Levels

Ready to Take the Next Step?
Get expert support from a local agent today.
call
(800)-330-9306Available 9AM - 7PM
Similar Homes You Might Like
Based on price, location, and features