Topfind Realty
Renting

Search Rentals

Houses for RentTownhomes for RentCondos for RentView All Rentals →

Renting Resources

Why Rent With UsRenter GuideRent vs Buy Calculator

Renter Articles

How to Negotiate RentUnderstanding Your LeaseMoving Checklist for Renters
Buying

Search Homes

Houses for SaleTownhomes for SaleCondos for SaleView All Homes →

Buying Resources

Why Buy With UsBuyer GuideAffordability CalculatorInvestment CalculatorProperty Tax Calculator

Buyer Articles

Master Your New Home BudgetBeat Moving StressPacking Secrets
Selling

Selling Tools

Home ValuationFind a Seller's Agent

Selling Resources

Why Sell With UsSeller GuideNet Sheet CalcHELOC Calculator

Seller Articles

Strategic PricingDownsizing Tips
Mortgage Rates

Today's Rates

Mortgage RatesRefinance RatesLoan ComparisonHELOC Calculator

Mortgage Resources

Understanding Mortgage RatesFirst-Time Homebuyer GuideWhen to Refinance Your Mortgage
Realtors
Topfind
Houses for RentTownhomes for RentCondos for RentView All Rentals →
Why Rent With UsRenter GuideRent vs Buy Calculator
How to Negotiate RentUnderstanding Your LeaseMoving Checklist for Renters
Houses for SaleTownhomes for SaleCondos for SaleView All Homes →
Why Buy With UsBuyer GuideAffordability CalculatorInvestment CalculatorProperty Tax Calculator
Master Your New Home BudgetBeat Moving StressPacking Secrets
Home ValuationFind a Seller's Agent
Why Sell With UsSeller GuideNet Sheet CalcHELOC Calculator
Strategic PricingDownsizing Tips
Mortgage RatesRefinance RatesLoan ComparisonHELOC Calculator
Understanding Mortgage RatesFirst-Time Homebuyer GuideWhen to Refinance Your Mortgage
groupRealtorsinfoAbout Us
Continue with Google
Sign InSign Up
Topfind Realty
Renting

Search Rentals

Houses for RentTownhomes for RentCondos for RentView All Rentals →

Renting Resources

Why Rent With UsRenter GuideRent vs Buy Calculator

Renter Articles

How to Negotiate RentUnderstanding Your LeaseMoving Checklist for Renters
Buying

Search Homes

Houses for SaleTownhomes for SaleCondos for SaleView All Homes →

Buying Resources

Why Buy With UsBuyer GuideAffordability CalculatorInvestment CalculatorProperty Tax Calculator

Buyer Articles

Master Your New Home BudgetBeat Moving StressPacking Secrets
Selling

Selling Tools

Home ValuationFind a Seller's Agent

Selling Resources

Why Sell With UsSeller GuideNet Sheet CalcHELOC Calculator

Seller Articles

Strategic PricingDownsizing Tips
Mortgage Rates

Today's Rates

Mortgage RatesRefinance RatesLoan ComparisonHELOC Calculator

Mortgage Resources

Understanding Mortgage RatesFirst-Time Homebuyer GuideWhen to Refinance Your Mortgage
Realtors
Topfind
Houses for RentTownhomes for RentCondos for RentView All Rentals →
Why Rent With UsRenter GuideRent vs Buy Calculator
How to Negotiate RentUnderstanding Your LeaseMoving Checklist for Renters
Houses for SaleTownhomes for SaleCondos for SaleView All Homes →
Why Buy With UsBuyer GuideAffordability CalculatorInvestment CalculatorProperty Tax Calculator
Master Your New Home BudgetBeat Moving StressPacking Secrets
Home ValuationFind a Seller's Agent
Why Sell With UsSeller GuideNet Sheet CalcHELOC Calculator
Strategic PricingDownsizing Tips
Mortgage RatesRefinance RatesLoan ComparisonHELOC Calculator
Understanding Mortgage RatesFirst-Time Homebuyer GuideWhen to Refinance Your Mortgage
groupRealtorsinfoAbout Us
Continue with Google
Sign InSign Up
Real Estate/CA/Corona/25659 Foxglove Lane
view_in_arVirtual Tour
Main
Interior 1
Interior 2
Interior 3
Interior 4
imagesmode View 20 photos
For Sale
$925,000
Est. $5,180/mo

25659 Foxglove Lane, Corona, CA 92883

bed
5
Bedrooms
bathtub
4
Bathrooms
square_foot
3,300
Square Feet

About this home

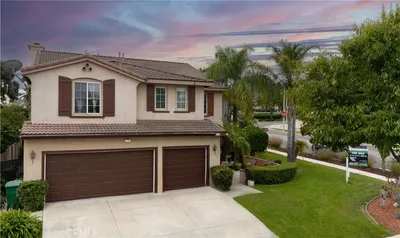
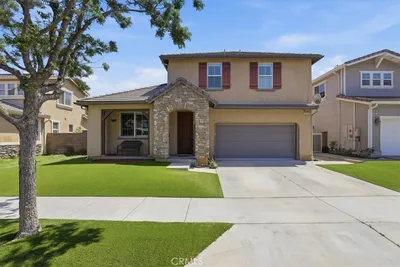
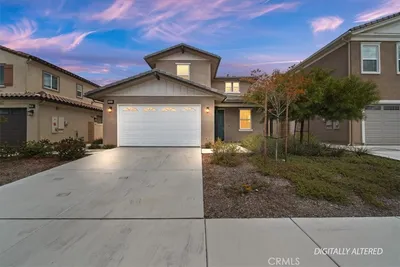
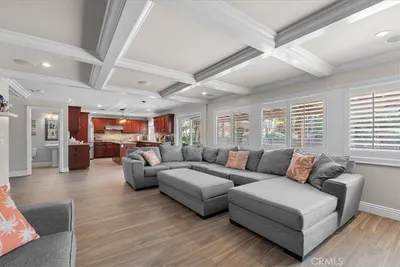
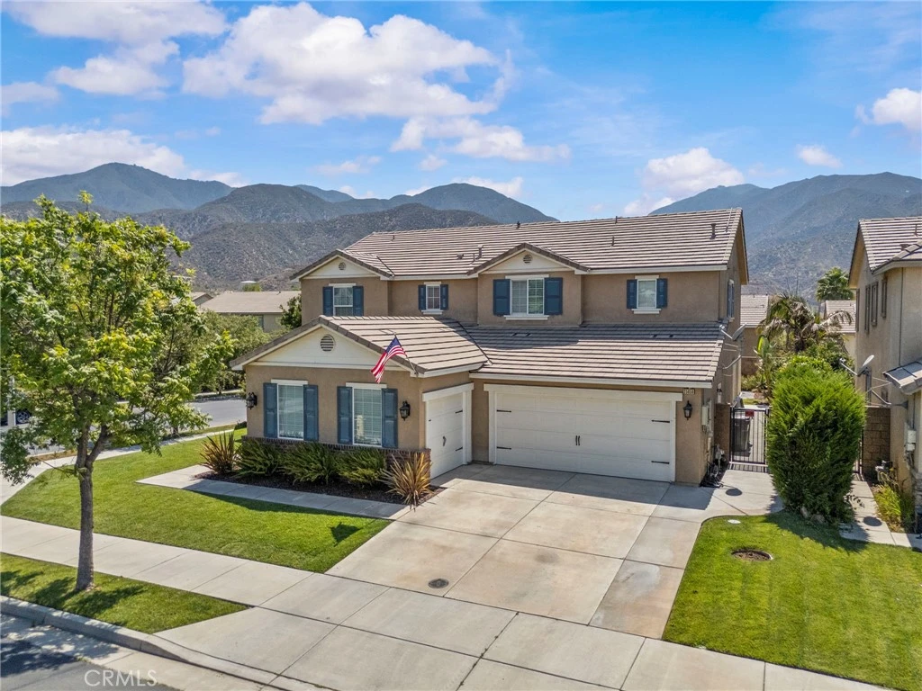
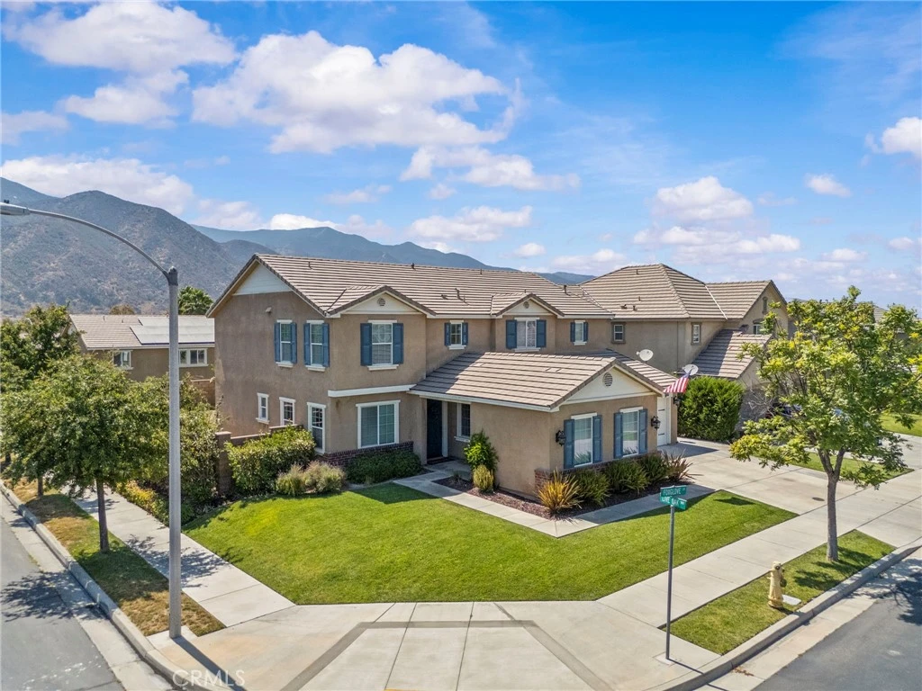
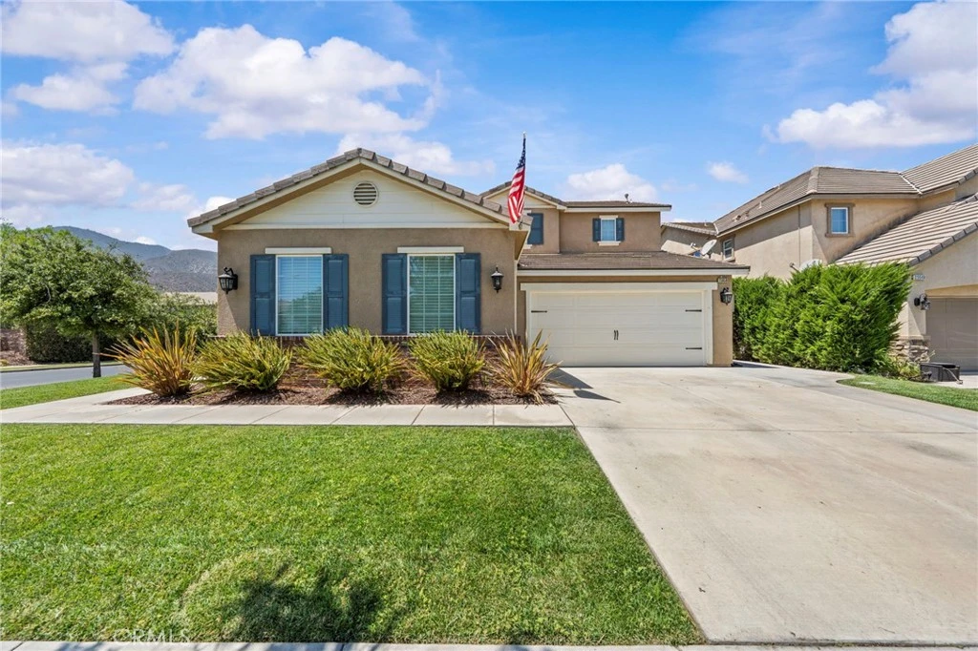
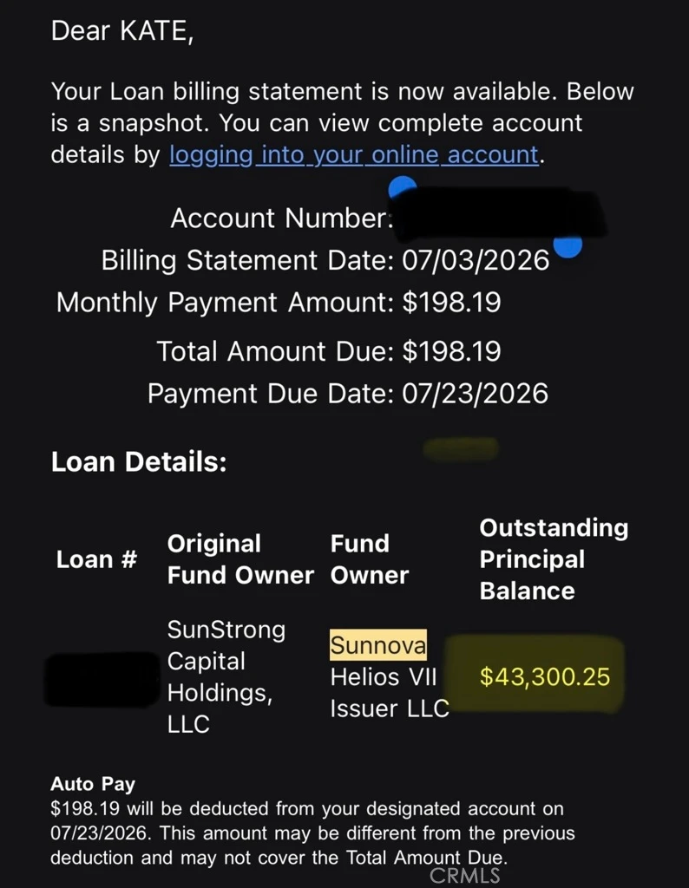
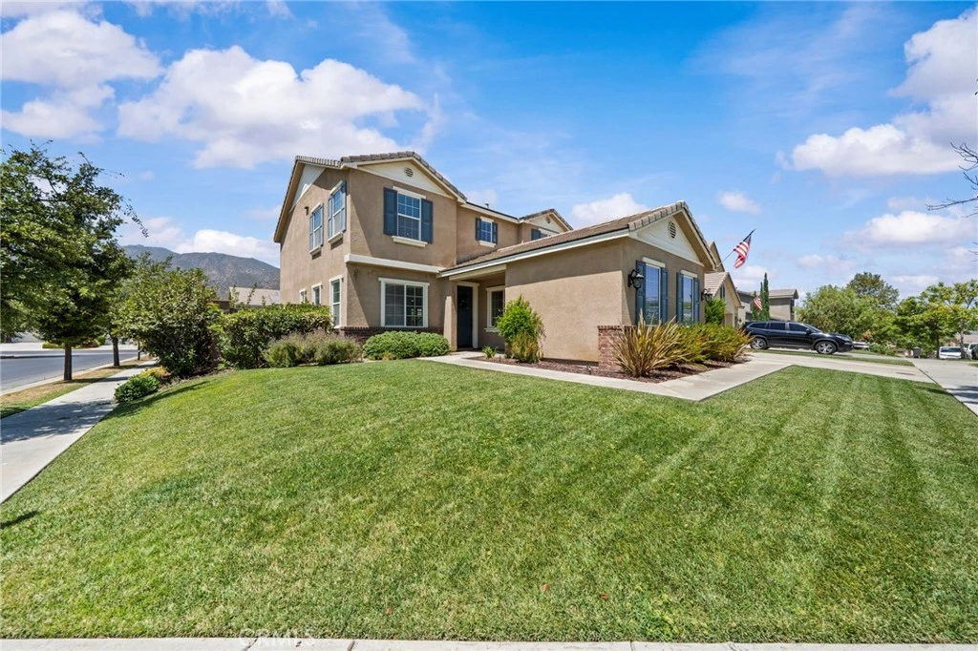
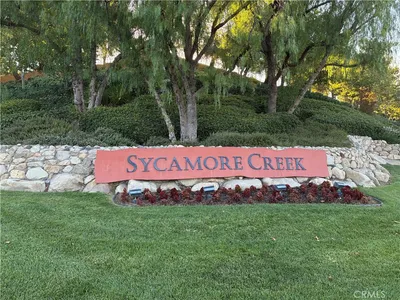
MOVE IN READY! Completely REMODELED with over $100,000 IN UPGRADES, this 5-bedroom home sits on a CORNER LOT in the GATED COMMUNITY of Sycamore Hills and features a spacious loft, 3-CAR GARAGE, and SOLAR. It shows better than a model home! Step inside to find a private office with double glass French doors, a formal dining room connected to the kitchen through a Butler’s pantry, and an open-concept living space designed for everyday living and entertaining. The kitchen is the centerpiece, featuring quartz countertops, a timeless tile backsplash, a wood-tone island complemented by white shaker soft-close cabinetry, a built-in cooktop with a stainless-steel hood, double wall ovens, a large single-basin sink, and premium finishes throughout. The Butler’s pantry includes a built-in beverage refrigerator, additional cabinetry, and the perfect space for a coffee bar. The kitchen flows seamlessly into the casual dining area and spacious living room with a custom stone fireplace wall and floating wood mantel. Downstairs also offers a private ensuite bedroom, ideal for guests or multigenerational living, along with a convenient powder room. Upstairs, you’ll find a spacious loft, a beautifully designed laundry room, four additional bedrooms, and two fully remodeled bathrooms. The luxurious primary suite is a true retreat, featuring dual vanities, a freestanding soaking tub, an oversized walk-in shower, and a huge walk-in closet. Additional upgrades include luxury vinyl plank flooring, updated light fixtures, custom wall features, crown molding, fresh interior paint, a brand-new sliding glass door, and a 29-panel solar system that helps keep energy costs low. The backyard offers mountain views, an in-ground trampoline, and plenty of space to relax and entertain. Just a short walk from Sycamore Creek’s resort-style clubhouse, pools, fitness center, parks, and scenic walking trails, this one-of-a-kind home offers an incredible combination of luxury, location, and lifestyle. This community HOA has pools, fitness center, clubhouse, walking trails, and multiple parks. Deleo Regional Sports Park nearby has pickleball courts, BMX bike park, skate park, dog park, soccer and baseball fields, tennis and basketball courts, plus picnic and BBQ areas. Conveniently located near shopping, dining, golf, hiking trails, top-rated schools, and nearby freeway access.

Property Facts

bed

Bedrooms

5

bathtub

Bathrooms

4

square_foot

Square Feet

3,300

landscape

Lot Size

7,841 sqft

calendar_month

Year Built

2012

home_work

Property Type

Single Family Residence

timer

Days on Market

0

payments

HOA Fee

$77/mo

garage

Garage Total

3

fingerprint

MLS #

IG26166895

Interior Details

General Interior

Interior Features

Ceiling Fans, Crown Molding, Separate Formal Dining Room, Eat In Kitchen, Open Floorplan, Pantry, Quartz Counters, Recessed Lighting, Bedroom On Main Level, Loft

Flooring

Vinyl

Fireplace

Family Room

Kitchen & Appliances

Appliances

Double Oven, Gas Cooktop, Microwave, Range Hood, Water Heater

Laundry

Inside, Upper Level

Bed & Bath

Main Level Bedrooms

1

Main Level Bathrooms

2

Climate Control

Cooling

Central Air

Heating

Central

Parking

Total Parking Spaces

3

Garage Spaces

3

Attached Garage

Yes

Parking Features

Driveway, Garage

Exterior & Lot

Building & Construction

Fencing

Block

Security

Gated Community, Smoke Detectors

Foundation

Slab

Lot & Grounds

Lot Features

Back Yard, Close To Clubhouse, Corner Lot, Front Yard, Landscaped

Pool Features

Association, Community, In Ground

Sewer

Public Sewer

Water Source

Public

Community & HOA

Association Info

HOA Fee$77
FrequencyMonthly

HOA Amenities

Clubhouse, Fitness Center, Meeting Room, Outdoor Cooking Area, Barbecue, Playground, Security

Community Features

Biking, Dog Park, Near National Forest, Park, Storm Drains, Street Lights, Sidewalks, Gated, Pool

Mortgage Calculator

Total Monthly

$0

Principal & Interest:
$0
Property Tax:
$0
Home Insurance:
$0
HOA Fees:
$0
$
$
%

Nearby Schools

RatingSchool NameGradesDistance
N/A
MORGAN ACADEMY
Private School
K-120.6 mi
8
Dr. Bernice Jameson Todd Elementary
Elementary School
K-60.8 mi
6
Luiseno
Elementary School
K-82.7 mi
10
Temescal Valley Elementary
Elementary School
K-63.4 mi
7
Rice Canyon Elementary
Elementary School
K-54.9 mi

Convenience Score

Market Insights

92883|Corona
analytics

Estimated Value

Calculating...
trending_up0%vs. last year
202120222023202420252026

Market Temperature

Seller'sBalancedBuyer's
0d30d60d180d
Balanced

Balanced market

30 Days

Avg. time on market

This is a Balanced Market. Homes are selling at a moderate pace.

flood

Flood & Climate Risk

Flood Risk

Minimal — not in a FEMA flood zone

Low

Wildfire Risk

Moderate — near wildland-urban interface

Moderate

Heat Risk

Low — moderate summer temperatures

Low

Earthquake Risk

Southern California seismic zone

Moderate
volume_up

Noise Levels

TrafficQuiet residential street
AirportMinimal airport noise
CommercialLow commercial activity nearby
location_on

Location

25659 Foxglove Lane

Corona, CA 92883

Open in Mapsopen_in_new
Topfind Realty

Ready to Take the Next Step?

Get expert support from a local agent today.

call
(800)-330-9306Available 9AM - 7PM

Similar Homes You Might Like

Based on price, location, and features
25145 Pacific Crest

$1,011,500

FOR SALE

25145 Pacific Crest, Corona, CA 92883

6 beds · 5 baths · 3,268 sqft

11111 Spanish Hills
VIDEO TOUR

$1,195,000

FOR SALE

11111 Spanish Hills, Corona, CA 92883

4 beds · 4 baths · 3,415 sqft

4427 Putting Green
NEW 11 HRS AGO
3D TOUR

$1,299,000

FOR SALE

4427 Putting Green, Corona, CA 92883

4 beds · 4 baths · 3,374 sqft

25465 Hyacinth Street
NEW 17 HRS AGO
OPEN AUG 8, 8:30PM TO 11:30PM

$789,900

FOR SALE

25465 Hyacinth Street, Corona, CA 92883

5 beds · 5 baths · 3,086 sqft

1886 Pele Way
OPEN AUG 15, 8PM TO 11PM
3D TOUR

$1,699,000

FOR SALE

1886 Pele Way, Corona, CA 92882

5 beds · 3 baths · 3,423 sqft

24456 Wasatch Court
3D TOUR

$838,000

FOR SALE

24456 Wasatch Court, Corona, CA 92883

4 beds · 3 baths · 3,512 sqft

970 Riverview Circle

$950,000

FOR SALE

970 Riverview Circle, Corona, CA 92881

4 beds · 3 baths · 3,137 sqft

23422 Camino Terraza
VIRTUAL TOUR

$940,000

FOR SALE

23422 Camino Terraza, Corona, CA 92883

6 beds · 4 baths · 3,703 sqft

Recently Sold

1419 Folson Circle
VIDEO TOUR

$1,249,000

SOLD

1419 Folson Circle, Corona, CA 92882

5 beds · 4 baths · 3,830 sqft

3122 Pinehurst

$1,150,000

SOLD

3122 Pinehurst, Corona, CA 92881

5 beds · 5 baths · 3,574 sqft

22526 Amber Eve Drive

$1,255,000

SOLD

22526 Amber Eve Drive, Corona, CA 92883

4 beds · 4 baths · 3,768 sqft

3704 Howe Street

$1,070,000

SOLD

3704 Howe Street, Corona, CA 92881

5 beds · 4 baths · 3,501 sqft

420 Somerset Cir
3D TOUR

$885,000

SOLD

420 Somerset Cir, Corona, CA 92879

5 beds · 3 baths · 2,935 sqft

25112 Pacific Crest Street
VIRTUAL TOUR

$800,000

SOLD

25112 Pacific Crest Street, Corona, CA 92883

5 beds · 5 baths · 3,268 sqft

433 Harding Circle
VIRTUAL TOUR

$921,000

SOLD

433 Harding Circle, Corona, CA 92879

4 beds · 3 baths · 2,788 sqft

2511 Gilbert Avenue
VIRTUAL TOUR

$995,000

SOLD

2511 Gilbert Avenue, Corona, CA 92881

5 beds · 3 baths · 2,872 sqft

Topfind Realty

Company

  • About Us
  • Careers
  • Articles
  • Home Estimate

Explore

  • Renting
  • Buying
  • Selling
  • Realtors

Support

  • Help Center
  • Contact Us
  • Terms & Conditions
  • Privacy Policy

Topfind Realty, DRE # 02240815, is a licensed real estate broker in California. Topfind Realty pledges to support the Fair Housing Act and adhere to Equal Housing Opportunity laws.

Copyright © 2026 Topfind Realty. All Rights Reserved.