Topfind Realty
Renting

Search Rentals

Houses for RentTownhomes for RentCondos for RentView All Rentals →

Renting Resources

Why Rent With UsRenter GuideRent vs Buy Calculator

Renter Articles

How to Negotiate RentUnderstanding Your LeaseMoving Checklist for Renters
Buying

Search Homes

Houses for SaleTownhomes for SaleCondos for SaleView All Homes →

Buying Resources

Why Buy With UsBuyer GuideAffordability CalculatorInvestment CalculatorProperty Tax Calculator

Buyer Articles

Master Your New Home BudgetBeat Moving StressPacking Secrets
Selling

Selling Tools

Home ValuationFind a Seller's Agent

Selling Resources

Why Sell With UsSeller GuideNet Sheet CalcHELOC Calculator

Seller Articles

Strategic PricingDownsizing Tips
Mortgage Rates

Today's Rates

Mortgage RatesRefinance RatesLoan ComparisonHELOC Calculator

Mortgage Resources

Understanding Mortgage RatesFirst-Time Homebuyer GuideWhen to Refinance Your Mortgage
Realtors
Topfind
Houses for RentTownhomes for RentCondos for RentView All Rentals →
Why Rent With UsRenter GuideRent vs Buy Calculator
How to Negotiate RentUnderstanding Your LeaseMoving Checklist for Renters
Houses for SaleTownhomes for SaleCondos for SaleView All Homes →
Why Buy With UsBuyer GuideAffordability CalculatorInvestment CalculatorProperty Tax Calculator
Master Your New Home BudgetBeat Moving StressPacking Secrets
Home ValuationFind a Seller's Agent
Why Sell With UsSeller GuideNet Sheet CalcHELOC Calculator
Strategic PricingDownsizing Tips
Mortgage RatesRefinance RatesLoan ComparisonHELOC Calculator
Understanding Mortgage RatesFirst-Time Homebuyer GuideWhen to Refinance Your Mortgage
groupRealtorsinfoAbout Us
Continue with Google
Sign InSign Up
Topfind Realty
Renting

Search Rentals

Houses for RentTownhomes for RentCondos for RentView All Rentals →

Renting Resources

Why Rent With UsRenter GuideRent vs Buy Calculator

Renter Articles

How to Negotiate RentUnderstanding Your LeaseMoving Checklist for Renters
Buying

Search Homes

Houses for SaleTownhomes for SaleCondos for SaleView All Homes →

Buying Resources

Why Buy With UsBuyer GuideAffordability CalculatorInvestment CalculatorProperty Tax Calculator

Buyer Articles

Master Your New Home BudgetBeat Moving StressPacking Secrets
Selling

Selling Tools

Home ValuationFind a Seller's Agent

Selling Resources

Why Sell With UsSeller GuideNet Sheet CalcHELOC Calculator

Seller Articles

Strategic PricingDownsizing Tips
Mortgage Rates

Today's Rates

Mortgage RatesRefinance RatesLoan ComparisonHELOC Calculator

Mortgage Resources

Understanding Mortgage RatesFirst-Time Homebuyer GuideWhen to Refinance Your Mortgage
Realtors
Topfind
Houses for RentTownhomes for RentCondos for RentView All Rentals →
Why Rent With UsRenter GuideRent vs Buy Calculator
How to Negotiate RentUnderstanding Your LeaseMoving Checklist for Renters
Houses for SaleTownhomes for SaleCondos for SaleView All Homes →
Why Buy With UsBuyer GuideAffordability CalculatorInvestment CalculatorProperty Tax Calculator
Master Your New Home BudgetBeat Moving StressPacking Secrets
Home ValuationFind a Seller's Agent
Why Sell With UsSeller GuideNet Sheet CalcHELOC Calculator
Strategic PricingDownsizing Tips
Mortgage RatesRefinance RatesLoan ComparisonHELOC Calculator
Understanding Mortgage RatesFirst-Time Homebuyer GuideWhen to Refinance Your Mortgage
groupRealtorsinfoAbout Us
Continue with Google
Sign InSign Up
Real Estate/CA/Corona/23422 Camino Terraza
view_in_arVirtual Tour
Interior
For Sale
$995,000
Est. $5,572/mo

23422 Camino Terraza, Corona, CA 92883

bed
4
Bedrooms
bathtub
3
Bathrooms
square_foot
3,703
Square Feet

About this home

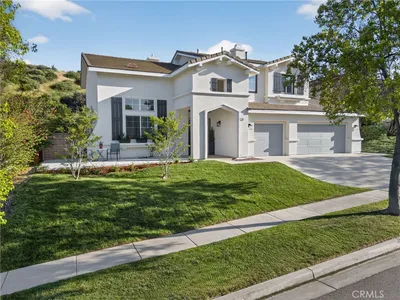
Perched high in the hills of Montecito Ranch at approximately 1,250 feet above sea level and bordering the Cleveland National Forest, this stunning home offers the perfect blend of semi-rural tranquility and everyday convenience. Enjoy refreshing mountain breezes, spectacular sunsets, and a peaceful setting just minutes from shopping, dining, and local amenities. Boasting approximately 3,700 square feet of living space, this expansive residence features six bedrooms, four bathrooms, formal living and dining rooms, a versatile loft/tech center, and even a dedicated coffee station. The home welcomes you with a dramatic pillared courtyard entry, complemented by low-maintenance landscaping and a private gated courtyard adorned with flagstone pavers leading to the front door. Step inside to soaring 18-foot ceilings and an abundance of natural light streaming through numerous windows. The chef-inspired kitchen is beautifully appointed with rich maple cabinetry, a cooktop, double ovens, breakfast bar seating, built-in desk area, under-cabinet accent lighting, and a spacious walk-in pantry. The thoughtfully designed floor plan includes one bedroom and full bath downstairs, ideal for guests or multigenerational living. Upstairs, you'll find five additional bedrooms, including a private en-suite bedroom with its own bath. The luxurious primary suite is a true retreat, featuring a tray ceiling, marble-surround fireplace, and a spa-inspired bathroom complete with dual sinks, a vanity area, soaking/jetted tub, walk-in shower, and separate his-and-her closets. The backyard is designed for entertaining and relaxation. Enjoy endless summer days in the sparkling pool finished with Caribbean Blue PebbleTec, a reef step entry, spillover waterfalls, and an oversized spa. The outdoor living space also features a built-in ledger stone barbecue island with a 40-inch Lynx grill, stamped concrete hardscape, and beautiful mountain views. Additional upgrades include plantation shutters, designer stained glass windows, French doors, ceiling fans, crown molding, artificial turf, and elegant arched doorways throughout. This exceptional Montecito Ranch home combines generous living space, resort-style amenities, and a breathtaking natural setting. Come make it yours!!

Property Facts

bed

Bedrooms

4

bathtub

Bathrooms

3

square_foot

Square Feet

3,703

landscape

Lot Size

7,405 sqft

calendar_month

Year Built

2004

home_work

Property Type

Single Family Residence

timer

Days on Market

0

payments

HOA Fee

$85/mo

garage

Garage Total

3

fingerprint

MLS #

IG26155951

Interior Details

General Interior

Interior Features

Bedroom On Main Level, Dressing Area, Walk In Pantry

Fireplace

Family Room

Kitchen & Appliances

Laundry

Laundry Room

Bed & Bath

Main Level Bedrooms

1

Main Level Bathrooms

1

Climate Control

Cooling

Central Air

Heating

Central

Parking

Total Parking Spaces

3

Garage Spaces

3

Attached Garage

Yes

Exterior & Lot

Building & Construction

Security

Carbon Monoxide Detectors, Smoke Detectors

Lot & Grounds

Lot Features

Level

Pool Features

Private

Spa Features

Private

Sewer

Public Sewer

Water Source

Public

Community & HOA

Association Info

HOA Fee$85
FrequencyMonthly

HOA Amenities

Sport Court

Community Features

Near National Forest

Mortgage Calculator

Total Monthly

$0

Principal & Interest:
$0
Property Tax:
$0
Home Insurance:
$0
HOA Fees:
$0
$
$
%

Nearby Schools

RatingSchool NameGradesDistance
No school data available for this area.

Convenience Score

Market Insights

92883|Corona
analytics

Estimated Value

Calculating...
trending_up0%vs. last year
202120222023202420252026

Market Temperature

Seller'sBalancedBuyer's
0d30d60d180d
Balanced

Balanced market

30 Days

Avg. time on market

This is a Balanced Market. Homes are selling at a moderate pace.

flood

Flood & Climate Risk

Flood Risk

Minimal — not in a FEMA flood zone

Low

Wildfire Risk

Moderate — near wildland-urban interface

Moderate

Heat Risk

Low — moderate summer temperatures

Low

Earthquake Risk

Southern California seismic zone

Moderate
volume_up

Noise Levels

TrafficQuiet residential street
AirportMinimal airport noise
CommercialLow commercial activity nearby
streetview

Street View

Open Full Street Viewopen_in_new
Topfind Realty

Ready to Take the Next Step?

Get expert support from a local agent today.

call
(800)-330-9306Available 9AM - 7PM

Similar Homes You Might Like

Based on price, location, and features

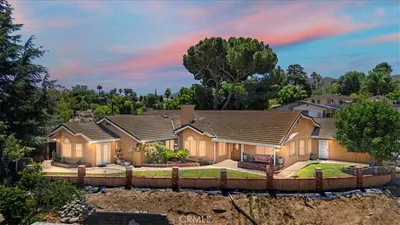
3931 Ashwood Circle
3D TOUR

$1,699,000

FOR SALE

3931 Ashwood Circle, Corona, CA 92881

4 beds · 4 baths · 4,021 sqft

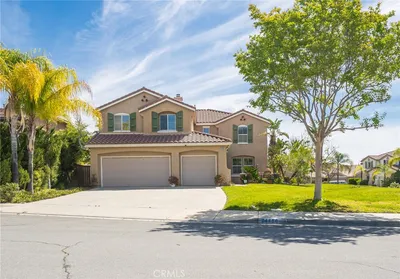
7245 Marilyn Drive
VIRTUAL TOUR

$925,000

FOR SALE

7245 Marilyn Drive, Corona, CA 92881

4 beds · 3 baths · 3,000 sqft

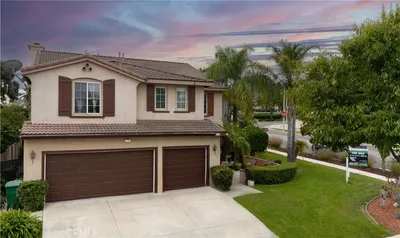
11111 Spanish Hills
VIDEO TOUR

$1,195,000

FOR SALE

11111 Spanish Hills, Corona, CA 92883

4 beds · 4 baths · 3,415 sqft

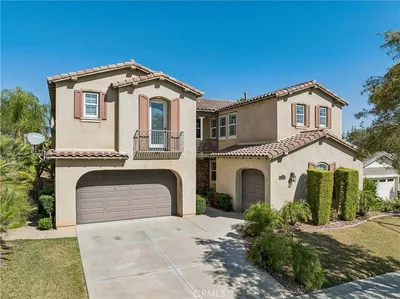
24456 Wasatch Court
3D TOUR

$838,000

FOR SALE

24456 Wasatch Court, Corona, CA 92883

4 beds · 3 baths · 3,512 sqft

970 Riverview Circle

$950,000

FOR SALE

970 Riverview Circle, Corona, CA 92881

4 beds · 3 baths · 3,137 sqft

25507 Red Hawk Road
3D TOUR

$925,000

FOR SALE

25507 Red Hawk Road, Corona, CA 92883

5 beds · 4 baths · 4,246 sqft

11313 Atlas Court

$860,000

FOR SALE

11313 Atlas Court, Corona, CA 92883

4 beds · 3 baths · 3,178 sqft

3D TOUR

$1,149,000

FOR SALE

, Corona, CA 92883

5 beds · 4 baths · 3,197 sqft

Recently Sold

1419 Folson Circle
VIDEO TOUR

$1,249,000

SOLD

1419 Folson Circle, Corona, CA 92882

5 beds · 4 baths · 3,830 sqft

22526 Amber Eve Drive

$1,235,000

SOLD

22526 Amber Eve Drive, Corona, CA 92883

4 beds · 4 baths · 3,768 sqft

3704 Howe Street

$995,000

SOLD

3704 Howe Street, Corona, CA 92881

5 beds · 4 baths · 3,501 sqft

3931 Ashwood Circle
VIRTUAL TOUR

$989,900

SOLD

3931 Ashwood Circle, Corona, CA 92881

4 beds · 4 baths · 4,021 sqft

3390 Garretson Avenue
VIRTUAL TOUR

$999,999

SOLD

3390 Garretson Avenue, Corona, CA 92881

5 beds · 4 baths · 4,100 sqft

1467 Old Temescal Road
VIRTUAL TOUR

$949,900

SOLD

1467 Old Temescal Road, Corona, CA 92881

5 beds · 4 baths · 3,500 sqft

24492 Swift Deer
VIRTUAL TOUR

$529,900

SOLD

24492 Swift Deer, Corona, CA 92883

3 beds · 3 baths · 3,034 sqft

1702 Tamarron
3D TOUR

$1,149,990

SOLD

1702 Tamarron, Corona, CA 92883

4 beds · 3 baths · 3,351 sqft

Topfind Realty

Company

  • About Us
  • Careers
  • Articles
  • Home Estimate

Explore

  • Renting
  • Buying
  • Selling
  • Realtors

Support

  • Help Center
  • Contact Us
  • Terms & Conditions
  • Privacy Policy

Topfind Realty, DRE # 02240815, is a licensed real estate broker in California. Topfind Realty pledges to support the Fair Housing Act and adhere to Equal Housing Opportunity laws.

Copyright © 2026 Topfind Realty. All Rights Reserved.