SOLD
SoldClosed on July 31, 2026
$1,299,000
Sold Price2431 Rosser Drive, Corona, CA 92879
bed
4
Bedrooms
bathtub
3
Bathrooms
square_foot
2,784
Square Feet
About this home
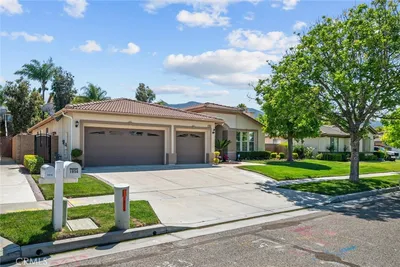
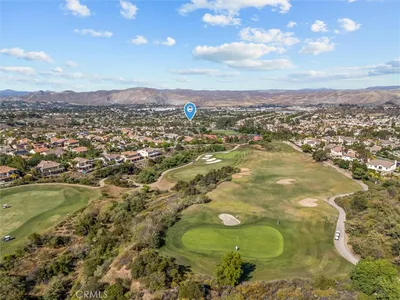
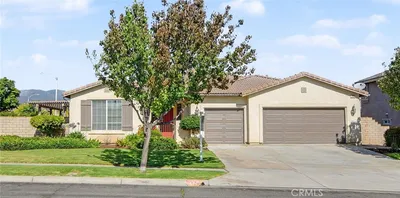
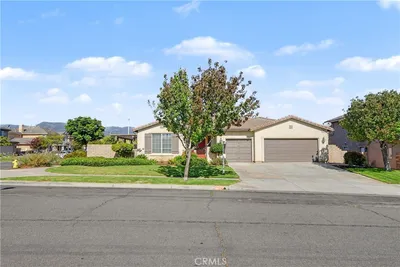
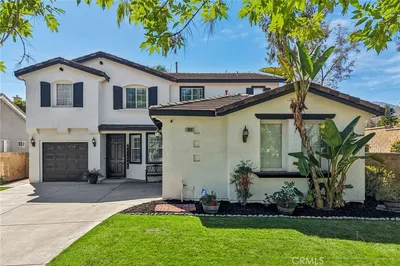
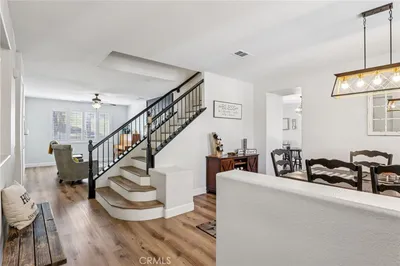
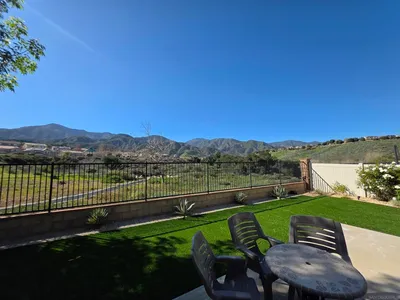
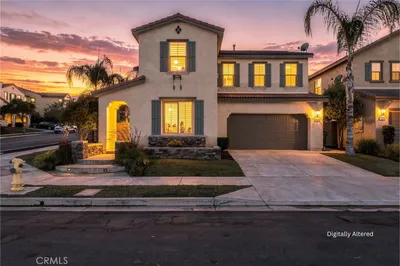
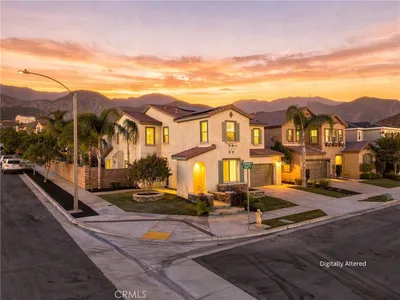
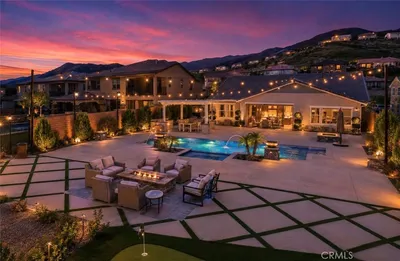
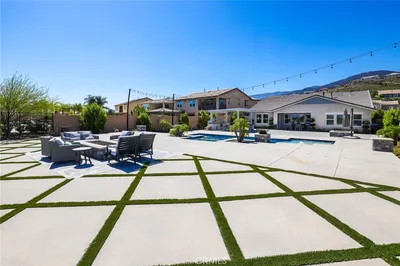
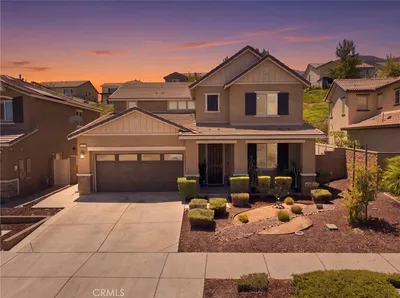
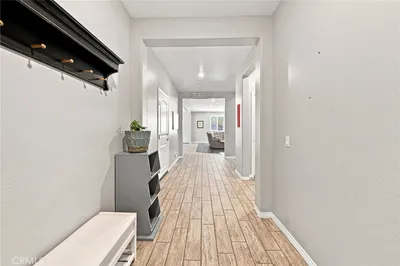
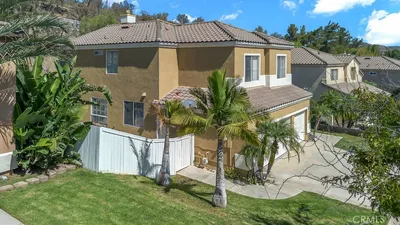
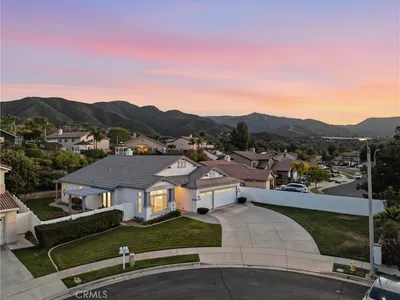
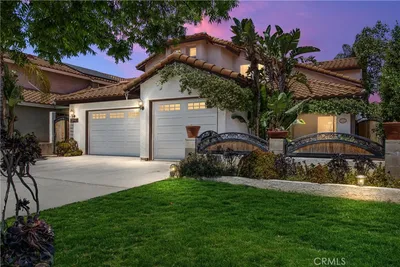
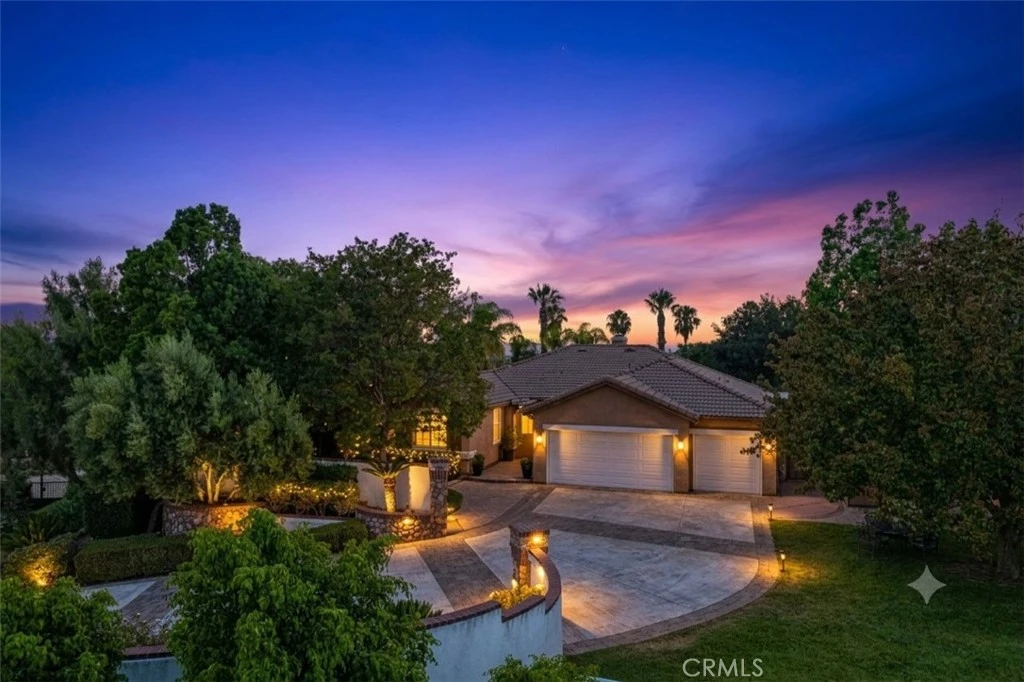
Situated within a highly desirable gated community, this beautifully upgraded residence offers the perfect blend of comfort, style, and functionality for modern-day living. From the moment you arrive, you are welcomed by impressive curb appeal, mature landscaping, and a warm inviting exterior that instantly feels like home. Inside, the thoughtfully designed floor plan showcases spacious living areas filled with abundant natural light, fresh interior paint, and updated fixtures throughout, creating an airy and inviting environment ideal for both everyday living and entertaining. At the heart of the home is the beautifully updated kitchen, designed with both functionality and style in mind. Featuring elegant Calacatta countertops, stainless steel appliances, upgraded hardware, a stunning prep-station sink, ample cabinetry, and a large walk-in pantry, this space effortlessly flows into the main living and dining areas, making it perfect for hosting gatherings or enjoying family meals. The generously sized bedrooms offer comfort and versatility with ceiling fans, fresh paint, and ample closet space throughout. The spacious primary suite serves as a private retreat complete with a relaxing soaking tub, walk-in shower, oversized dual-sink vanity with upgraded Calacatta counters, updated fixtures, and a large walk-in closet. Additional flexible living spaces provide endless possibilities for a home office, loft, playroom, gym, or media room to fit your lifestyle needs. A separate outdoor shed offers even more versatility and can easily be used as a private gym, hobby space, or activity room, while an additional storage container on the side of the home provides convenient extra storage for tools, equipment, or seasonal items. Step outside to your own private backyard oasis featuring an in-ground swimming pool and spa, built-in playground, expansive patio areas, and plenty of space for entertaining, outdoor dining, or simply relaxing while enjoying the Southern California sunshine year-round. Conveniently located near top-rated schools, parks, shopping, dining, and major freeway access, this exceptional home combines everyday convenience with the privacy and comfort of gated community living. Rosser Drive offers a rare opportunity to own a beautifully updated, move-in ready home in one of Corona’s most desirable neighborhoods.
infoProperty Facts
bed
Bedrooms
4
bathtub
Bathrooms
3
square_foot
Square Feet
2,784
landscape
Lot Size
42,253 sqft
calendar_month
Year Built
2004
home_work
Property Type
Single Family Residence
timer
Days on Market
6
payments
HOA Fee
$220/mo
garage
Garage Total
3
fingerprint
MLS #
OC26137048
chairInterior Details
General Interior
Interior Features
Wet Bar, Ceiling Fans, Separate Formal Dining Room, Eat In Kitchen, Granite Counters, Open Floorplan, Recessed Lighting, All Bedrooms Down, Main Level Primary, Primary Suite, Walk In Pantry, Walk In Closets
Flooring
Laminate, Tile
Fireplace
Family Room, Primary Bedroom
Kitchen & Appliances
Appliances
Built In Range, Double Oven, Dishwasher, Gas Range, Microwave
Laundry
Inside, Laundry Room
Bed & Bath
Main Level Master
Yes
Climate Control
Cooling
Central Air
Heating
Central
deckExterior & Lot
Building & Construction
Patio & Porch
Covered, Patio
Fencing
Partial
Security
Gated Community
Nearby Schools
| Rating | School Name |
|---|---|
2 | Corona-Norco Alternative High School |
1 | Lee V. Pollard High High School |
N/A | South Hills Academy Private School |
7 | Garretson Elementary Elementary School |
4 | John Stallings Elementary Elementary School |
Convenience Score

This Home is Sold
Curious what your home is worth? Get a free valuation.
call
(800)-330-9306Available 9AM - 6PM
Similar Homes You Might Like
Based on price, location, and features