1 / 25
imagesmode View 25 photos
For Sale
$769,800
Est. $4,311/mo23946 Kaleb Drive, Corona, CA 92883
bed
2
Bedrooms
bathtub
2
Bathrooms
square_foot
1,758
Sq Ft
About this home
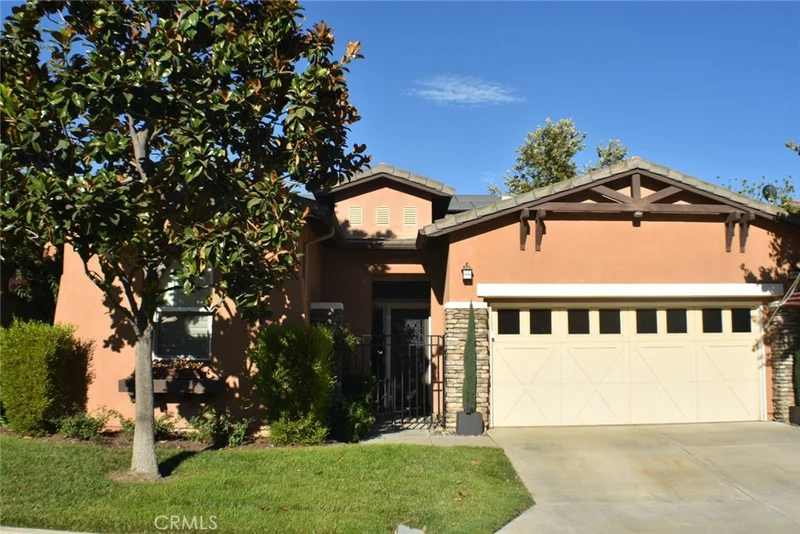
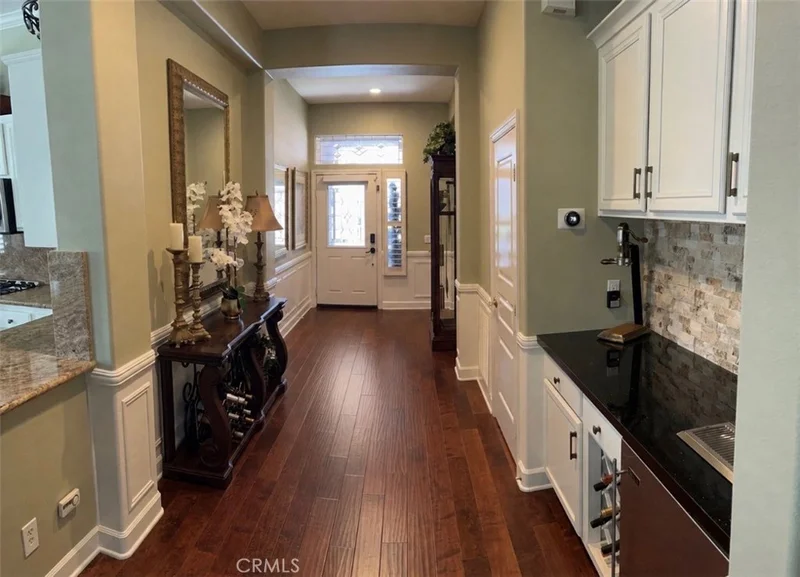
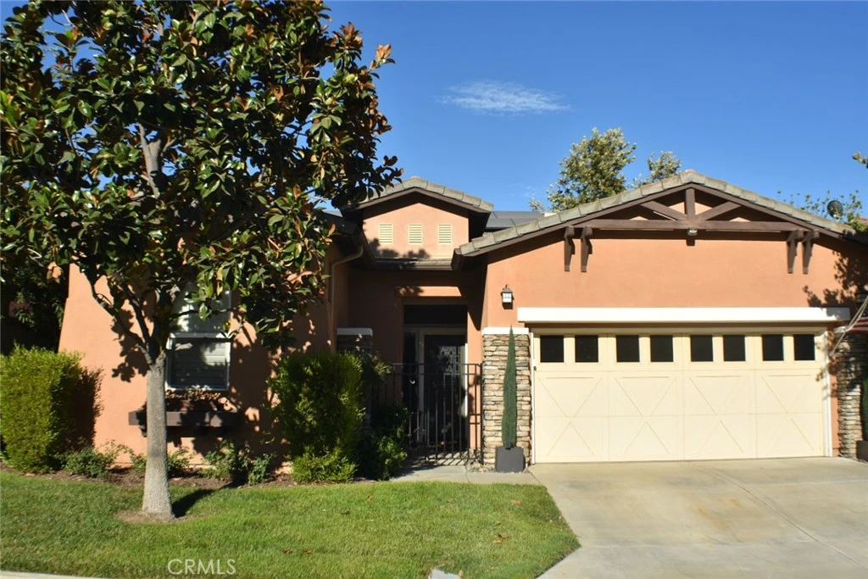
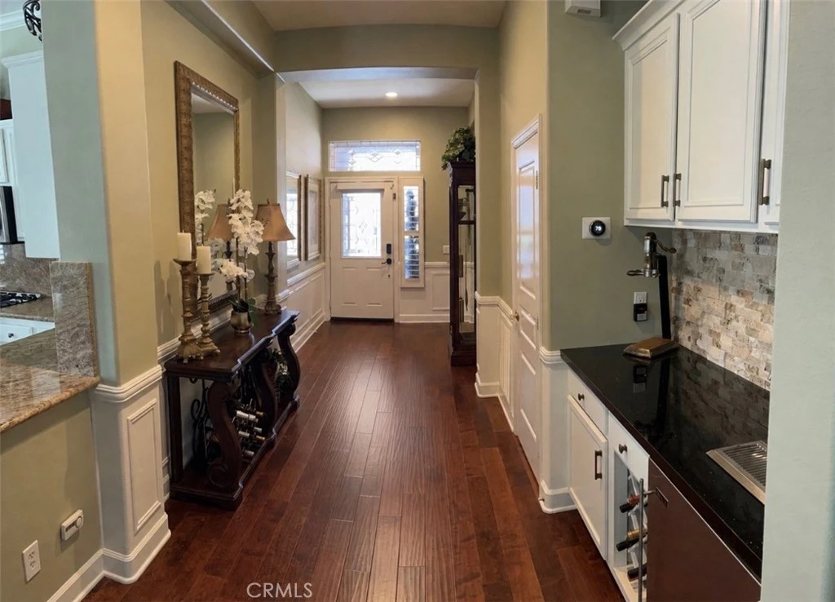
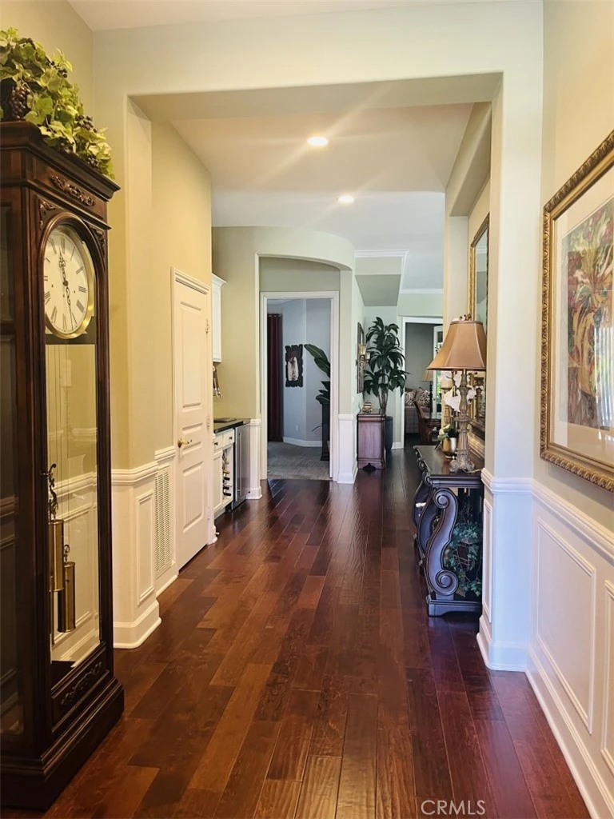
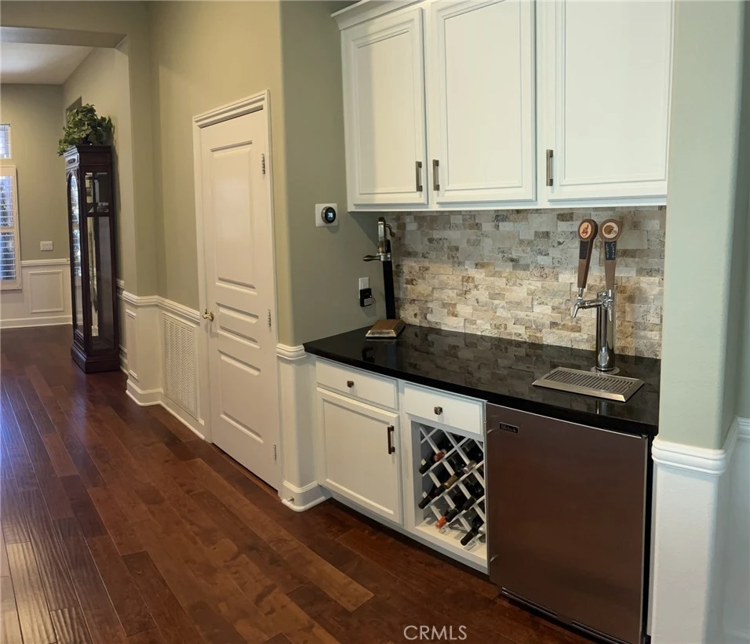
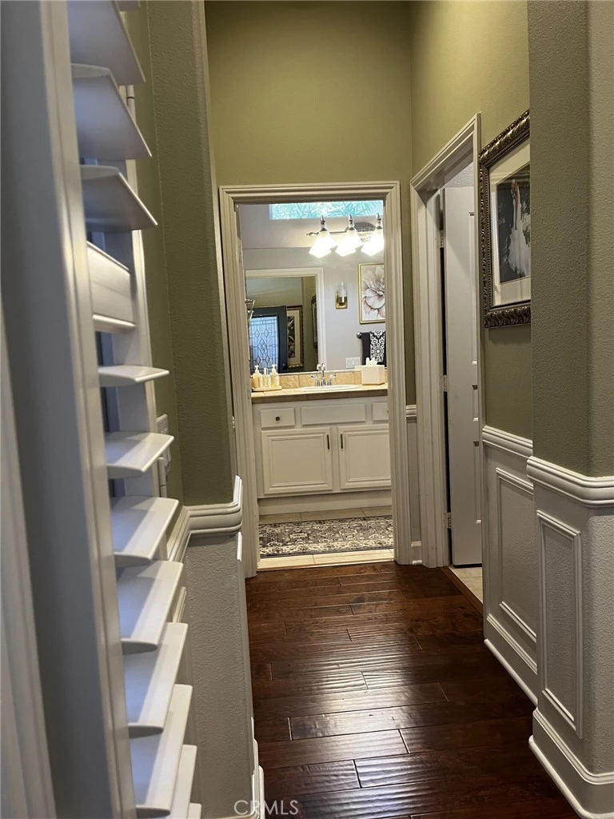
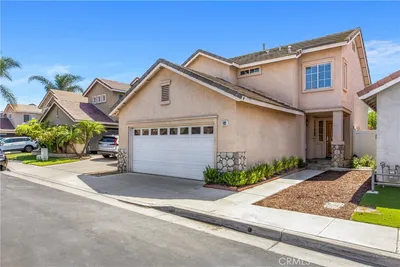
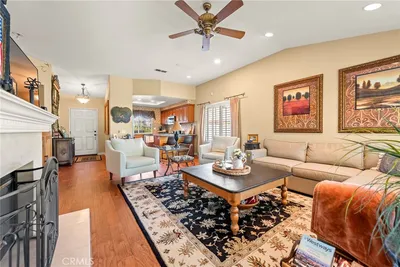
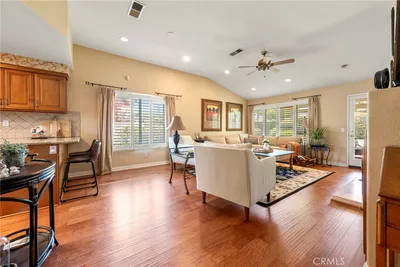
Welcome to one of the most desired floor plans in this Designer Golf Course home located on the 11th hole of The Glen Ivy Golf Club. At 1758 Square Feet, this Tenaja open floor plan model is ready for move-in. Located in the Premier 55+ community of Trilogy at Glen Ivy. This home features designer stone fireplace wall, hand scraped hardwood floors, crown molding throughout, custom bar with high-end double tap kegerator, 4 ½” hardwood plantation shutters on all windows, pullout shelves in kitchen cabinets, invisible screens on the front and rear doors. The 2-car oversized garage is equipped with closed cabinets and overhead storage. PAID SOLAR. New A/C in 2025. New Hot Water Heater installed in 2026. Community amenities includes a state of the art fitness center, indoor Olympic size pool and walking track above. The outdoor pool features cabanas, BBQ’s, fireplace and large spa, tennis and pickle ball courts, various clubs and chartered events in the outdoor Amphitheater under the stars. WELCOME HOME!
Property Facts
bed
Bedrooms
2
bathtub
Bathrooms
2
square_foot
Square Feet
1,758
landscape
Lot Size
4,792 sqft
calendar_month
Year Built
2004
home_work
Property Type
Single Family Residence
timer
Days on Market
0
payments
HOA Fee
$359/mo
garage
Garage Total
2
fingerprint
MLS #
FR26186557
Interior Details
General Interior
Interior Features
Ceiling Fans, Crown Molding, Dry Bar, Granite Counters, High Ceilings, Open Floorplan, Pantry, Paneling Wainscoting, Recessed Lighting, Storage, Bar, Wired For Sound, All Bedrooms Down, Attic, Jack And Jill Bath
Flooring
Carpet, Wood
Fireplace
Gas, Gas Starter, Great Room
Accessibility
No Stairs, Parking, Accessible Doors, Accessible Entrance, Accessible Hallways
Kitchen & Appliances
Appliances
Built In Range, Convection Oven, Dishwasher, Exhaust Fan, Gas Cooktop, Disposal, Gas Oven, Gas Range, Gas Water Heater, Ice Maker, Microwave, Refrigerator, Range Hood, Self Cleaning Oven, Vented Exhaust Fan, Water To Refrigerator, Dryer, Washer
Laundry
Washer Hookup, Electric Dryer Hookup, Gas Dryer Hookup, Inside, Laundry Room
Bed & Bath
Main Level Bedrooms
2
Main Level Bathrooms
2
Climate Control
Cooling
Central Air
Heating
Forced Air, Fireplaces, Natural Gas
Parking
Total Parking Spaces
2
Garage Spaces
2
Attached Garage
Yes
Parking Features
Concrete, Door Multi, Direct Access, Driveway, Garage Faces Front, Garage, Garage Door Opener, Oversized, Storage
Exterior & Lot
Building & Construction
Fencing
Wrought Iron
Security
Carbon Monoxide Detectors, Fire Detection System, Firewalls, Fire Rated Drywall, Gated Community, Key Card Entry, Smoke Detectors
Construction
Blown In Insulation, Glass, Stucco
Foundation
Quake Bracing, Slab
Roof
Slate
Lot & Grounds
Lot Features
Zero To One Unit Acre, Back Yard, Front Yard, Sprinklers In Front, Landscaped, On Golf Course, Sprinklers Timer, Trees, Walkstreet, Yard
Pool Features
Fenced, Heated, Indoor, In Ground, Lap, Association
Spa Features
Association
Sewer
Public Sewer
Water Source
Public
Community & HOA
Association Info
AssociationTrilogy at Glen Ivy
HOA Fee$359
FrequencyMonthly
HOA Amenities
Bocce Court, Billiard Room, Clubhouse, Controlled Access, Sport Court, Electricity, Fitness Center, Fire Pit, Maintenance Grounds, Game Room, Insurance, Jogging Path, Meeting Room, Management, Meeting Banquet Party Room, Maintenance Front Yard, Outdoor Cooking Area, Other Courts, Barbecue, Picnic Area, Paddle Tennis
Community Features
Curbs, Golf, Gutters, Mountainous, Park, Street Lights, Sidewalks, Gated

Mortgage Calculator
Total Monthly
$0
Principal & Interest:
$0Property Tax:
$0Home Insurance:
$0HOA Fees:
$0$
$
%
Nearby Schools
| Rating | School Name |
|---|---|
10 | Temescal Valley Elementary Elementary School |
8 | Dr. Bernice Jameson Todd Elementary Elementary School |
N/A | Morgan Academy Private School |
8 | Woodrow Wilson Elementary Elementary School |
8 | El Cerrito Middle Middle School |
Convenience Score
Market Insights
92883|Corona
Estimated Value
Calculating...
No change vs. last year
Value history is still building for this area.
Market Temperature
Seller'sBalancedBuyer's
0d30d60d180d
Balanced
Balanced market
30 Days
Avg. time on market
This is a Balanced Market. Homes are selling at a moderate pace.
Flood & Climate Risk
Noise Levels

Ready to Take the Next Step?
Get expert support from a local agent today.
call
(800)-330-9306Available 9AM - 7PM
Similar Homes You Might Like
Based on price, location, and features
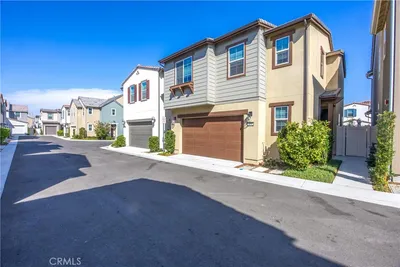
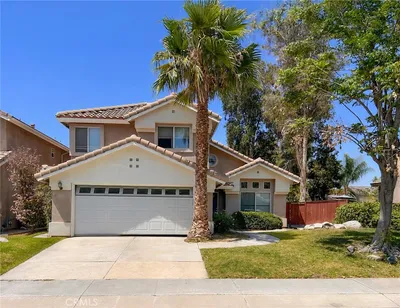
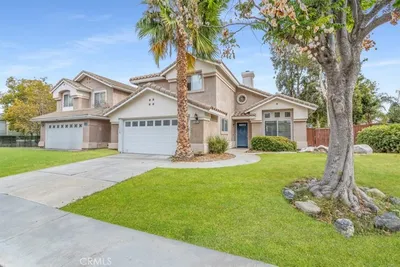
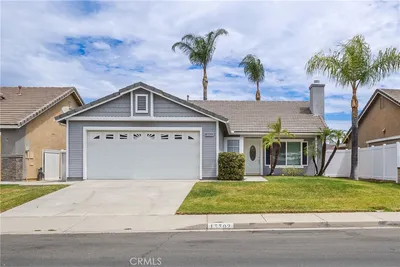
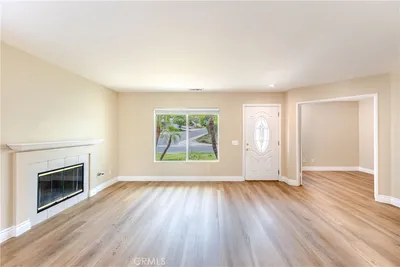
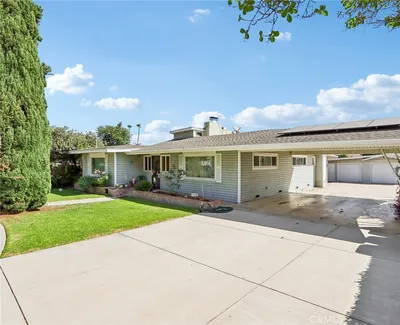
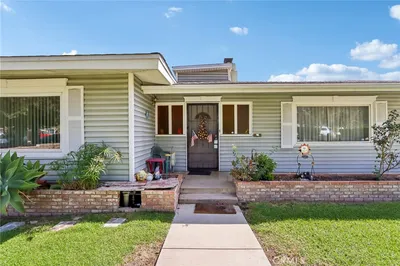
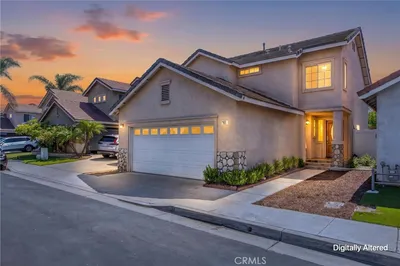
Recently Sold


$769,800
2 bd | 2 ba | 1,758 sqft