Topfind Realty
Renting

Search Rentals

Houses for RentTownhomes for RentCondos for RentView All Rentals →

Renting Resources

Why Rent With UsRenter GuideRent vs Buy Calculator

Renter Articles

How to Negotiate RentUnderstanding Your LeaseMoving Checklist for Renters
Buying

Search Homes

Houses for SaleTownhomes for SaleCondos for SaleView All Homes →

Buying Resources

Why Buy With UsBuyer GuideAffordability CalculatorInvestment CalculatorProperty Tax Calculator

Buyer Articles

Master Your New Home BudgetBeat Moving StressPacking Secrets
Selling

Selling Tools

Home ValuationFind a Seller's Agent

Selling Resources

Why Sell With UsSeller GuideNet Sheet CalcHELOC Calculator

Seller Articles

Strategic PricingDownsizing Tips
Mortgage Rates

Today's Rates

Mortgage RatesRefinance RatesLoan ComparisonHELOC Calculator

Mortgage Resources

Understanding Mortgage RatesFirst-Time Homebuyer GuideWhen to Refinance Your Mortgage
Realtors
Topfind
Houses for RentTownhomes for RentCondos for RentView All Rentals →
Why Rent With UsRenter GuideRent vs Buy Calculator
How to Negotiate RentUnderstanding Your LeaseMoving Checklist for Renters
Houses for SaleTownhomes for SaleCondos for SaleView All Homes →
Why Buy With UsBuyer GuideAffordability CalculatorInvestment CalculatorProperty Tax Calculator
Master Your New Home BudgetBeat Moving StressPacking Secrets
Home ValuationFind a Seller's Agent
Why Sell With UsSeller GuideNet Sheet CalcHELOC Calculator
Strategic PricingDownsizing Tips
Mortgage RatesRefinance RatesLoan ComparisonHELOC Calculator
Understanding Mortgage RatesFirst-Time Homebuyer GuideWhen to Refinance Your Mortgage
groupRealtorsinfoAbout Us
Continue with Google
Sign InSign Up
Topfind Realty
Renting

Search Rentals

Houses for RentTownhomes for RentCondos for RentView All Rentals →

Renting Resources

Why Rent With UsRenter GuideRent vs Buy Calculator

Renter Articles

How to Negotiate RentUnderstanding Your LeaseMoving Checklist for Renters
Buying

Search Homes

Houses for SaleTownhomes for SaleCondos for SaleView All Homes →

Buying Resources

Why Buy With UsBuyer GuideAffordability CalculatorInvestment CalculatorProperty Tax Calculator

Buyer Articles

Master Your New Home BudgetBeat Moving StressPacking Secrets
Selling

Selling Tools

Home ValuationFind a Seller's Agent

Selling Resources

Why Sell With UsSeller GuideNet Sheet CalcHELOC Calculator

Seller Articles

Strategic PricingDownsizing Tips
Mortgage Rates

Today's Rates

Mortgage RatesRefinance RatesLoan ComparisonHELOC Calculator

Mortgage Resources

Understanding Mortgage RatesFirst-Time Homebuyer GuideWhen to Refinance Your Mortgage
Realtors
Topfind
Houses for RentTownhomes for RentCondos for RentView All Rentals →
Why Rent With UsRenter GuideRent vs Buy Calculator
How to Negotiate RentUnderstanding Your LeaseMoving Checklist for Renters
Houses for SaleTownhomes for SaleCondos for SaleView All Homes →
Why Buy With UsBuyer GuideAffordability CalculatorInvestment CalculatorProperty Tax Calculator
Master Your New Home BudgetBeat Moving StressPacking Secrets
Home ValuationFind a Seller's Agent
Why Sell With UsSeller GuideNet Sheet CalcHELOC Calculator
Strategic PricingDownsizing Tips
Mortgage RatesRefinance RatesLoan ComparisonHELOC Calculator
Understanding Mortgage RatesFirst-Time Homebuyer GuideWhen to Refinance Your Mortgage
groupRealtorsinfoAbout Us
Continue with Google
Sign InSign Up
Real Estate/CA/Corona/1720 San Alvarado (Sold)
view_in_arVirtual Tour
Main
SOLD
Sold
$1,150,000
Sold Price

1720 San Alvarado, Corona, CA 92882

bed
5
Bedrooms
bathtub
3
Bathrooms
square_foot
2,970
Square Feet

About this home

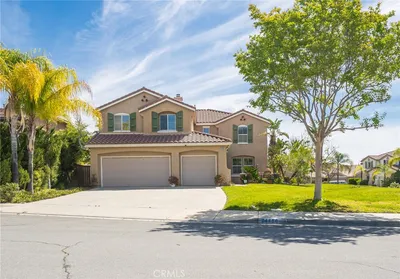
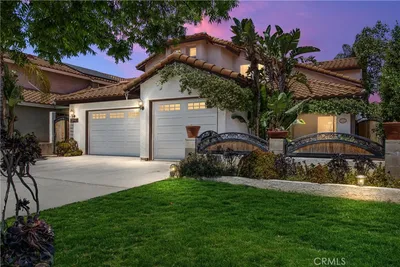
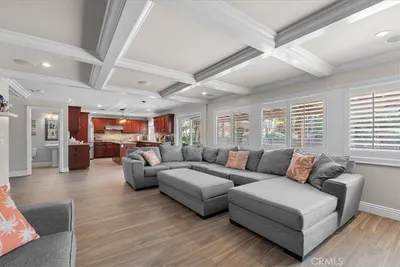
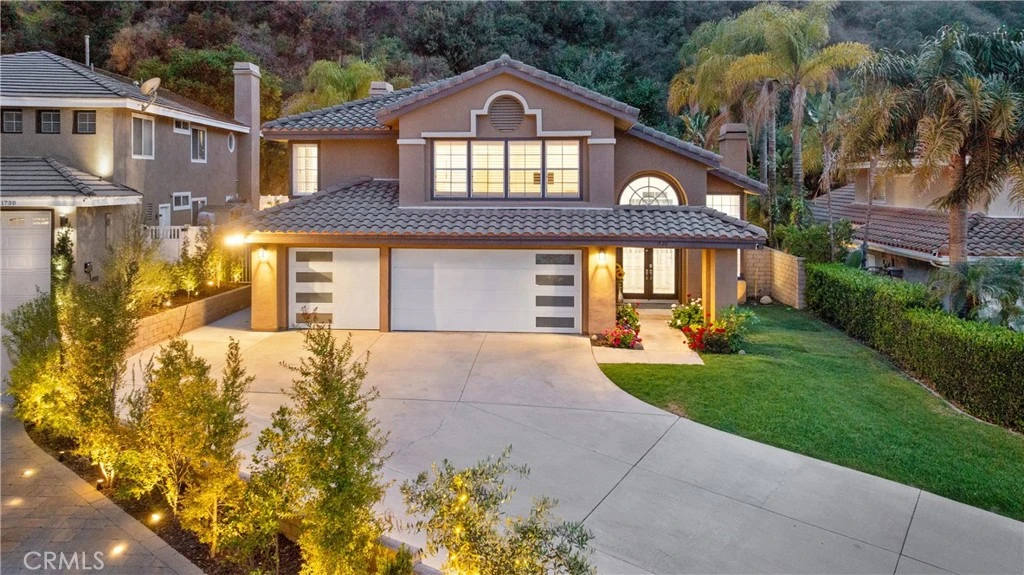
EXECUTIVE HOME | PRIMARY SUITE WITH PRIVATE SAUNA | DOWNSTAIRS GUEST BEDROOM/BATHROOM | PRIVATE BACKYARD PUTTING GREEN | CUSTOM WALK-IN CLOSETS | NO MELLO ROOS | Welcome to this luxury Executive Home nestled next to Yorba Linda and Anaheim Hills in Corona's highly sought-after Sierra Del Oro community—where upscale living meets exceptional privacy and elegance. From the moment you arrive, you're greeted by a sweeping 8-car driveway, manicured landscaping, and an elegant double-door entry that sets the tone for what lies within. Step inside to find soaring ceilings, travertine floors on main level and luxury plank flooring upstairs. Sunlight pours in through expansive windows highlighting the open-concept design and the natural outdoor beauty. The formal living and family rooms feature cozy fireplaces, ideal for refined gatherings or intimate evenings. The gourmet kitchen is a showstopper, boasting leathered granite countertops, center island, coffee bar, walk-in pantry, pendant lighting, and stainless-steel appliances including a 5-burner gas stovetop. The adjoining family room has a wet-bar with bar-top seating + double doors leading to an entertainer’s backyard. Downstairs offers a bedroom next to a beautifully upgraded bathroom—ideal for guests or multi-generational living. Upstairs, the Primary Suite is a retreat with an expansive sitting area and two custom closets, one of which is full-room size with its own luxury display-case island and large window for the perfect natural light while dressing for any occasion. The spa-inspired En-Suite Bathroom features a private dry sauna, deep soaking tub, dual skylights, and walk-in shower. Bedroom 4 is well sized and an oversized Loft with double doors serves as a spacious Bedroom 5 or ideal media room. The laundry room has ample cabinetry, and a 3-car garage includes an upgraded modern door + overhead storage. Outdoors, enjoy complete privacy with lush landscaping, fruit trees, and a serene ambiance. Host unforgettable gatherings, unwind under the covered patio featuring an overhead heater, or enjoy movie nights with a wall-mounted outdoor TV. There's space to dine, lounge, and play—including your very own private 4-Hole Putting Green! Day or night, this backyard offers a blend of comfort, elegance, and entertainment. Luxury living at its finest!

infoProperty Facts

bed

Bedrooms

5

bathtub

Bathrooms

3

square_foot

Square Feet

2,970

landscape

Lot Size

7,405 sqft

calendar_month

Year Built

1989

home_work

Property Type

Single Family Residence

timer

Days on Market

16

payments

HOA Fee

$48/mo

garage

Garage Total

3

fingerprint

MLS #

IG26053827

chairInterior Details

General Interior

Interior Features

Wet Bar, Breakfast Bar, Built In Features, Block Walls, Ceiling Fans, Cathedral Ceilings, Separate Formal Dining Room, Eat In Kitchen, High Ceilings, In Law Floorplan, Open Floorplan, Pantry, Stone Counters, Recessed Lighting, See Remarks, Tile Counters, Two Story Ceilings, Bar, Bedroom On Main Level, Dressing Area, Entrance Foyer

Flooring

See Remarks, Stone

Fireplace

Family Room, Gas, Living Room

Accessibility

Safe Emergency Egress From Home, Parking, Accessible Entrance, Accessible Hallways

Kitchen & Appliances

Appliances

Built In Range, Barbecue, Convection Oven, Dishwasher, Gas Cooktop, Gas Oven, Self Cleaning Oven, Tankless Water Heater

Laundry

Washer Hookup, Gas Dryer Hookup, Inside, Laundry Room

Bed & Bath

Main Level Master

Yes

Climate Control

Cooling

Central Air, Energy Star Qualified Equipment, Attic Fan

Heating

Central, Forced Air, Fireplaces

deckExterior & Lot

Building & Construction

Patio & Porch

Concrete, Covered, Tile

Fencing

Block, Excellent Condition, Vinyl

Security

Security System, Fire Detection System, Smoke Detectors

Construction

Drywall, Ducts Professionally Air Sealed, Frame, Concrete, Stucco

Foundation

Concrete Perimeter, Permanent

Roof

Spanish Tile

Nearby Schools

RatingSchool NameGradesDistance
8
Prado View Elementary
Elementary School
K-61.2 mi
7
Cesar Chavez Academy
Elementary School
K-82.1 mi
N/A
Corona Christian School
Private School
K-122.3 mi
5
John Adams Elementary
Elementary School
K-62.5 mi
3
Coronita Elementary
Elementary School
K-62.5 mi

Convenience Score

Topfind Realty

This Home is Sold

Curious what your home is worth? Get a free valuation.

call
(800)-330-9306Available 9AM - 6PM

Similar Homes You Might Like

Based on price, location, and features

1856 Plainfield
VIDEO TOUR

$950,000

FOR SALE

1856 Plainfield, Corona, CA 92883

4 beds · 3 baths · 2,617 sqft

2426 Mary Clare

$939,000

FOR SALE

2426 Mary Clare, Corona, CA 92882

4 beds · 2 baths · 2,788 sqft

1806 Riverstone
3D TOUR

$1,020,000

FOR SALE

1806 Riverstone, Corona, CA 92883

5 beds · 3 baths · 3,188 sqft

11111 Spanish Hills
VIDEO TOUR

$1,195,000

FOR SALE

11111 Spanish Hills, Corona, CA 92883

4 beds · 4 baths · 3,415 sqft

11727 Coriander Way
VIRTUAL TOUR

$809,000

FOR SALE

11727 Coriander Way, Corona, CA 92883

4 beds · 4 baths · 2,860 sqft

476 Somerset Cir
OPEN AUG 22, 7PM - 10PM
VIRTUAL TOUR

$829,999

FOR SALE

476 Somerset Cir, Corona, CA 92879

4 beds · 3 baths · 2,511 sqft

26165 Plumcot Drive
3D TOUR

$849,000

FOR SALE

26165 Plumcot Drive, Corona, CA 92883

5 beds · 3 baths · 2,804 sqft

24456 Wasatch Court
3D TOUR

$838,000

FOR SALE

24456 Wasatch Court, Corona, CA 92883

4 beds · 3 baths · 3,512 sqft

Recently Sold

3704 Howe Street

$1,070,000

SOLD

3704 Howe Street, Corona, CA 92881

5 beds · 4 baths · 3,501 sqft

3740 Coleville

$950,000

SOLD

3740 Coleville, Corona, CA 92881

4 beds · 3 baths · 2,604 sqft

420 Somerset Cir
3D TOUR

$885,000

SOLD

420 Somerset Cir, Corona, CA 92879

5 beds · 3 baths · 2,935 sqft

3770 Deerlodge Cir
3D TOUR

$875,000

SOLD

3770 Deerlodge Cir, Corona, CA 92881

4 beds · 3 baths · 2,604 sqft

4311 San Viscaya Circle
VIDEO TOUR

$925,000

SOLD

4311 San Viscaya Circle, Corona, CA 92882

4 beds · 3 baths · 2,600 sqft

2981 Pembroke
VIRTUAL TOUR

$865,000

SOLD

2981 Pembroke, Corona, CA 92879

4 beds · 3 baths · 2,410 sqft

433 Harding Circle
VIRTUAL TOUR

$921,000

SOLD

433 Harding Circle, Corona, CA 92879

4 beds · 3 baths · 2,788 sqft

2511 Gilbert Avenue
VIRTUAL TOUR

$995,000

SOLD

2511 Gilbert Avenue, Corona, CA 92881

5 beds · 3 baths · 2,872 sqft

Topfind Realty

Company

  • About Us
  • Careers
  • Articles
  • Home Estimate

Explore

  • Renting
  • Buying
  • Selling
  • Realtors

Support

  • Help Center
  • Contact Us
  • Terms & Conditions
  • Privacy Policy

Topfind Realty, DRE # 02240815, is a licensed real estate broker in California. Topfind Realty pledges to support the Fair Housing Act and adhere to Equal Housing Opportunity laws.

Copyright © 2026 Topfind Realty. All Rights Reserved.