1 / 62
VIDEO TOUR
$950,000FOR SALE
4 beds · 3 baths · 2,617 sqft
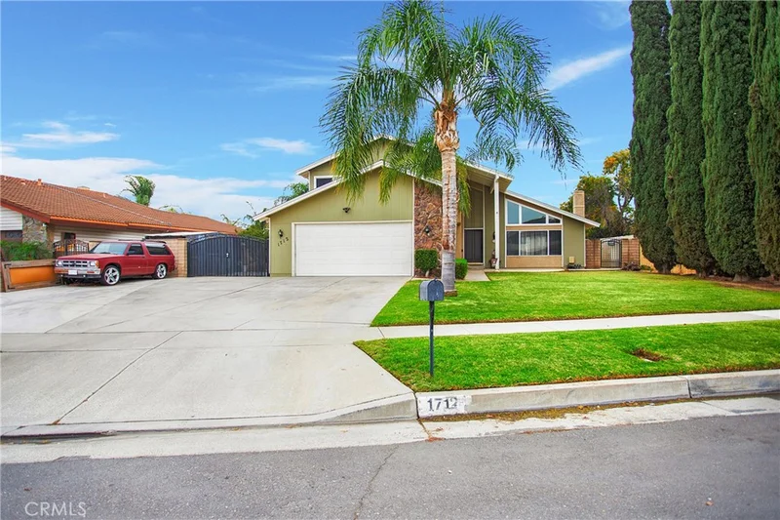
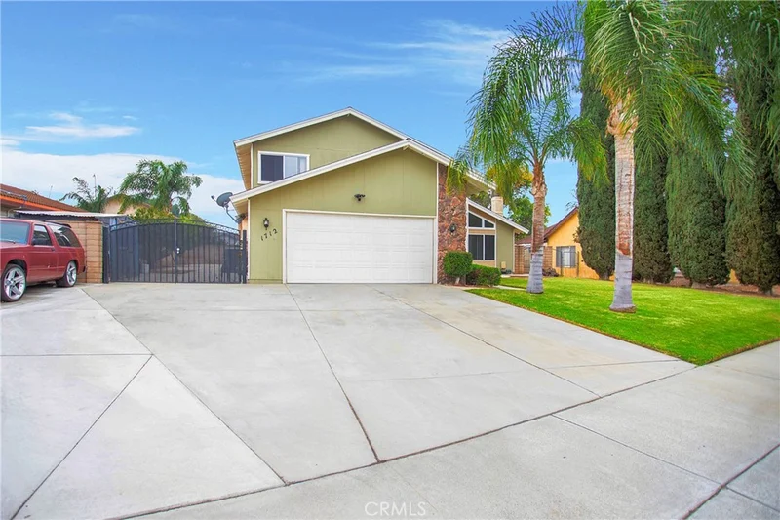
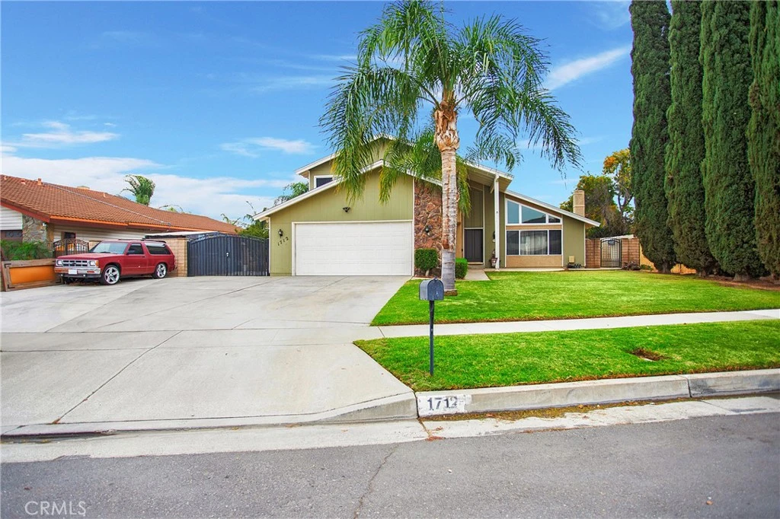
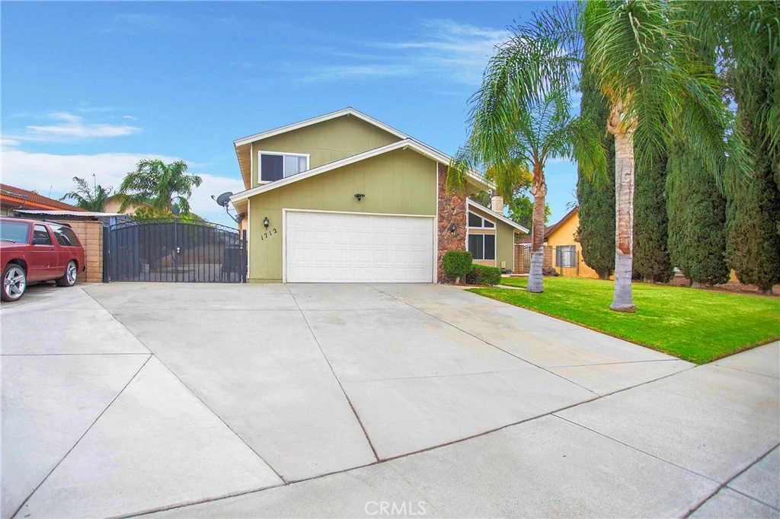
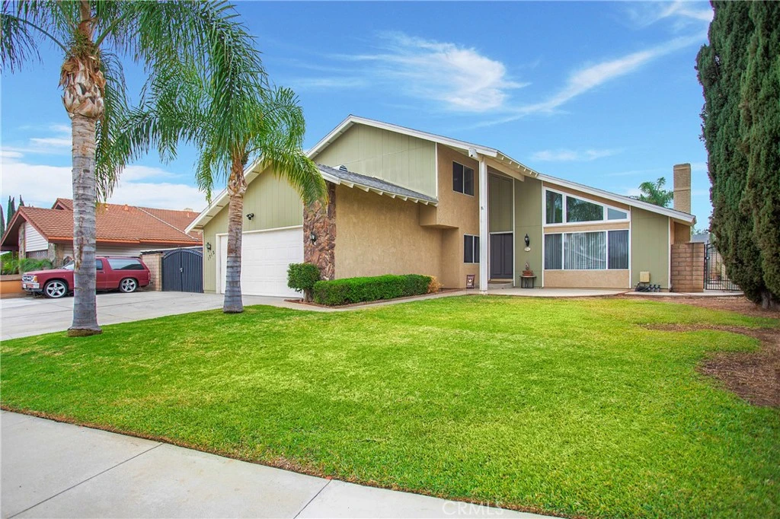
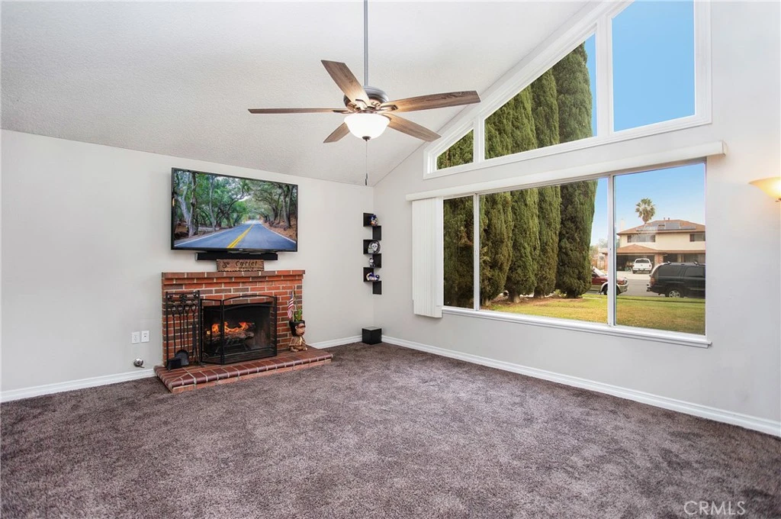
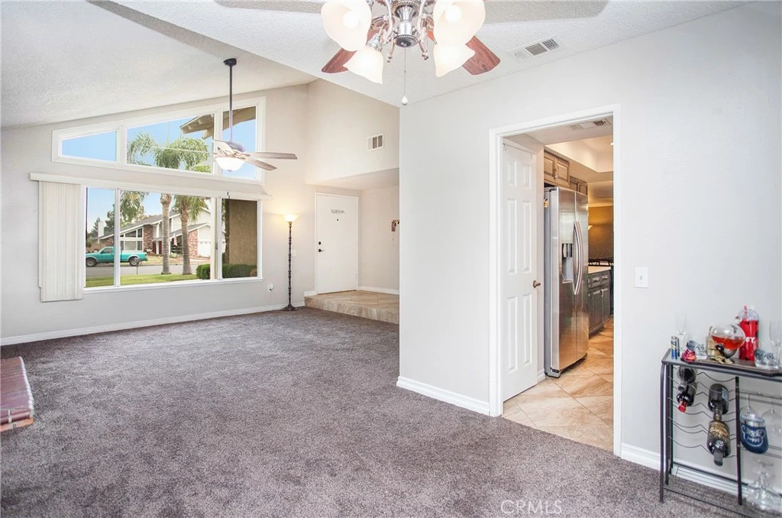
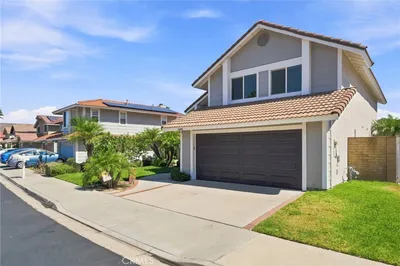
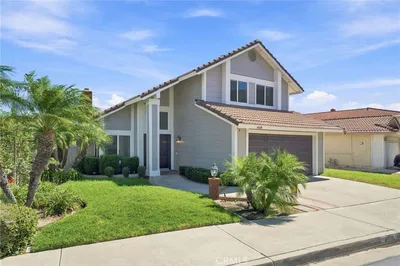
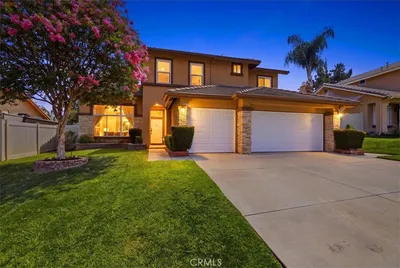
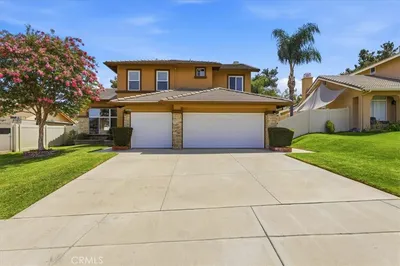
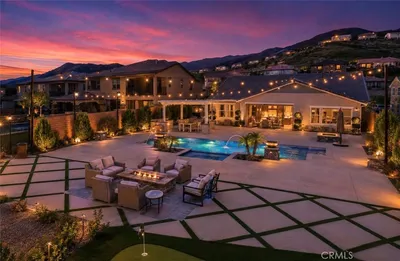
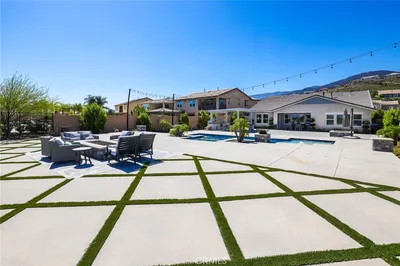
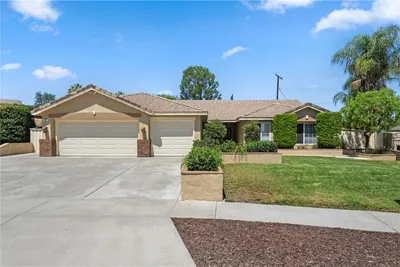
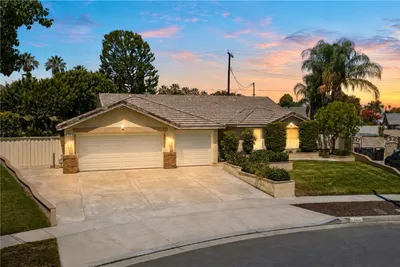
Welcome to this beautifully upgraded 4-bedroom, 3-bathroom home nestled on an oversized lot in a highly desirable Corona cul-de-sac. The bright and spacious floor plan creates an inviting atmosphere that is equally suited for comfortable everyday living and entertaining. The expansive living room serves as the centerpiece of the home, featuring a raised-hearth brick fireplace that adds warmth and character. Just off the living room, the upgraded granite kitchen features stainless steel appliances, modern cabinetry, and ample counter space, creating a stylish and functional space for the home chef. The adjoining family room provides the perfect setting for movie nights, game days, and quality time with family. A main-level bedroom and bathroom offer excellent flexibility for guests, extended family, or a home office. Upstairs, three generously sized bedrooms include a spacious primary suite with a private en-suite bathroom and an additional full bathroom, Outside, the covered patio is perfect for entertaining, outdoor dining, or watching the big game. The oversized lot also features a generous side area with gated RV access, providing valuable flexibility for recreational vehicles, additional parking, or storage. This exceptional home combines thoughtful upgrades, a versatile floor plan, an oversized lot, cul-de-sac setting, and highly desirable RV access—creating an outstanding opportunity for buyers seeking space, comfort, and functionality.
Bedrooms
4
Bathrooms
3
Square Feet
2,304
Lot Size
7,840 sqft
Year Built
1972
Property Type
Single Family Residence
Days on Market
0
Garage Total
2
MLS #
OC26185819
Interior Features
Granite Counters, Bedroom On Main Level
Flooring
Carpet, Tile
Fireplace
Living Room
Appliances
Gas Oven, Gas Range
Laundry
Laundry Room
Main Level Bedrooms
1
Main Level Bathrooms
1
Cooling
Central Air
Heating
Central
Total Parking Spaces
10
Garage Spaces
2
Open Parking Spaces
8
Attached Garage
Yes
Parking Features
Direct Access, Garage Faces Front, Garage, Rv Access Parking
Patio & Porch
Covered, Patio
Construction
Wood Siding
Direction Faced
North
Lot Features
Zero To One Unit Acre
Sewer
Public Sewer
Water Source
Public
Suburban

$0
| Rating | School Name |
|---|---|
3 | Auburndale Intermediate Middle School |
N/A | Victress Bower School For Exceptional Students Elementary School |
5 | George Washington Elementary Elementary School |
10 | John F. Kennedy Middle College High High School |
6 | Academy Of Innovation Elementary School |
Balanced market
Avg. time on market
This is a Balanced Market. Homes are selling at a moderate pace.

Get expert support from a local agent today.
Based on price, location, and features