Topfind Realty
Renting

Search Rentals

Houses for RentTownhomes for RentCondos for RentView All Rentals →

Renting Resources

Why Rent With UsRenter GuideRent vs Buy Calculator

Renter Articles

How to Negotiate RentUnderstanding Your LeaseMoving Checklist for Renters
Buying

Search Homes

Houses for SaleTownhomes for SaleCondos for SaleView All Homes →

Buying Resources

Why Buy With UsBuyer GuideAffordability CalculatorInvestment CalculatorProperty Tax Calculator

Buyer Articles

Master Your New Home BudgetBeat Moving StressPacking Secrets
Selling

Selling Tools

Home ValuationFind a Seller's Agent

Selling Resources

Why Sell With UsSeller GuideNet Sheet CalcHELOC Calculator

Seller Articles

Strategic PricingDownsizing Tips
Mortgage Rates

Today's Rates

Mortgage RatesRefinance RatesLoan ComparisonHELOC Calculator

Mortgage Resources

Understanding Mortgage RatesFirst-Time Homebuyer GuideWhen to Refinance Your Mortgage
Realtors
Topfind
Houses for RentTownhomes for RentCondos for RentView All Rentals →
Why Rent With UsRenter GuideRent vs Buy Calculator
How to Negotiate RentUnderstanding Your LeaseMoving Checklist for Renters
Houses for SaleTownhomes for SaleCondos for SaleView All Homes →
Why Buy With UsBuyer GuideAffordability CalculatorInvestment CalculatorProperty Tax Calculator
Master Your New Home BudgetBeat Moving StressPacking Secrets
Home ValuationFind a Seller's Agent
Why Sell With UsSeller GuideNet Sheet CalcHELOC Calculator
Strategic PricingDownsizing Tips
Mortgage RatesRefinance RatesLoan ComparisonHELOC Calculator
Understanding Mortgage RatesFirst-Time Homebuyer GuideWhen to Refinance Your Mortgage
groupRealtorsinfoAbout Us
Continue with Google
Sign InSign Up
Topfind Realty
Renting

Search Rentals

Houses for RentTownhomes for RentCondos for RentView All Rentals →

Renting Resources

Why Rent With UsRenter GuideRent vs Buy Calculator

Renter Articles

How to Negotiate RentUnderstanding Your LeaseMoving Checklist for Renters
Buying

Search Homes

Houses for SaleTownhomes for SaleCondos for SaleView All Homes →

Buying Resources

Why Buy With UsBuyer GuideAffordability CalculatorInvestment CalculatorProperty Tax Calculator

Buyer Articles

Master Your New Home BudgetBeat Moving StressPacking Secrets
Selling

Selling Tools

Home ValuationFind a Seller's Agent

Selling Resources

Why Sell With UsSeller GuideNet Sheet CalcHELOC Calculator

Seller Articles

Strategic PricingDownsizing Tips
Mortgage Rates

Today's Rates

Mortgage RatesRefinance RatesLoan ComparisonHELOC Calculator

Mortgage Resources

Understanding Mortgage RatesFirst-Time Homebuyer GuideWhen to Refinance Your Mortgage
Realtors
Topfind
Houses for RentTownhomes for RentCondos for RentView All Rentals →
Why Rent With UsRenter GuideRent vs Buy Calculator
How to Negotiate RentUnderstanding Your LeaseMoving Checklist for Renters
Houses for SaleTownhomes for SaleCondos for SaleView All Homes →
Why Buy With UsBuyer GuideAffordability CalculatorInvestment CalculatorProperty Tax Calculator
Master Your New Home BudgetBeat Moving StressPacking Secrets
Home ValuationFind a Seller's Agent
Why Sell With UsSeller GuideNet Sheet CalcHELOC Calculator
Strategic PricingDownsizing Tips
Mortgage RatesRefinance RatesLoan ComparisonHELOC Calculator
Understanding Mortgage RatesFirst-Time Homebuyer GuideWhen to Refinance Your Mortgage
groupRealtorsinfoAbout Us
Continue with Google
Sign InSign Up
Real Estate/CA/Corona/22444 Leisure Drive
3d_rotation3D Tour
Interior
For Sale
$1,275,000
Est. $7,140/mo

22444 Leisure Drive, Corona, CA 92883

bed
4
Bedrooms
bathtub
4
Bathrooms
square_foot
3,768
Square Feet

About this home

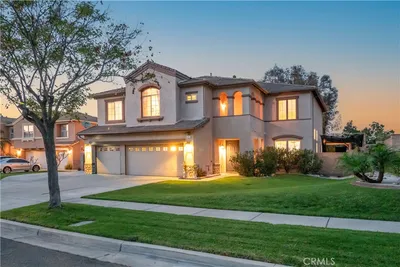
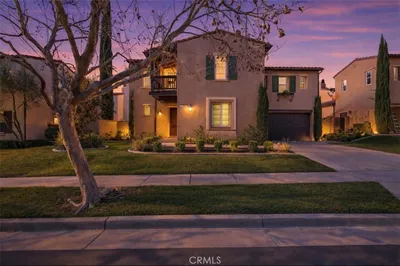
Nestled within the prestigious 24-hour guard-gated community of The Retreat, this thoughtfully designed 4-bedroom, 3.5-bathroom residence offers a rare and highly desirable floor plan that lives like a single-story home. The main level features the spacious primary suite, two secondary bedrooms connected by a Jack-and-Jill bathroom, formal living and dining rooms, a convenient powder room, and an expansive open-concept kitchen, breakfast nook, and family room that seamlessly flow together for comfortable everyday living and effortless entertaining. The well-appointed kitchen is designed for both function and style, featuring a large center island, abundant cabinetry, a butler's pantry, and double ovens—perfect for everyday living and hosting family and friends. Upstairs is ideal for a private guest suite and an oversized bonus room, offering incredible flexibility as a game room, media room, playroom, home library, or additional living space. At the heart of the home, a charming interior courtyard with an inviting outdoor fireplace creates a peaceful retreat and connects several of the home's main living areas, providing the perfect setting for seamless indoor-outdoor living year-round. Situated on a generously sized lot, the backyard is designed for both relaxation and entertaining with a sparkling pool and spa featuring recently updated pebble and tile finishes, along with plenty of room for outdoor dining, recreation, or gardening. Additional highlights include fully owned solar for exceptional energy savings, an EV charging station, and a three-car garage with tandem parking. Residents of The Retreat enjoy an exceptional resort-inspired lifestyle with 24-hour guarded security, impeccably maintained grounds, parks, playgrounds, basketball courts, BBQ and picnic areas, and scenic walking and hiking trails that wind along the edge of the Cleveland National Forest. With its highly functional floor plan, inviting indoor-outdoor spaces, and sought-after community setting, this is a home designed to be enjoyed for years to come.

Property Facts

bed

Bedrooms

4

bathtub

Bathrooms

4

square_foot

Square Feet

3,768

landscape

Lot Size

9,148 sqft

calendar_month

Year Built

2005

home_work

Property Type

Single Family Residence

timer

Days on Market

0

payments

HOA Fee

$285/mo

garage

Garage Total

3

fingerprint

MLS #

OC26169178

Interior Details

General Interior

Interior Features

Breakfast Bar, Breakfast Area, Ceiling Fans, Crown Molding, Separate Formal Dining Room, Eat In Kitchen, Granite Counters, High Ceilings, Pantry, Recessed Lighting, Wired For Sound, Atrium, Bedroom On Main Level, Jack And Jill Bath, Loft, Main Level Primary, Primary Suite, Walk In Pantry, Walk In Closets

Flooring

Carpet, Tile

Fireplace

Family Room, Gas, Living Room, Primary Bedroom, Outside

Kitchen & Appliances

Appliances

Double Oven, Dishwasher, Electric Oven, Gas Range, Hot Water Circulator, Microwave, Range Hood, Water To Refrigerator, Water Heater, Water Purifier, Dryer, Washer

Laundry

Washer Hookup, Gas Dryer Hookup, Inside, Laundry Room

Bed & Bath

Main Level Bedrooms

3

Main Level Bathrooms

3

Climate Control

Cooling

Central Air, Electric, Zoned

Heating

Central, Natural Gas, Zoned

Parking

Total Parking Spaces

5

Garage Spaces

3

Open Parking Spaces

2

Attached Garage

Yes

Parking Features

Concrete, Direct Access, Door Single, Driveway, Garage Faces Front, Garage, Garage Door Opener, Gated, One Space, Tandem

Exterior & Lot

Building & Construction

Fencing

Block

Roof

Flat Tile

Lot & Grounds

Lot Features

Back Yard, Lawn

Pool Features

Filtered, Gas Heat, Heated, In Ground, Pebble, Private, Salt Water, Waterfall

Spa Features

Heated, In Ground, Private

Sewer

Public Sewer

Water Source

Public

Community & HOA

Association Info

HOA Fee$285
FrequencyMonthly

HOA Amenities

Controlled Access, Picnic Area, Playground, Guard

Community Features

Curbs, Street Lights, Sidewalks

Mortgage Calculator

Total Monthly

$0

Principal & Interest:
$0
Property Tax:
$0
Home Insurance:
$0
HOA Fees:
$0
$
$
%

Nearby Schools

RatingSchool NameGradesDistance
10
Temescal Valley Elementary
Elementary School
K-61.0 mi
8
Woodrow Wilson Elementary
Elementary School
K-61.9 mi
8
El Cerrito Middle
Middle School
6-82.9 mi
7
Orange Elementary
Elementary School
K-63.2 mi
9
Santiago High
High School
9-123.4 mi

Convenience Score

Market Insights

92883|Corona
analytics

Estimated Value

Calculating...
trending_up0%vs. last year
202120222023202420252026

Market Temperature

Seller'sBalancedBuyer's
0d30d60d180d
Balanced

Balanced market

30 Days

Avg. time on market

This is a Balanced Market. Homes are selling at a moderate pace.

flood

Flood & Climate Risk

Flood Risk

Minimal — not in a FEMA flood zone

Low

Wildfire Risk

Moderate — near wildland-urban interface

Moderate

Heat Risk

Low — moderate summer temperatures

Low

Earthquake Risk

Southern California seismic zone

Moderate
volume_up

Noise Levels

TrafficQuiet residential street
AirportMinimal airport noise
CommercialLow commercial activity nearby
location_on

Location

22444 Leisure Drive

Corona, CA 92883

Open in Mapsopen_in_new
Topfind Realty

Ready to Take the Next Step?

Get expert support from a local agent today.

call
(800)-330-9306Available 9AM - 7PM

Similar Homes You Might Like

Based on price, location, and features

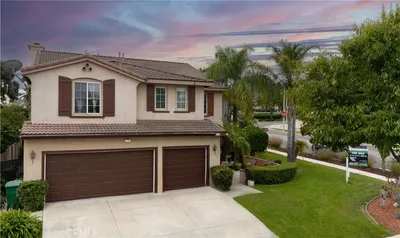
11111 Spanish Hills
VIDEO TOUR

$1,195,000

FOR SALE

11111 Spanish Hills, Corona, CA 92883

4 beds · 4 baths · 3,415 sqft

1905 Pienza
NEW 13 HRS AGO
3D TOUR

$1,499,900

FOR SALE

1905 Pienza, Corona, CA 92882

5 beds · 5 baths · 4,134 sqft

8394 Renwick
OPEN AUG 8, 7PM TO 10PM
VIRTUAL TOUR

$1,498,000

FOR SALE

8394 Renwick, Corona, CA 92883

4 beds · 5 baths · 4,152 sqft

1886 Pele Way
3D TOUR

$1,699,000

FOR SALE

1886 Pele Way, Corona, CA 92882

5 beds · 3 baths · 3,423 sqft

24456 Wasatch Court
3D TOUR

$838,000

FOR SALE

24456 Wasatch Court, Corona, CA 92883

4 beds · 3 baths · 3,512 sqft

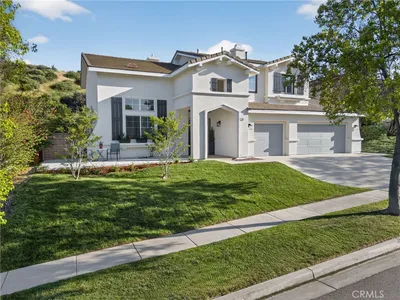
3931 Ashwood Circle

$1,699,000

FOR SALE

3931 Ashwood Circle, Corona, CA 92881

4 beds · 4 baths · 4,021 sqft

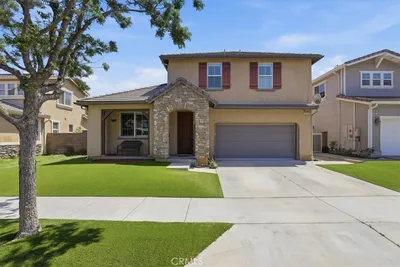
970 Riverview Circle

$950,000

FOR SALE

970 Riverview Circle, Corona, CA 92881

4 beds · 3 baths · 3,137 sqft


9050 Hunt Road

$2,200,000

FOR SALE

9050 Hunt Road, Corona, CA 92883

5 beds · 5 baths · 3,028 sqft

Recently Sold

1419 Folson Circle
VIDEO TOUR

$1,249,000

SOLD

1419 Folson Circle, Corona, CA 92882

5 beds · 4 baths · 3,830 sqft

3122 Pinehurst

$1,150,000

SOLD

3122 Pinehurst, Corona, CA 92881

5 beds · 5 baths · 3,574 sqft

22526 Amber Eve Drive

$1,255,000

SOLD

22526 Amber Eve Drive, Corona, CA 92883

4 beds · 4 baths · 3,768 sqft

3704 Howe Street

$1,070,000

SOLD

3704 Howe Street, Corona, CA 92881

5 beds · 4 baths · 3,501 sqft

25112 Pacific Crest Street
VIRTUAL TOUR

$800,000

SOLD

25112 Pacific Crest Street, Corona, CA 92883

5 beds · 5 baths · 3,268 sqft

1702 Tamarron
3D TOUR

$1,135,000

SOLD

1702 Tamarron, Corona, CA 92883

4 beds · 3 baths · 3,351 sqft

971 Haley Talbert Drive
VIDEO TOUR

$1,200,000

SOLD

971 Haley Talbert Drive, Corona, CA 92881

5 beds · 5 baths · 3,574 sqft

4340 Cantada
VIRTUAL TOUR

$1,200,000

SOLD

4340 Cantada, Corona, CA 92883

5 beds · 5 baths · 3,793 sqft

Topfind Realty

Company

  • About Us
  • Careers
  • Articles
  • Home Estimate

Explore

  • Renting
  • Buying
  • Selling
  • Realtors

Support

  • Help Center
  • Contact Us
  • Terms & Conditions
  • Privacy Policy

Topfind Realty, DRE # 02240815, is a licensed real estate broker in California. Topfind Realty pledges to support the Fair Housing Act and adhere to Equal Housing Opportunity laws.

Copyright © 2026 Topfind Realty. All Rights Reserved.