1 / 43
NEW 4 DAYS AGO
VIDEO TOUR
$870,000FOR SALE
3 beds · 3 baths · 1,904 sqft
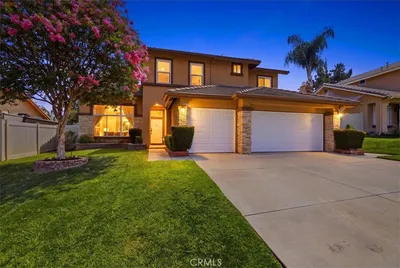
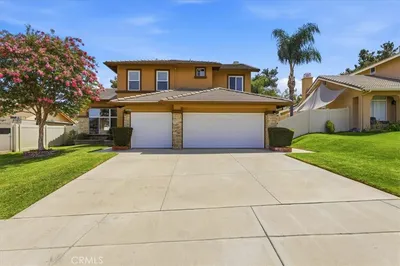
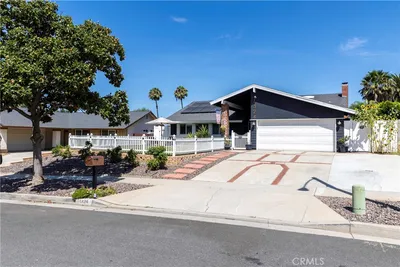
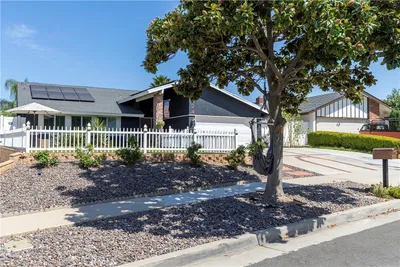
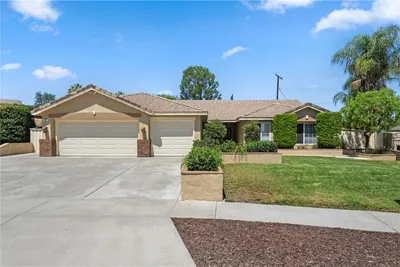
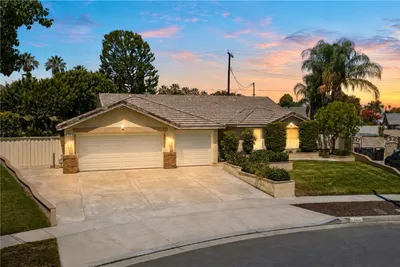
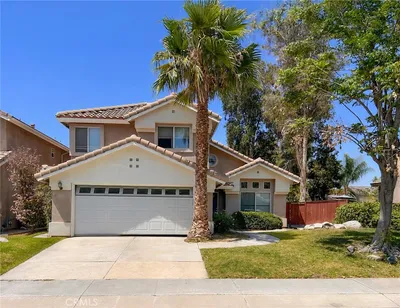
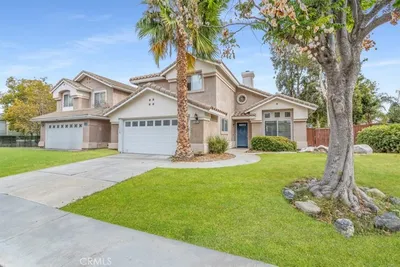
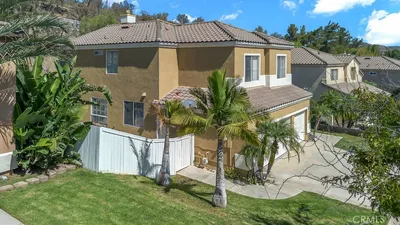
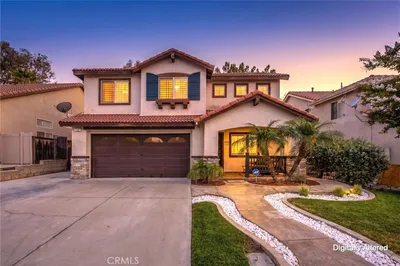
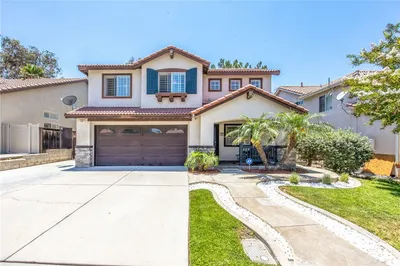
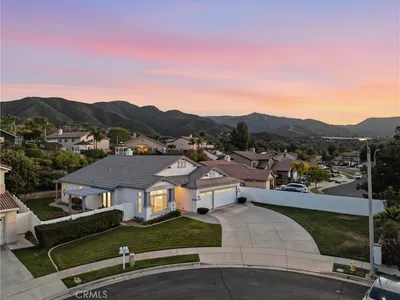
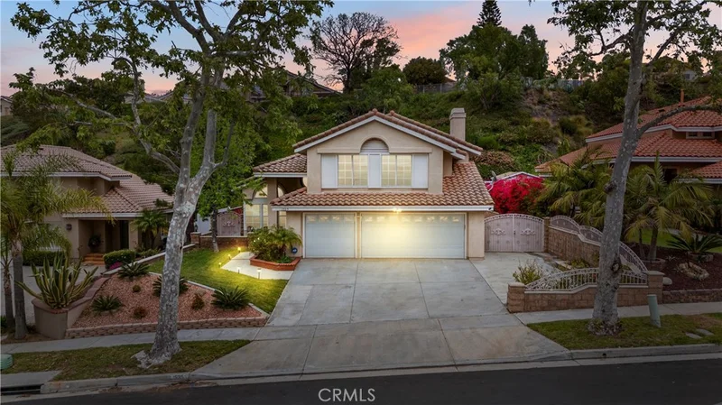
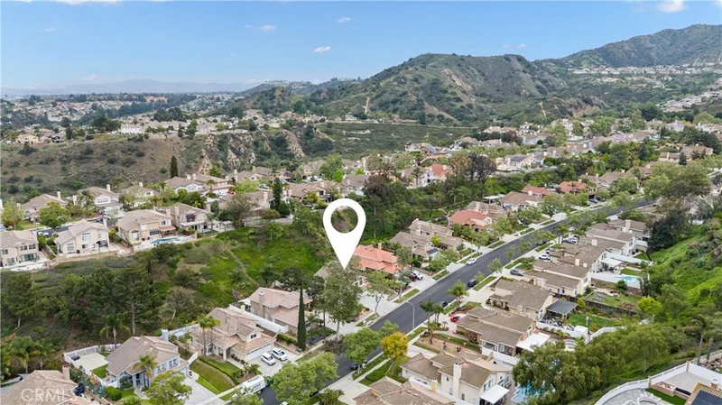
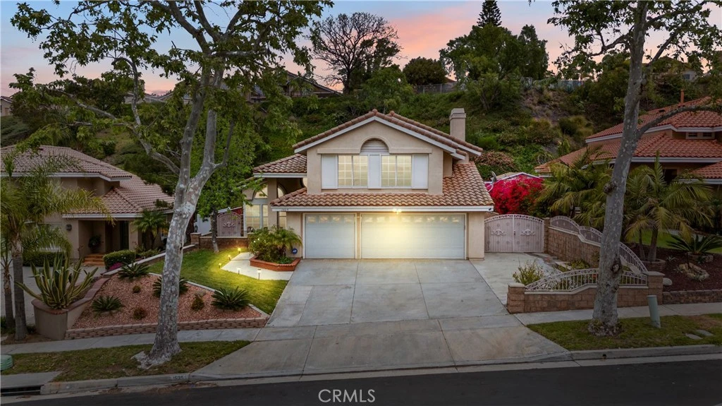
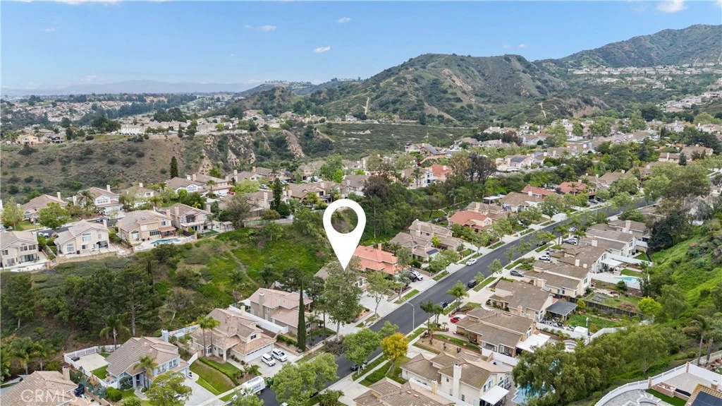
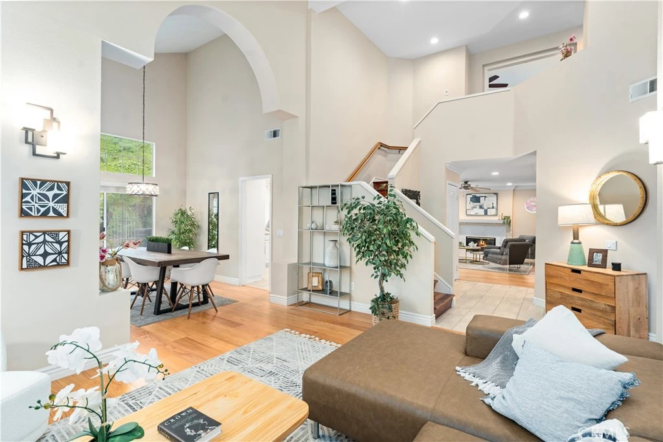
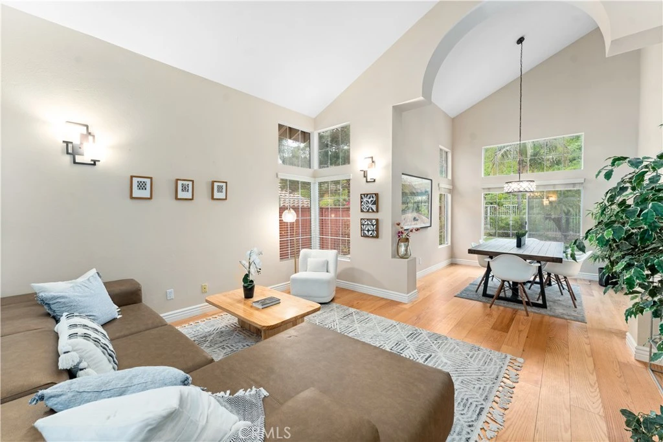
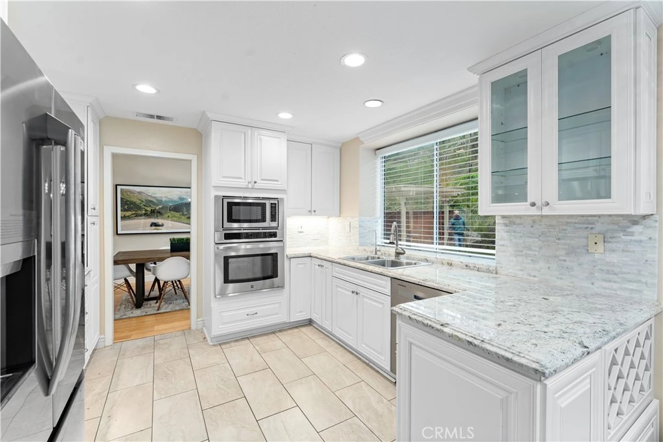
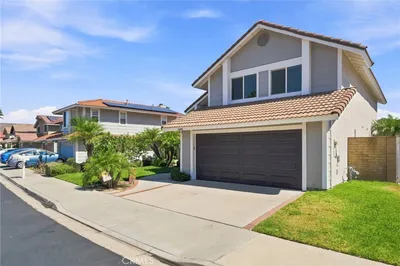
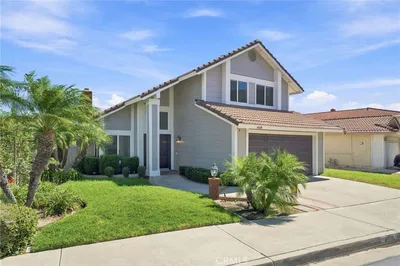
Nestled on an expansive lot in the highly desirable Sierra del Oro community, this beautifully upgraded home offers the perfect combination of luxury, convenience, and contemporary living. Ideally located just minutes from Orange County with easy access to the 91 and 241 freeways, this home is tucked into a peaceful, established neighborhood close to dining, shopping, and entertainment. Inside, you'll find four spacious bedrooms, a rare three-car garage, and a well-designed floor plan featuring vaulted ceilings and abundant natural light. The kitchen has been thoughtfully updated with quality cabinetry, smooth-close doors and drawers, stainless steel appliances, and generous counter space — creating a functional and stylish hub for daily life and entertaining. The luxurious Primary Suite offers a serene escape with high ceilings, a walk-in closet, and a beautifully finished bath featuring dual sinks, a soaking tub, and a separate shower. Additional features include inside laundry and a suite of smart home upgrades, including solar panels with Tesla Solar Subscription at just $65 per month, a Tesla charger, Nest Learning Thermostat, perimeter security cameras with HDMI, and an Abode Alarm system easily managed from your smartphone. A reverse osmosis system and water softener provide excellent water quality throughout the home. Step outside to a professionally landscaped backyard designed for both relaxation and entertaining. With a covered patio and multiple lounge areas, the outdoor space invites you to gather with friends or enjoy quiet evenings under the stars. This well-maintained home presents a rare opportunity - combining thoughtful upgrades, smart technology, and an ideal location near the Orange County border. Come and experience the exceptional lifestyle this property has to offer.
Listed by Susan Piazza • Hive Realty
Bedrooms
4
Bathrooms
3
Square Feet
2,002
Lot Size
12,197 sqft
Year Built
1989
Property Type
Single Family Residence
Days on Market
0
HOA Fee
$52/mo
Garage Total
2
MLS #
OC26184923
Interior Features
Breakfast Area, Separate Formal Dining Room, Open Floorplan, Recessed Lighting, All Bedrooms Up, Primary Suite
Flooring
Bamboo, Wood
Fireplace
Living Room
Appliances
Dishwasher, Gas Cooktop, Disposal, Gas Oven, Self Cleaning Oven, Water Softener, Water Heater
Laundry
Inside
Main Level Bathrooms
1
Cooling
Central Air
Heating
Central
Total Parking Spaces
2
Garage Spaces
2
Attached Garage
Yes
Parking Features
Direct Access, Electric Vehicle Charging Stations, Garage Faces Front, Garage, Garage Door Opener, Storage
Patio & Porch
Patio
Lot Features
Back Yard, Front Yard, Lawn, Landscaped, Sprinkler System
Sewer
Public Sewer
Water Source
Public
Other
Street Lights, Suburban
$0
| Rating | School Name |
|---|---|
8 | Prado View Elementary Elementary School |
7 | Cesar Chavez Academy Elementary School |
N/A | Corona Christian School Private School |
3 | Coronita Elementary Elementary School |
5 | John Adams Elementary Elementary School |
Balanced market
Avg. time on market
This is a Balanced Market. Homes are selling at a moderate pace.

Get expert support from a local agent today.
Based on price, location, and features