SoldClosed on January 20, 2026
$730,000
Sold Price1507 Mariposa Drive, Corona, CA 92879
bed
3
Bedrooms
bathtub
2
Bathrooms
square_foot
1,623
Square Feet
About this home
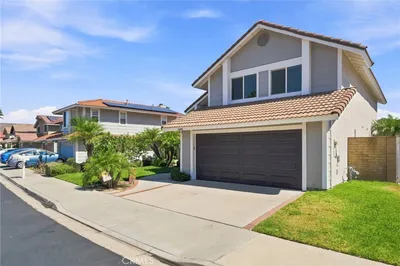
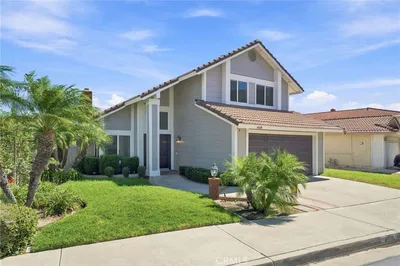
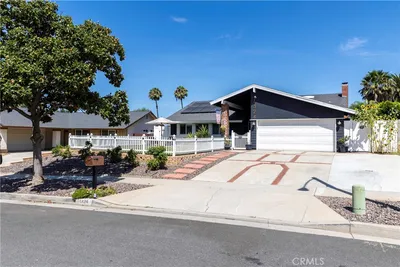
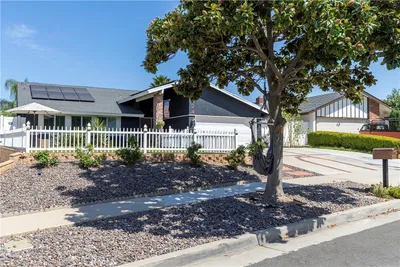
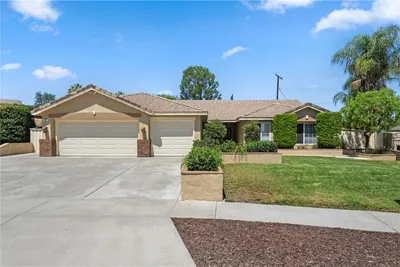
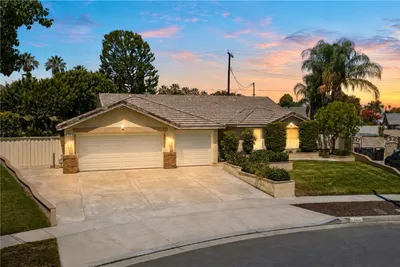
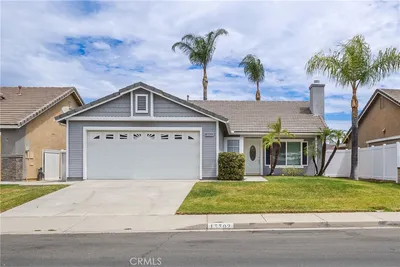
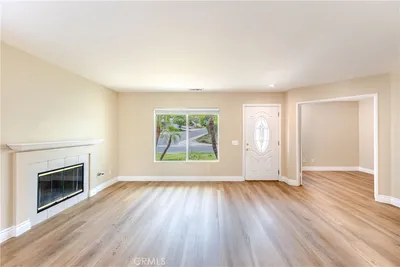
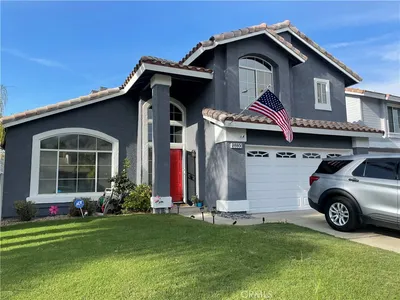
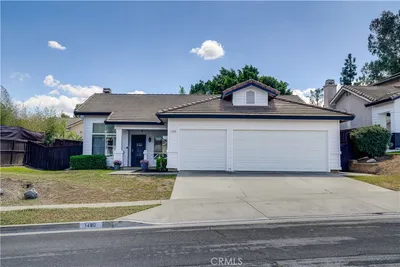
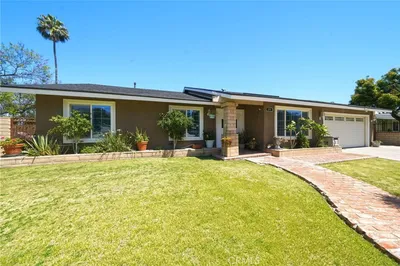
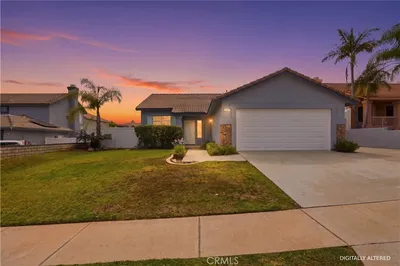
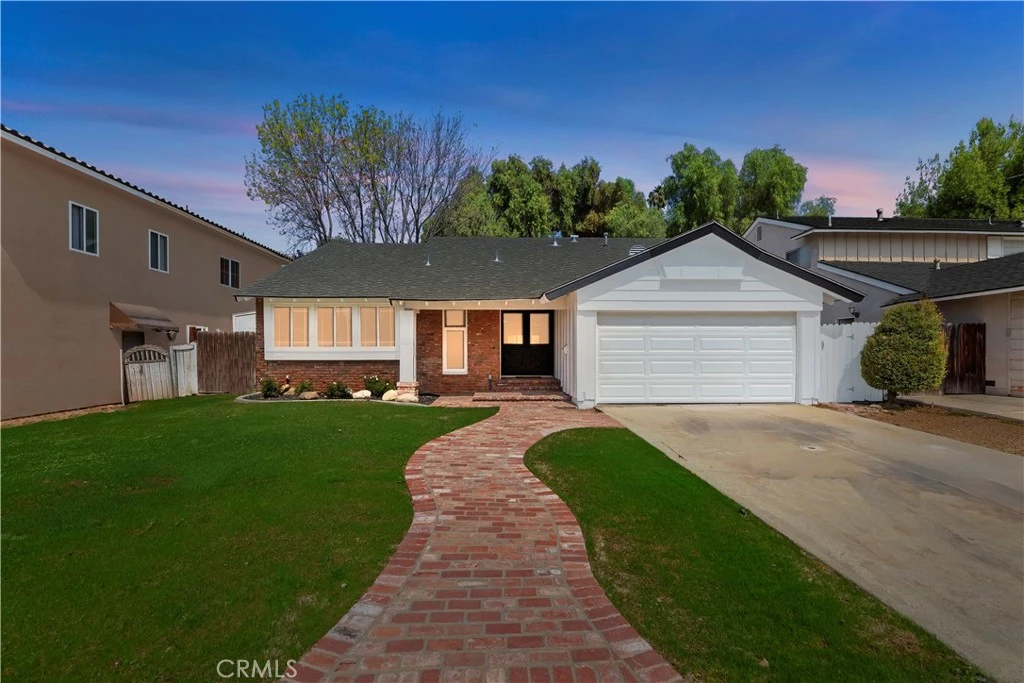
Experience refined living in this fully remodeled Corona Hills residence, where every detail reflects quality craftsmanship and modern elegance. Featuring 3 bedrooms, 2 baths, and 1,623 sq/ft of beautifully designed living space, this home is completely turnkey. The grand entry welcomes you with a custom Dutch glass door, leading into an expansive open-concept floor plan. A spacious family room with a classic wood-burning brick fireplace flows seamlessly into the designer kitchen, appointed with quartz countertops, breakfast bar, white Shaker cabinetry with soft-close features, lazy Susan, stainless steel sink, and a premium suite of stainless steel appliances—including refrigerator. Retreat to the primary suite with plush new carpeting, a large walk-in closet, and a spa-inspired bath with quartz counters, custom cabinetry, and a frameless glass shower. Two additional bedrooms, equally spacious, complete the home’s private quarters. Additional highlights include wood-look plank tile flooring, new interior and exterior paint, dual-pane windows, tankless water heater, recessed LED lighting, modern baseboards, and a convenient indoor laundry room. The backyard offers tranquility with a 25-year-old blue jacaranda tree and a charming brick patio—perfect for private gatherings. With no HOA, low taxes, and a prime location minutes from shopping, golf, and less than 2 miles to commuter train station, this is the Corona Hills home you’ve been waiting for. Just Move In!
infoProperty Facts
bed
Bedrooms
3
bathtub
Bathrooms
2
square_foot
Square Feet
1,623
landscape
Lot Size
6,970 sqft
calendar_month
Year Built
1963
home_work
Property Type
Single Family Residence
timer
Days on Market
77
payments
HOA Fee
N/A
garage
Garage Total
2
fingerprint
MLS #
IG25224152
chairInterior Details
General Interior
Interior Features
Breakfast Bar, Ceiling Fans, Open Floorplan, Quartz Counters, Recessed Lighting, All Bedrooms Down, Dressing Area, Main Level Primary
Flooring
Tile
Fireplace
Family Room
Kitchen & Appliances
Appliances
Dishwasher, Exhaust Fan, Disposal, Gas Range, Microwave, Refrigerator, Tankless Water Heater
Laundry
Washer Hookup, Gas Dryer Hookup, Laundry Room
Bed & Bath
Main Level Master
Yes
Climate Control
Cooling
Central Air
Heating
Forced Air
deckExterior & Lot
Building & Construction
Patio & Porch
Concrete
Security
Carbon Monoxide Detectors, Smoke Detectors
Construction
Copper Plumbing
Roof
Composition
Direction Faced
South
Nearby Schools
| Rating | School Name |
|---|---|
8 | Corona Ranch Elementary Elementary School |
5 | William Mckinley Elementary Elementary School |
3 | Parkridge Elementary Elementary School |
N/A | Countryside Montessori Center. Private School |
7 | Norco Elementary Elementary School |
Convenience Score

This Home is Sold
Curious what your home is worth? Get a free valuation.
call
(800)-330-9306Available 9AM - 6PM
Similar Homes You Might Like
Based on price, location, and features