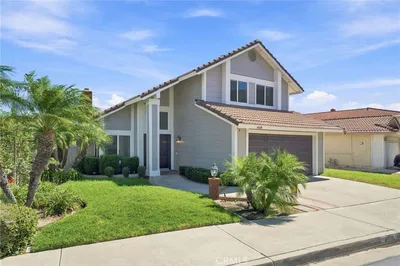
1 / 43
NEW 3 DAYS AGO
VIDEO TOUR
$870,000FOR SALE
3 beds · 3 baths · 1,904 sqft
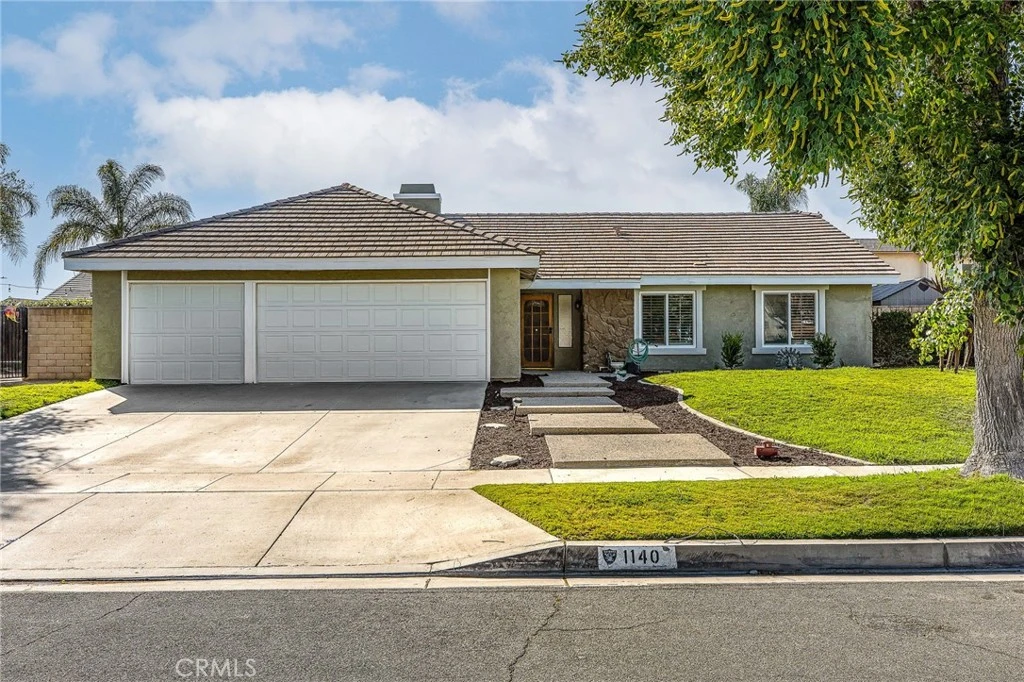
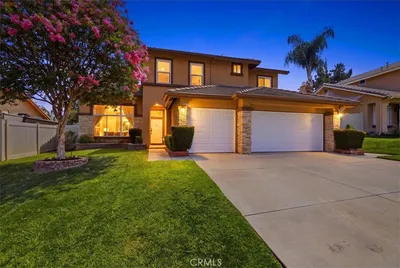
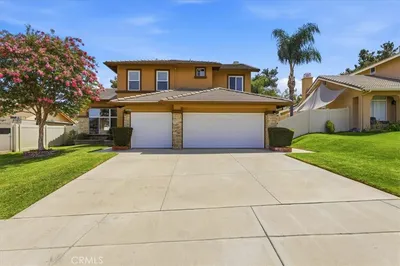
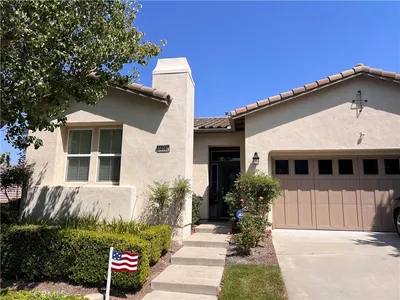
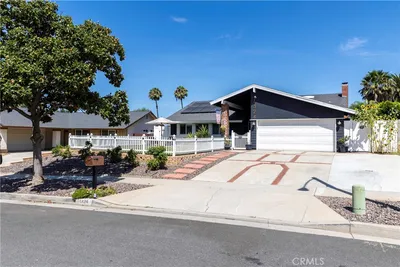
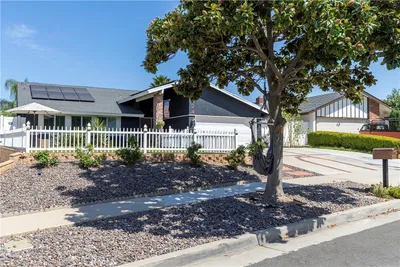
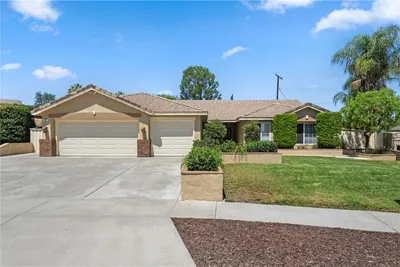
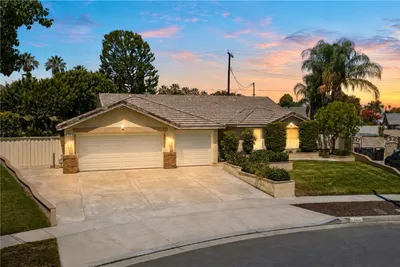
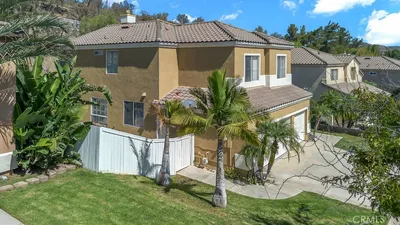
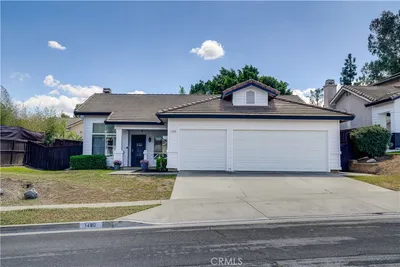
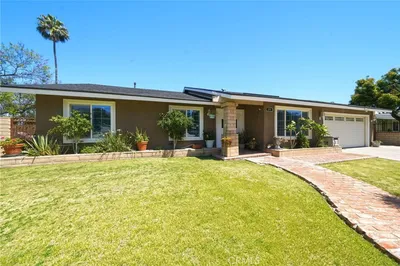
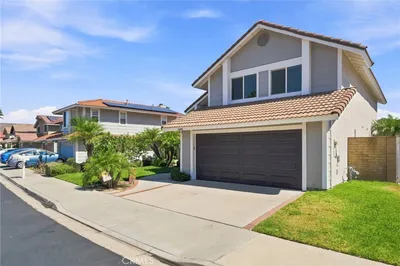
Welcome to 1140 Hillcrest Street, a stunning pool home nestled on a spacious corner lot in one of Corona's most desirable neighborhoods, zoned for the top-rated schools in the area. From the moment you arrive, the curb appeal and prime positioning set this home apart. Inside, you'll find a thoughtfully updated interior featuring a newer modern kitchen, fresh flooring throughout, and an updated guest bathroom, all move-in ready with the finishes today's buyers are looking for. The flexible floor plan includes a converted third-car garage, now a fully functional office and bonus bedroom space, perfect for remote work, a home gym, guest suite, or multigenerational living. Step outside and discover your own private backyard oasis. This entertainer's paradise features a sparkling swimming pool, relaxing spa, built-in BBQ, and a lush grassy area with plenty of room for gatherings of any size. Whether you're hosting summer parties or unwinding after a long day, this outdoor space truly delivers the Southern California lifestyle. Located on a quiet, tree-lined street with the added privacy and presence of a corner lot, this home offers space, flexibility, and a location that checks every box.
Bedrooms
3
Bathrooms
2
Square Feet
1,884
Lot Size
12,197 sqft
Year Built
1981
Property Type
Single Family Residence
Days on Market
12
HOA Fee
N/A
Garage Total
3
MLS #
IV26128089
Interior Features
Wet Bar
Fireplace
Living Room
Appliances
Water Softener
Laundry
Inside
Main Level Master
Yes
Cooling
Central Air
Heating
Central
| Rating | School Name |
|---|---|
N/A | Victress Bower School For Exceptional Students Elementary School |
3 | Auburndale Intermediate Middle School |
5 | George Washington Elementary Elementary School |
10 | John F. Kennedy Middle College High High School |
6 | Academy Of Innovation Elementary School |

Curious what your home is worth? Get a free valuation.
Based on price, location, and features