1 / 20
imagesmode View 20 photos
For Sale
$754,999
Est. $4,228/mo100 Lydia Lane, Corona, CA 92882
bed
3
Bedrooms
bathtub
3
Bathrooms
square_foot
1,769
Sq Ft
About this home
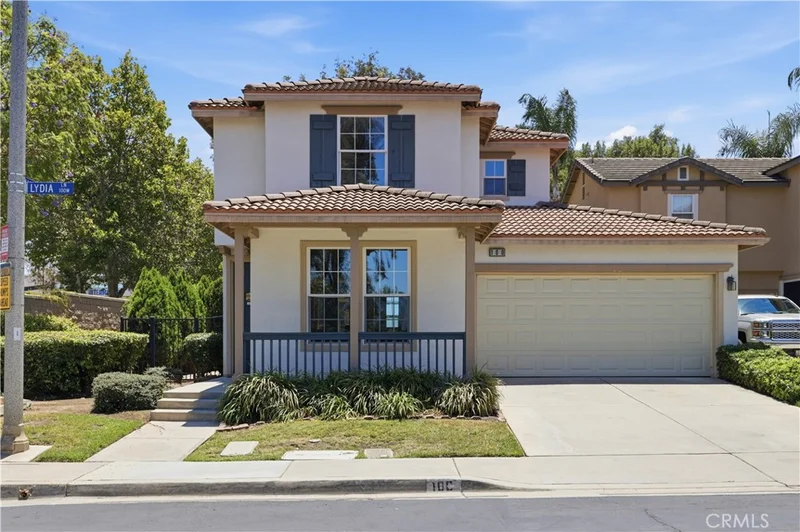
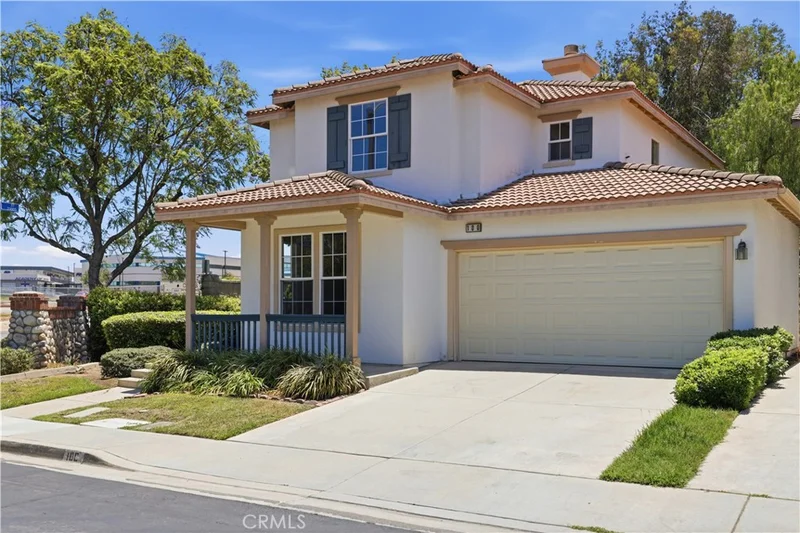
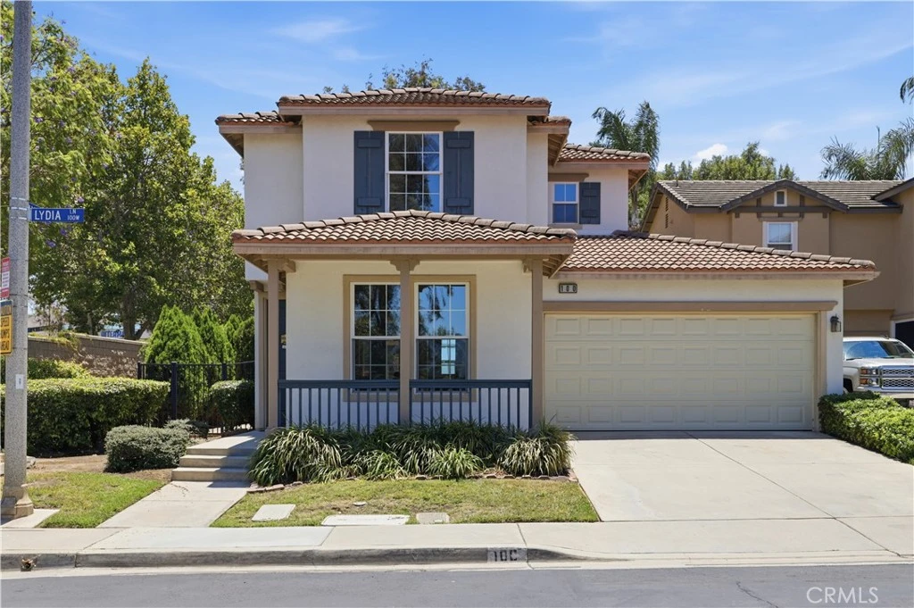
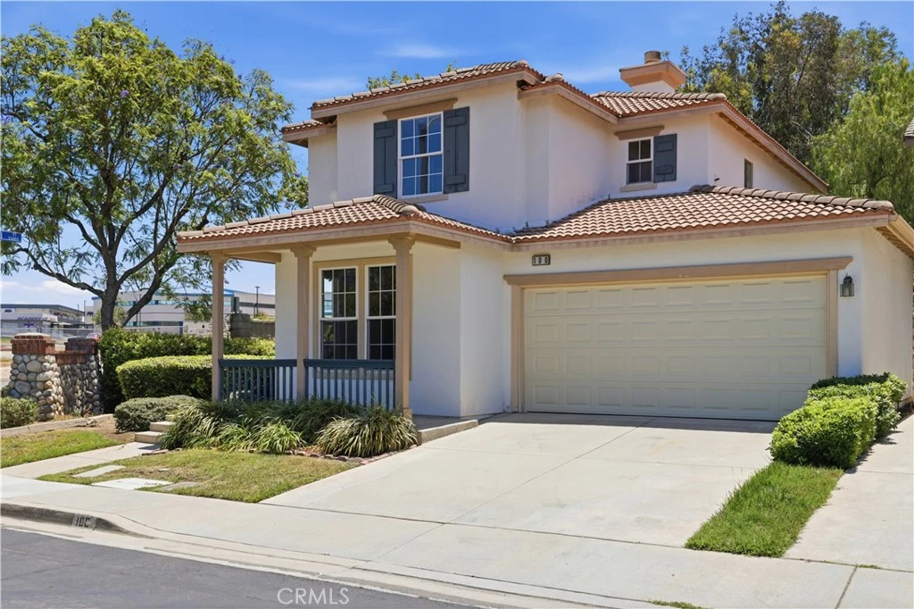

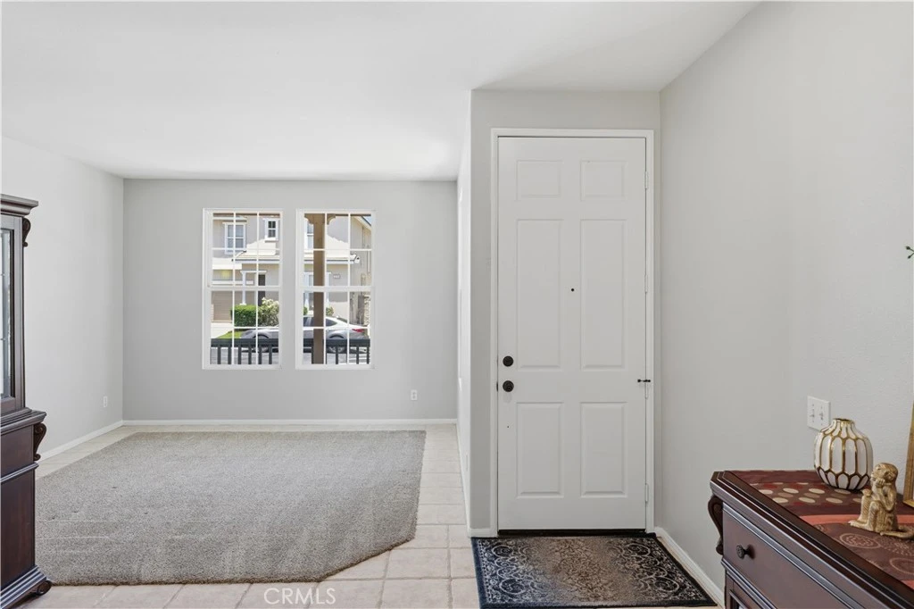
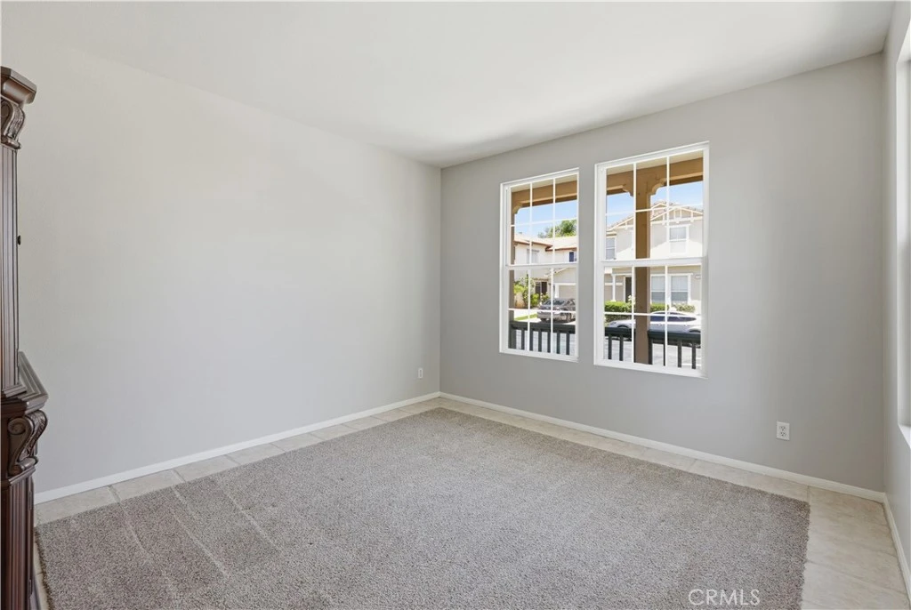
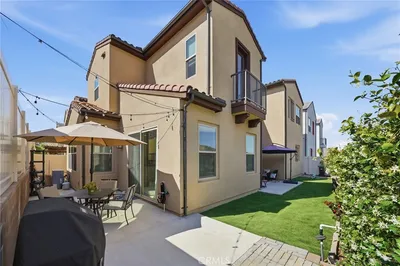
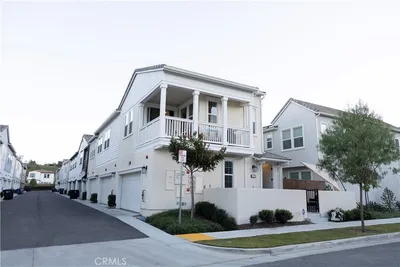
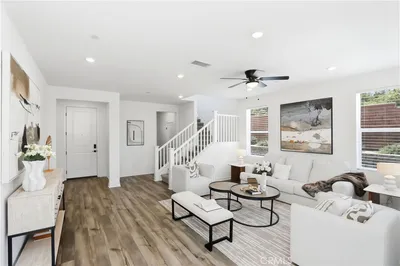
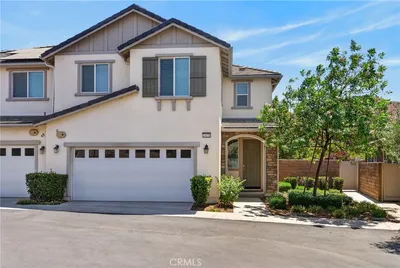
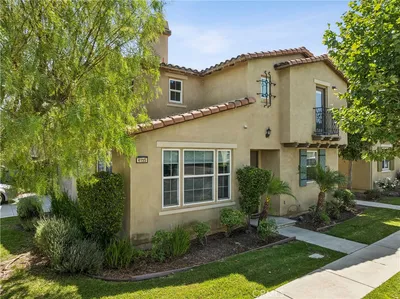
Welcome to the highly desirable Carlisle at Mountain Gate Community in South Corona! Perfectly situated on a premium corner lot, this beautifully maintained turnkey detached home offers 3 bedrooms, 2.5 bathrooms, and an inviting open-concept floor plan designed for comfortable everyday living. Step inside to discover fresh neutral paint and brand-new carpeting, creating a bright and welcoming atmosphere. The main level features a formal living and dining area at the entry, flowing seamlessly into the well-appointed kitchen complete with stainless steel appliances. The kitchen opens to a spacious dining area and family room with direct access to the private backyard—perfect for entertaining or relaxing outdoors. Upstairs, the generous primary suite offers a peaceful retreat with a walk-in closet and an en-suite bathroom featuring dual vanities, a soaking tub, and a separate shower. Two additional bedrooms are spacious and filled with natural light. A secondary bathroom with dual sinks and a separate tub/toilet area provides added convenience, while the upstairs laundry room offers abundant storage. Enjoy Southern California living in the spacious backyard featuring a recently installed patio cover, ideal for outdoor dining and entertaining. The home also includes an attached two-car garage with newer door and opener. This home has been thoughtfully updated with numerous enhancements, including laminate flooring, upgraded interior door hardware and locks, ceiling fans, American Standard Champion toilets, kitchen sink, faucet, garbage disposal, Wi-Fi-enabled stainless steel appliances (stove/oven, microwave hood, refrigerator, and dishwasher), and a Wi-Fi-enabled Honeywell smart thermostat. Residents of Carlisle at Mountain Gate enjoy community parks and a tot lot, along with the benefits of a low HOA and no Mello-Roos. Conveniently located near shopping, dining, parks, highly rated schools, and easy access to the 91 and 15 freeways, this home offers the perfect combination of comfort, convenience.
Property Facts
bed
Bedrooms
3
bathtub
Bathrooms
3
square_foot
Square Feet
1,769
calendar_month
Year Built
1999
home_work
Property Type
Condominium
timer
Days on Market
48
payments
HOA Fee
$80/mo
garage
Garage Total
2
fingerprint
MLS #
OC26140292
Interior Details
General Interior
Interior Features
Breakfast Bar, Built In Features, Ceiling Fans, Eat In Kitchen, Open Floorplan, Recessed Lighting, All Bedrooms Up, Primary Suite, Walk In Closets
Flooring
Carpet, Laminate, Tile
Fireplace
Family Room
Kitchen & Appliances
Appliances
Dishwasher, Free Standing Range, Gas Range, Microwave, Refrigerator, Range Hood, Self Cleaning Oven, Water To Refrigerator, Dryer, Washer
Laundry
Washer Hookup, Laundry Room
Bed & Bath
Main Level Bathrooms
1
Climate Control
Cooling
Central Air
Heating
Central, Fireplaces
Parking
Total Parking Spaces
2
Garage Spaces
2
Attached Garage
Yes
Parking Features
Door Multi, Direct Access, Driveway, Garage Faces Front, Garage, Garage Door Opener
Exterior & Lot
Building & Construction
Patio & Porch
Covered, Front Porch, Patio, Stone
Fencing
Wrought Iron
Security
Carbon Monoxide Detectors
Lot & Grounds
Lot Features
Zero To One Unit Acre, Corner Lot
Sewer
Public Sewer
Water Source
Public
Community & HOA
Association Info
AssociationCarlisle
HOA Fee$80
FrequencyMonthly
HOA Amenities
Playground
Community Features
Curbs, Gutters, Park, Street Lights, Sidewalks

Mortgage Calculator
Total Monthly
$0
Principal & Interest:
$0Property Tax:
$0Home Insurance:
$0HOA Fees:
$0$
$
%
Nearby Schools
| Rating | School Name |
|---|---|
7 | Citrus Hills Intermediate Middle School |
9 | Dwight D. Eisenhower Elementary Elementary School |
N/A | South Hills Academy Private School |
7 | Foothill Elementary Elementary School |
2 | Corona-Norco Alternative High School |
Convenience Score
Market Insights
92882|Corona
Estimated Value
Calculating...
No change vs. last year
Value history is still building for this area.
Market Temperature
Seller'sBalancedBuyer's
0d30d60d180d
Balanced
Balanced market
30 Days
Avg. time on market
This is a Balanced Market. Homes are selling at a moderate pace.
Flood & Climate Risk
Noise Levels

Ready to Take the Next Step?
Get expert support from a local agent today.
call
(800)-330-9306Available 9AM - 7PM
Similar Homes You Might Like
Based on price, location, and features
Recently Sold
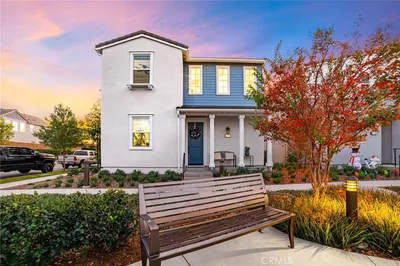
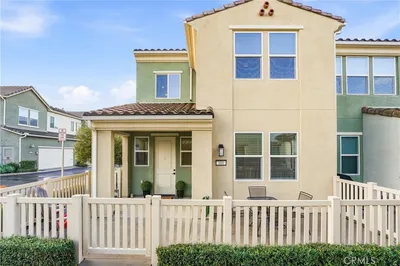
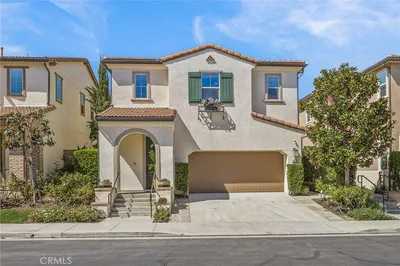
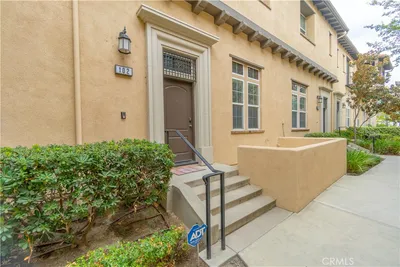

$754,999
3 bd | 3 ba | 1,769 sqft