Topfind Realty
Renting

Search Rentals

Houses for RentTownhomes for RentCondos for RentView All Rentals →

Renting Resources

Why Rent With UsRenter GuideRent vs Buy Calculator

Renter Articles

How to Negotiate RentUnderstanding Your LeaseMoving Checklist for Renters
Buying

Search Homes

Houses for SaleTownhomes for SaleCondos for SaleView All Homes →

Buying Resources

Why Buy With UsBuyer GuideAffordability CalculatorInvestment CalculatorProperty Tax Calculator

Buyer Articles

Master Your New Home BudgetBeat Moving StressPacking Secrets
Selling

Selling Tools

Home ValuationFind a Seller's Agent

Selling Resources

Why Sell With UsSeller GuideNet Sheet CalcHELOC Calculator

Seller Articles

Strategic PricingDownsizing Tips
Mortgage Rates

Today's Rates

Mortgage RatesRefinance RatesLoan ComparisonHELOC Calculator

Mortgage Resources

Understanding Mortgage RatesFirst-Time Homebuyer GuideWhen to Refinance Your Mortgage
Realtors
Topfind
Houses for RentTownhomes for RentCondos for RentView All Rentals →
Why Rent With UsRenter GuideRent vs Buy Calculator
How to Negotiate RentUnderstanding Your LeaseMoving Checklist for Renters
Houses for SaleTownhomes for SaleCondos for SaleView All Homes →
Why Buy With UsBuyer GuideAffordability CalculatorInvestment CalculatorProperty Tax Calculator
Master Your New Home BudgetBeat Moving StressPacking Secrets
Home ValuationFind a Seller's Agent
Why Sell With UsSeller GuideNet Sheet CalcHELOC Calculator
Strategic PricingDownsizing Tips
Mortgage RatesRefinance RatesLoan ComparisonHELOC Calculator
Understanding Mortgage RatesFirst-Time Homebuyer GuideWhen to Refinance Your Mortgage
groupRealtorsinfoAbout Us
Continue with Google
Sign InSign Up
Topfind Realty
Renting

Search Rentals

Houses for RentTownhomes for RentCondos for RentView All Rentals →

Renting Resources

Why Rent With UsRenter GuideRent vs Buy Calculator

Renter Articles

How to Negotiate RentUnderstanding Your LeaseMoving Checklist for Renters
Buying

Search Homes

Houses for SaleTownhomes for SaleCondos for SaleView All Homes →

Buying Resources

Why Buy With UsBuyer GuideAffordability CalculatorInvestment CalculatorProperty Tax Calculator

Buyer Articles

Master Your New Home BudgetBeat Moving StressPacking Secrets
Selling

Selling Tools

Home ValuationFind a Seller's Agent

Selling Resources

Why Sell With UsSeller GuideNet Sheet CalcHELOC Calculator

Seller Articles

Strategic PricingDownsizing Tips
Mortgage Rates

Today's Rates

Mortgage RatesRefinance RatesLoan ComparisonHELOC Calculator

Mortgage Resources

Understanding Mortgage RatesFirst-Time Homebuyer GuideWhen to Refinance Your Mortgage
Realtors
Topfind
Houses for RentTownhomes for RentCondos for RentView All Rentals →
Why Rent With UsRenter GuideRent vs Buy Calculator
How to Negotiate RentUnderstanding Your LeaseMoving Checklist for Renters
Houses for SaleTownhomes for SaleCondos for SaleView All Homes →
Why Buy With UsBuyer GuideAffordability CalculatorInvestment CalculatorProperty Tax Calculator
Master Your New Home BudgetBeat Moving StressPacking Secrets
Home ValuationFind a Seller's Agent
Why Sell With UsSeller GuideNet Sheet CalcHELOC Calculator
Strategic PricingDownsizing Tips
Mortgage RatesRefinance RatesLoan ComparisonHELOC Calculator
Understanding Mortgage RatesFirst-Time Homebuyer GuideWhen to Refinance Your Mortgage
groupRealtorsinfoAbout Us
Continue with Google
Sign InSign Up
Real Estate/CA/Corona/4089 Spring Haven Lane
view_in_arVirtual Tour
Interior
For Sale
$770,000
Est. $4,312/mo

4089 Spring Haven Lane, Corona, CA 92883

bed
3
Bedrooms
bathtub
3
Bathrooms
square_foot
2,013
Square Feet

About this home

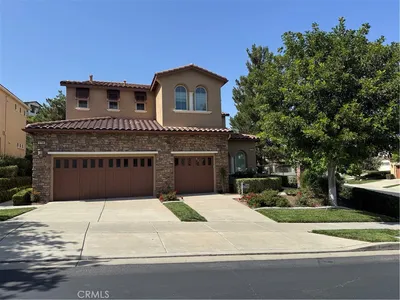
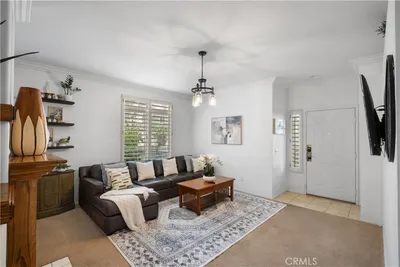
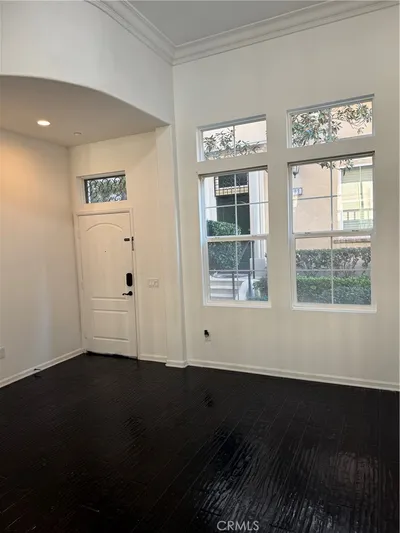
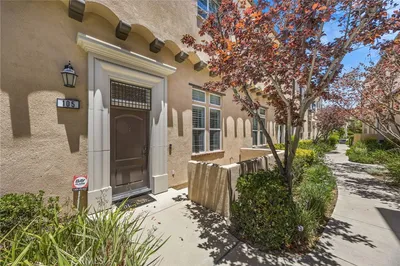
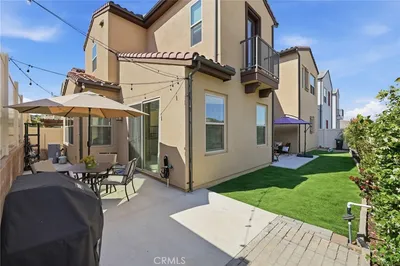
PRICE REDUCED TO $770,000 & SELLER WILL PAY 1% INTEREST BUY DOWN ON BUYERS LOAN. This pristine, recently built solar-powered single-family home—complete with a storage battery and EV charging—offers modern living with no common walls in the tranquil, gated Bedford community in the heart of South Corona. Situated on a premium corner lot, the home enjoys abundant natural light, exceptional privacy with no neighboring homes intruding on sightlines, and one of the largest professionally designed backyards in the community. The outdoor space features high-end pavers, matching stone walls, lush plantings, partial artificial turf, and elegant pathway and landscape lighting—creating a serene retreat both day and night. Its southwest orientation brings warm, natural light into the living room, kitchen, loft, and other living spaces throughout the day. Inside, the meticulously designed two-story layout showcases an airy open-concept kitchen and living area with contemporary finishes, a large quartz island, designer pendant lights, and quartz countertops. Soaring 9-foot ceilings on both floors enhance the home’s spacious, comfortable feel. Upstairs, you’ll find three bedrooms plus a generously sized loft with panoramic green hilltop views—an ideal space for entertainment, relaxation, or flexible use. The home includes numerous upscale touches: luxury vinyl plank flooring on the first floor, plush wall-to-wall carpeting in the bedrooms and loft, and ceramic tile flooring in the bathrooms and laundry room. A high-end GE washer and dryer, recessed and dimmable lighting throughout, convenient upstairs laundry, ceiling fans with dimmable LED lights, and newly installed custom window coverings (including automated shades in the loft) add comfort and convenience. Additional features include two single-car garages, a full solar system with battery storage for significant energy savings, EV charging capability, a tankless water heater, and a fire-safety sprinkler system. The kitchen comes fully equipped with nearly new appliances, including a refrigerator, range/oven, and built-in microwave. The Bedford community offers exceptional amenities, including two clubhouses—The Hudson House and The Shed—just a short walk away. Enjoy outdoor dining, a resort-style pool, spa, children’s pool, parks, playgrounds, a dog park, and scenic walking trails. Families benefit from highly rated local schools.. Come enjoy the Bedford life style, like being on vacation all the time!

Property Facts

bed

Bedrooms

3

bathtub

Bathrooms

3

square_foot

Square Feet

2,013

landscape

Lot Size

5,000 sqft

calendar_month

Year Built

2023

home_work

Property Type

Condominium

timer

Days on Market

47

payments

HOA Fee

$275/mo

garage

Garage Total

2

fingerprint

MLS #

IG26128080

Interior Details

General Interior

Interior Features

Breakfast Bar, Ceiling Fans, Cathedral Ceilings, Separate Formal Dining Room, High Ceilings, Open Floorplan, Pantry, Quartz Counters, Recessed Lighting, All Bedrooms Up, Dressing Area, Entrance Foyer, Loft, Walk In Closets

Flooring

Laminate

Kitchen & Appliances

Appliances

Dishwasher, Exhaust Fan, Free Standing Range, Disposal, Gas Range, Microwave, Refrigerator, Range Hood, Tankless Water Heater, Dryer, Washer

Laundry

Washer Hookup, Electric Dryer Hookup, Gas Dryer Hookup, Laundry Room, Upper Level

Bed & Bath

Main Level Bathrooms

1

Climate Control

Cooling

Central Air

Heating

Forced Air, Natural Gas

Parking

Total Parking Spaces

2

Garage Spaces

2

Attached Garage

Yes

Parking Features

Direct Access, Garage

Exterior & Lot

Building & Construction

Patio & Porch

Patio, Stone

Fencing

Block

Security

Carbon Monoxide Detectors, Fire Sprinkler System, Gated Community, Smoke Detectors

Foundation

Slab

Roof

Flat Tile

Direction Faced

East

Lot & Grounds

Lot Features

Close To Clubhouse, Corner Lot, Sprinklers In Rear, Level, Near Park, Rectangular Lot

Pool Features

Filtered, Gunite, In Ground, Lap, Association

Spa Features

Association, Gunite, Heated, In Ground

Sewer

Public Sewer

Water Source

Public

Community & HOA

Association Info

HOA Fee$275
FrequencyMonthly

HOA Amenities

Clubhouse, Dog Park, Fitness Center, Fire Pit, Outdoor Cooking Area, Barbecue, Picnic Area, Playground, Pool, Recreation Room, Spa Hot Tub

Community Features

Curbs, Dog Park, Foothills, Near National Forest, Street Lights, Sidewalks, Gated, Park

Mortgage Calculator

Total Monthly

$0

Principal & Interest:
$0
Property Tax:
$0
Home Insurance:
$0
HOA Fees:
$0
$
$
%

Nearby Schools

RatingSchool NameGradesDistance
No school data available for this area.

Convenience Score

Market Insights

92883|Corona
analytics

Estimated Value

Calculating...
trending_up0%vs. last year
202120222023202420252026

Market Temperature

Seller'sBalancedBuyer's
0d30d60d180d
Balanced

Balanced market

30 Days

Avg. time on market

This is a Balanced Market. Homes are selling at a moderate pace.

flood

Flood & Climate Risk

Flood Risk

Minimal — not in a FEMA flood zone

Low

Wildfire Risk

Moderate — near wildland-urban interface

Moderate

Heat Risk

Low — moderate summer temperatures

Low

Earthquake Risk

Southern California seismic zone

Moderate
volume_up

Noise Levels

TrafficQuiet residential street
AirportMinimal airport noise
CommercialLow commercial activity nearby
streetview

Street View

Open Full Street Viewopen_in_new
Topfind Realty

Ready to Take the Next Step?

Get expert support from a local agent today.

call
(800)-330-9306Available 9AM - 7PM

Similar Homes You Might Like

Based on price, location, and features
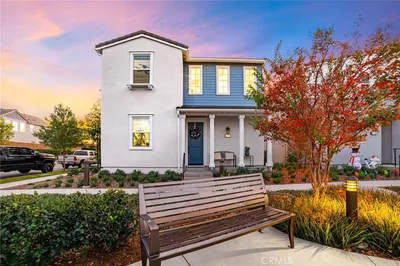
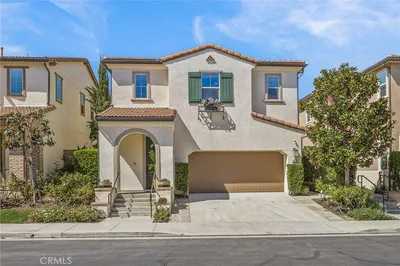
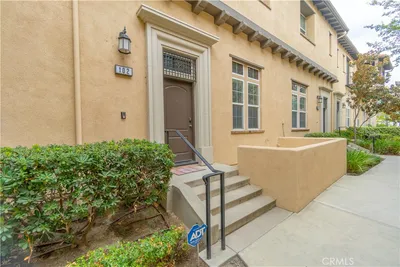
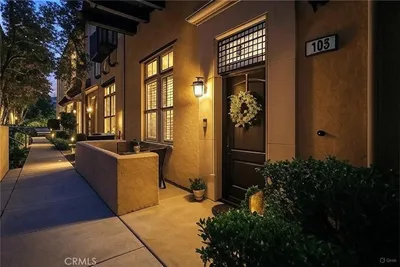
4167 Horvath Street 108
3D TOUR

$735,000

FOR SALE

4167 Horvath Street 108, Corona, CA 92883

3 beds · 4 baths · 1,987 sqft

8756 Cuyamaca

$549,000

FOR SALE

8756 Cuyamaca, Corona, CA 92883

2 beds · 2 baths · 1,909 sqft

4244 Windspring

$765,000

FOR SALE

4244 Windspring, Corona, CA 92883

4 beds · 3 baths · 2,044 sqft

686 Azure 2

$579,900

FOR SALE

686 Azure 2, Corona, CA 92879

3 beds · 3 baths · 1,714 sqft

4052 Summer Way
VIRTUAL TOUR

$735,000

FOR SALE

4052 Summer Way, Corona, CA 92883

4 beds · 3 baths · 1,776 sqft

4445 Owens

$560,000

FOR SALE

4445 Owens, Corona, CA 92883

3 beds · 3 baths · 1,775 sqft

4428 Owens Street 103

$600,000

FOR SALE

4428 Owens Street 103, Corona, CA 92883

3 beds · 3 baths · 1,775 sqft

145 Buckthorn

$789,000

FOR SALE

145 Buckthorn, Corona, CA 92881

3 beds · 3 baths · 1,896 sqft

Recently Sold

4436 OWENS 105
3D TOUR

$565,000

SOLD

4436 OWENS 105, Corona, CA 92883

2 beds · 3 baths · 1,640 sqft

4037 Summer Way
3D TOUR

$749,000

SOLD

4037 Summer Way, Corona, CA 92883

4 beds · 3 baths · 1,782 sqft

2828 Villa Catalonia Court
3D TOUR

$774,999

SOLD

2828 Villa Catalonia Court, Corona, CA 92881

3 beds · 3 baths · 1,880 sqft

4456 Owens Street 102

$570,000

SOLD

4456 Owens Street 102, Corona, CA 92883

2 beds · 3 baths · 1,638 sqft

4445 Owens Street 105
VIRTUAL TOUR

$545,000

SOLD

4445 Owens Street 105, Corona, CA 92883

2 beds · 3 baths · 1,638 sqft

4155 Windspring Street
3D TOUR

$680,000

SOLD

4155 Windspring Street, Corona, CA 92883

3 beds · 3 baths · 1,682 sqft

2157 Cedar Glen Circle

$699,000

SOLD

2157 Cedar Glen Circle, Corona, CA 92879

4 beds · 3 baths · 1,999 sqft

2999 Villa Catalonia Court

$710,000

SOLD

2999 Villa Catalonia Court, Corona, CA 92881

3 beds · 3 baths · 1,805 sqft

Topfind Realty

Company

  • About Us
  • Careers
  • Articles
  • Home Estimate

Explore

  • Renting
  • Buying
  • Selling
  • Realtors

Support

  • Help Center
  • Contact Us
  • Terms & Conditions
  • Privacy Policy

Topfind Realty, DRE # 02240815, is a licensed real estate broker in California. Topfind Realty pledges to support the Fair Housing Act and adhere to Equal Housing Opportunity laws.

Copyright © 2026 Topfind Realty. All Rights Reserved.