Topfind Realty
Renting

Search Rentals

Houses for RentTownhomes for RentCondos for RentView All Rentals →

Renting Resources

Why Rent With UsRenter GuideRent vs Buy Calculator

Renter Articles

How to Negotiate RentUnderstanding Your LeaseMoving Checklist for Renters
Buying

Search Homes

Houses for SaleTownhomes for SaleCondos for SaleView All Homes →

Buying Resources

Why Buy With UsBuyer GuideAffordability CalculatorInvestment CalculatorProperty Tax Calculator

Buyer Articles

Master Your New Home BudgetBeat Moving StressPacking Secrets
Selling

Selling Tools

Home ValuationFind a Seller's Agent

Selling Resources

Why Sell With UsSeller GuideNet Sheet CalcHELOC Calculator

Seller Articles

Strategic PricingDownsizing Tips
Mortgage Rates

Today's Rates

Mortgage RatesRefinance RatesLoan ComparisonHELOC Calculator

Mortgage Resources

Understanding Mortgage RatesFirst-Time Homebuyer GuideWhen to Refinance Your Mortgage
Realtors
Topfind
Houses for RentTownhomes for RentCondos for RentView All Rentals →
Why Rent With UsRenter GuideRent vs Buy Calculator
How to Negotiate RentUnderstanding Your LeaseMoving Checklist for Renters
Houses for SaleTownhomes for SaleCondos for SaleView All Homes →
Why Buy With UsBuyer GuideAffordability CalculatorInvestment CalculatorProperty Tax Calculator
Master Your New Home BudgetBeat Moving StressPacking Secrets
Home ValuationFind a Seller's Agent
Why Sell With UsSeller GuideNet Sheet CalcHELOC Calculator
Strategic PricingDownsizing Tips
Mortgage RatesRefinance RatesLoan ComparisonHELOC Calculator
Understanding Mortgage RatesFirst-Time Homebuyer GuideWhen to Refinance Your Mortgage
groupRealtorsinfoAbout Us
Continue with Google
Sign InSign Up
Topfind Realty
Renting

Search Rentals

Houses for RentTownhomes for RentCondos for RentView All Rentals →

Renting Resources

Why Rent With UsRenter GuideRent vs Buy Calculator

Renter Articles

How to Negotiate RentUnderstanding Your LeaseMoving Checklist for Renters
Buying

Search Homes

Houses for SaleTownhomes for SaleCondos for SaleView All Homes →

Buying Resources

Why Buy With UsBuyer GuideAffordability CalculatorInvestment CalculatorProperty Tax Calculator

Buyer Articles

Master Your New Home BudgetBeat Moving StressPacking Secrets
Selling

Selling Tools

Home ValuationFind a Seller's Agent

Selling Resources

Why Sell With UsSeller GuideNet Sheet CalcHELOC Calculator

Seller Articles

Strategic PricingDownsizing Tips
Mortgage Rates

Today's Rates

Mortgage RatesRefinance RatesLoan ComparisonHELOC Calculator

Mortgage Resources

Understanding Mortgage RatesFirst-Time Homebuyer GuideWhen to Refinance Your Mortgage
Realtors
Topfind
Houses for RentTownhomes for RentCondos for RentView All Rentals →
Why Rent With UsRenter GuideRent vs Buy Calculator
How to Negotiate RentUnderstanding Your LeaseMoving Checklist for Renters
Houses for SaleTownhomes for SaleCondos for SaleView All Homes →
Why Buy With UsBuyer GuideAffordability CalculatorInvestment CalculatorProperty Tax Calculator
Master Your New Home BudgetBeat Moving StressPacking Secrets
Home ValuationFind a Seller's Agent
Why Sell With UsSeller GuideNet Sheet CalcHELOC Calculator
Strategic PricingDownsizing Tips
Mortgage RatesRefinance RatesLoan ComparisonHELOC Calculator
Understanding Mortgage RatesFirst-Time Homebuyer GuideWhen to Refinance Your Mortgage
groupRealtorsinfoAbout Us
Continue with Google
Sign InSign Up
Real Estate/CA/Corona/686 Azure
3d_rotation3D Tour
Photo 1 of 686 Azure
Photo 2 of 686 Azure
1 / 20
Main
Interior 1
Interior 2
Interior 3
Interior 4
imagesmode View 20 photos
For Sale
$549,000
Est. $3,074/mo

686 Azure, Corona, CA 92879

bed
3
Bedrooms
bathtub
3
Bathrooms
square_foot
1,714
Sq Ft

About this home

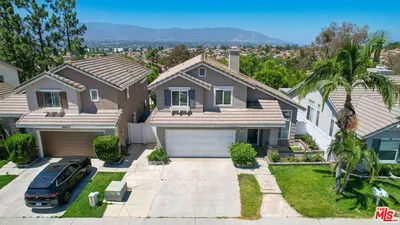
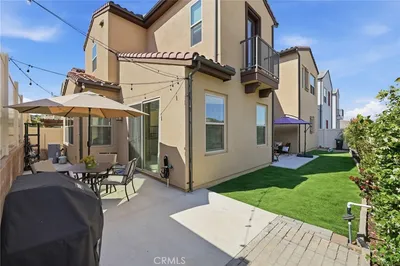
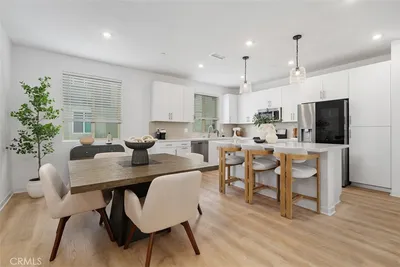
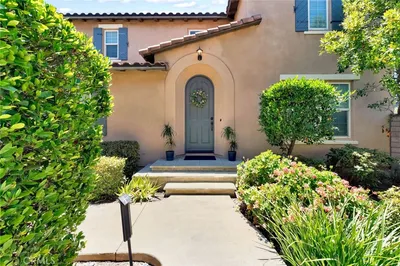
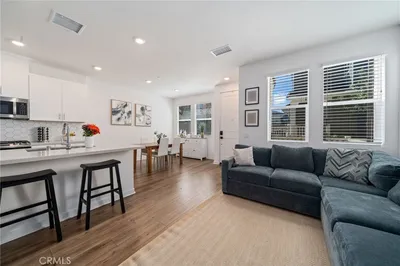
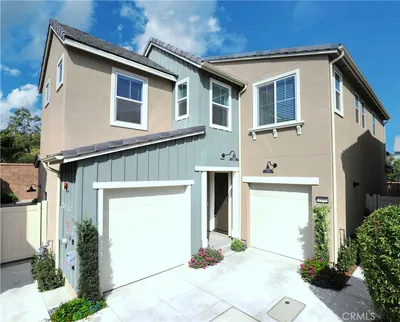
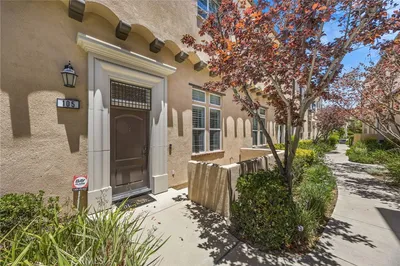
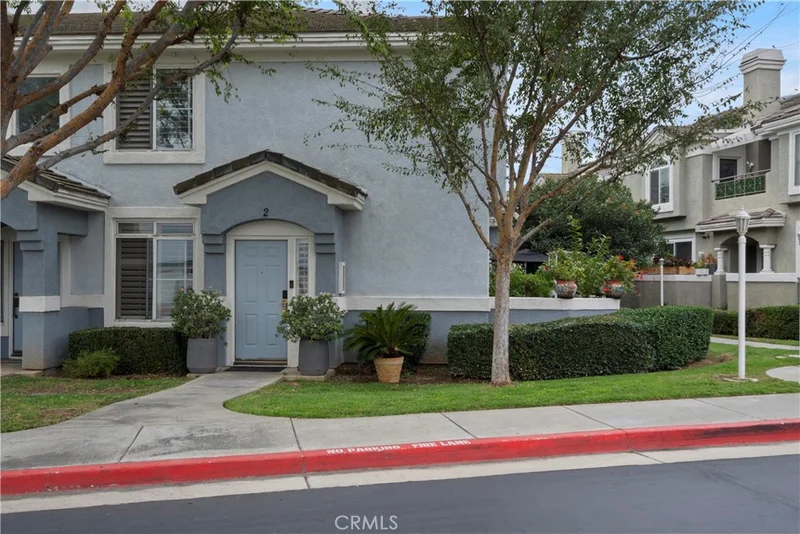
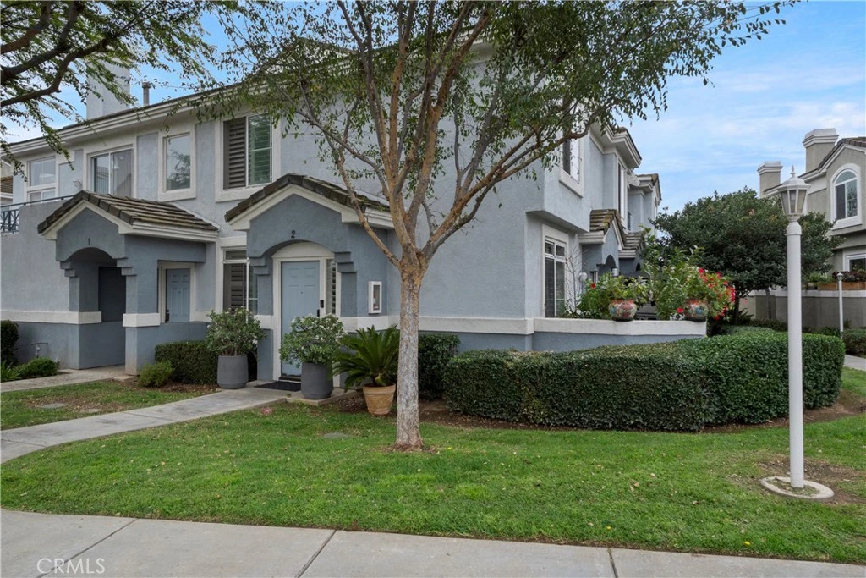
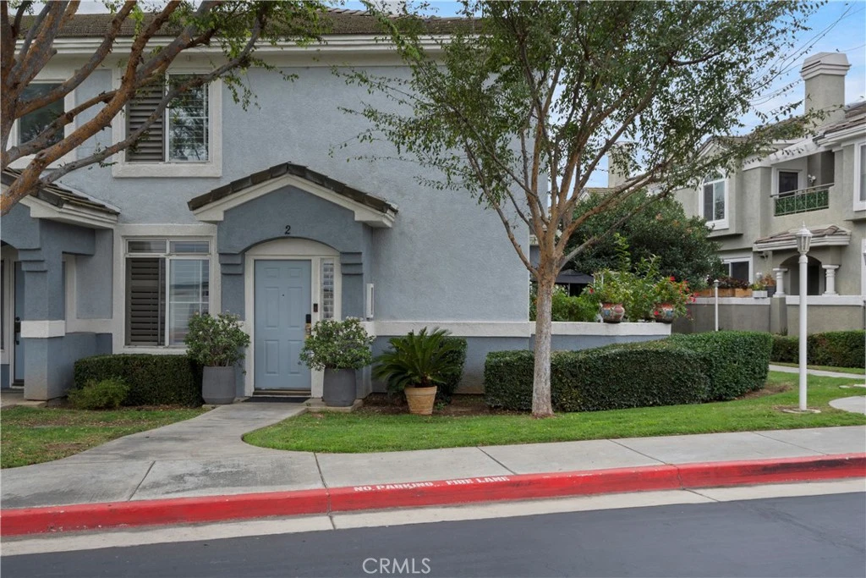
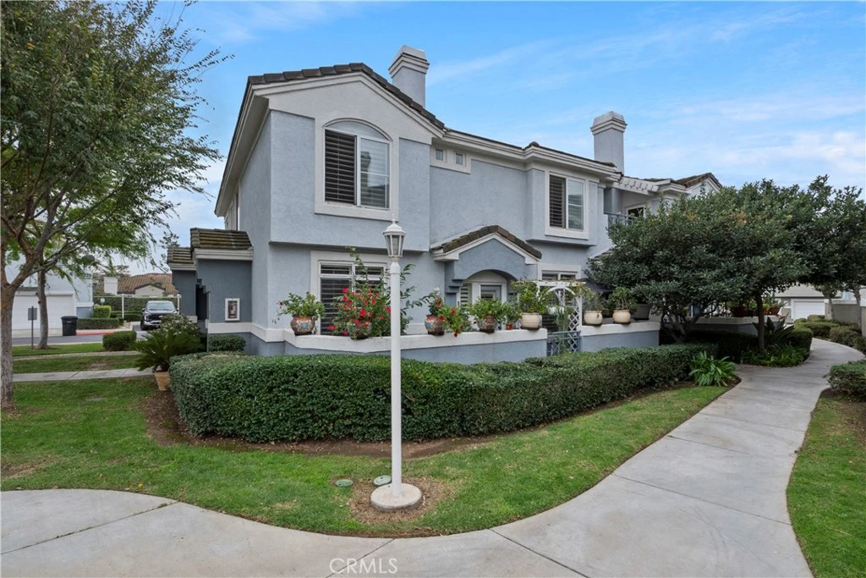
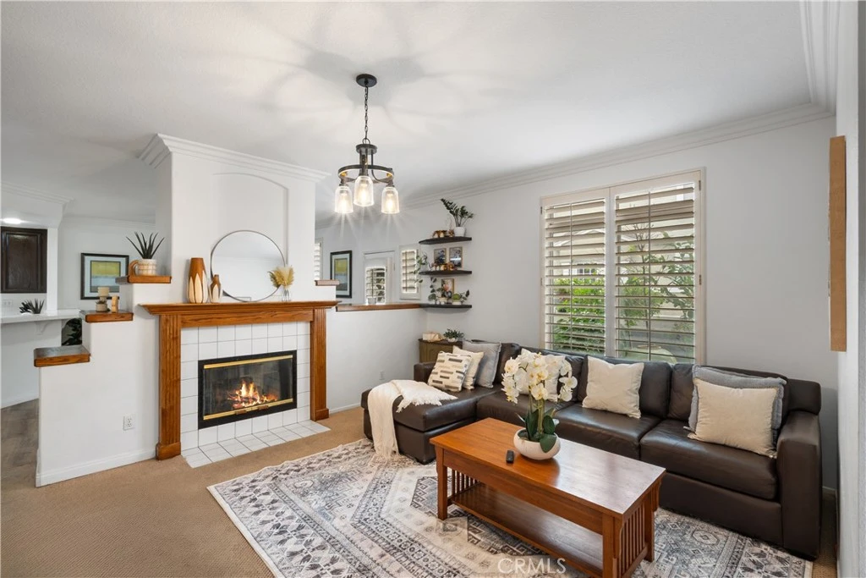
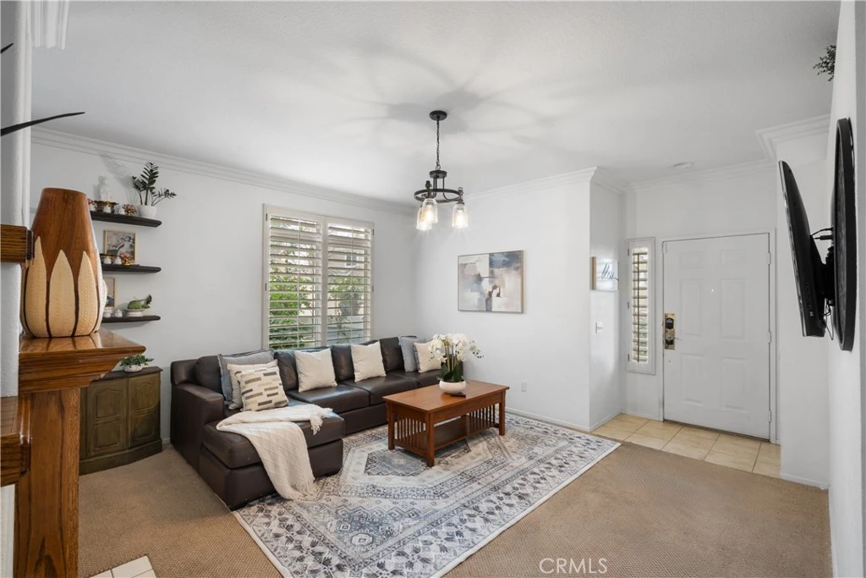
LOCATION! LOCATION! LOCATION! Tucked into the Corona Hills area just off McKinley, this home puts you minutes from Costco, 99 Ranch Market, Home Depot, restaurants, shopping, parks and everyday essentials. Commuters will also appreciate the quick access to both the 91 and 15 freeways, making it easy to get where you need to go. The location gets even better once you enter the community. This corner unit is positioned in one of the best spots in the neighborhood, with a grassy area in front, a rare private side yard, nearby guest parking, and the community pool and spa just across the way. With the extra outdoor space and its corner positioning, the home has a wonderful single-family-home feel that you don't often find in a condo community. Inside, you’ll find 1,714 square feet with 3 bedrooms, 2.5 bathrooms, plus a downstairs flex room that can be used as an office, den, playroom or additional sleeping space. The floor plan is spacious and open, with separate living, dining and family areas and plenty of natural light throughout. The large kitchen gives you plenty of counter and cabinet space and opens into the main living area, making it great for everyday living and entertaining. A dual-sided fireplace connects the living spaces and adds warmth and character to the home. Throughout the home you’ll find upgrades including plantation shutters, crown molding, upgraded flooring, updated lighting and skylights that bring in even more natural light. The primary suite is generously sized, and the primary bathroom features dual sinks with a separate tub and shower. You’ll also have indoor laundry and a direct-access 2-car garage, no walking through a parking lot with groceries or searching for a place to park when you get home. The community offers a pool, spa, dog park and beautifully maintained grounds, but what really makes this home stand out is its combination of space, upgrades and an exceptional location both inside and outside the community. If you’re looking for a home that gives you the space and feel of a single-family residence while keeping you close to everything the McKinley area has to offer, this is it! Schedule your tour today!

Property Facts

bed

Bedrooms

3

bathtub

Bathrooms

3

square_foot

Square Feet

1,714

landscape

Lot Size

894 sqft

calendar_month

Year Built

1991

home_work

Property Type

Condominium

timer

Days on Market

0

payments

HOA Fee

$440/mo

garage

Garage Total

1

fingerprint

MLS #

IG26178355

Interior Details

General Interior

Interior Features

Crown Molding, Separate Formal Dining Room, Eat In Kitchen, Open Floorplan, All Bedrooms Up, Primary Suite, Walk In Closets

Flooring

Carpet, See Remarks

Fireplace

Dining Room, Family Room, Gas

Accessibility

Safe Emergency Egress From Home

Kitchen & Appliances

Appliances

Dishwasher, Disposal, Gas Oven, Gas Range, Microwave, Water Heater

Laundry

Inside, See Remarks

Bed & Bath

Main Level Bathrooms

1

Climate Control

Cooling

Central Air

Heating

Central

Parking

Total Parking Spaces

1

Garage Spaces

1

Attached Garage

Yes

Parking Features

Door Multi, Garage, On Street, See Remarks

Exterior & Lot

Building & Construction

Patio & Porch

See Remarks

Fencing

Block

Security

Carbon Monoxide Detectors, Smoke Detectors

Roof

Other

Lot & Grounds

Lot Features

Zero To One Unit Acre

Pool Features

Association, Community

Spa Features

Association

Sewer

Public Sewer

Water Source

Public

Community & HOA

Association Info

HOA Fee$440
FrequencyMonthly

HOA Amenities

Call For Rules, Maintenance Grounds, Management, Spa Hot Tub

Community Features

Dog Park, Street Lights, Sidewalks, Pool

Mortgage Calculator

Total Monthly

$0

Principal & Interest:
$0
Property Tax:
$0
Home Insurance:
$0
HOA Fees:
$0
$
$
%

Nearby Schools

RatingSchool NameGradesDistance
8
Promenade Elementary
Elementary School
P-50.5 mi
N/A
COUNTRYSIDE MONTESSORI CENTER.
Private School
K-120.6 mi
5
William McKinley Elementary
Elementary School
K-60.7 mi
N/A
MOUNT CARMEL ACADEMY
Private School
K-120.8 mi
8
Corona Ranch Elementary
Elementary School
K-61.0 mi

Convenience Score

Market Insights

92879|Corona
analytics

Estimated Value

Calculating...
trending_up0%vs. last year
Value history is still building for this area.

Market Temperature

Seller'sBalancedBuyer's
0d30d60d180d
Balanced

Balanced market

30 Days

Avg. time on market

This is a Balanced Market. Homes are selling at a moderate pace.

flood

Flood & Climate Risk

volume_up

Noise Levels

location_on

Location

686 Azure

Corona, CA 92879

Open in Mapsopen_in_new
Topfind Realty

Ready to Take the Next Step?

Get expert support from a local agent today.

call
(800)-330-9306Available 9AM - 7PM

Similar Homes You Might Like

Based on price, location, and features
4078 Summer Way
VIRTUAL TOUR

$550,000

FOR SALE

4078 Summer Way, Corona, CA 92883

3 beds · 2 baths · 1,539 sqft

514 Brookhaven Drive
3D TOUR

$699,999

FOR SALE

514 Brookhaven Drive, Corona, CA 92879

3 beds · 3 baths · 1,384 sqft

4167 Horvath Street 108
3D TOUR

$735,000

FOR SALE

4167 Horvath Street 108, Corona, CA 92883

3 beds · 4 baths · 1,987 sqft

2600 Sprout Lane 104
OPEN AUG 15, 6PM - 9PM
3D TOUR

$625,888

FOR SALE

2600 Sprout Lane 104, Corona, CA 92883

3 beds · 3 baths · 1,484 sqft

4244 Windspring
OPEN AUG 15, 7PM - 11PM

$745,000

FOR SALE

4244 Windspring, Corona, CA 92883

4 beds · 3 baths · 2,044 sqft

3934 Lavine 108
VIRTUAL TOUR

$565,000

FOR SALE

3934 Lavine 108, Corona, CA 92883

3 beds · 3 baths · 1,402 sqft

4089 Spring Haven Lane
OPEN AUG 15, 7PM - 10PM
VIRTUAL TOUR

$770,000

FOR SALE

4089 Spring Haven Lane, Corona, CA 92883

3 beds · 3 baths · 2,013 sqft

8756 Cuyamaca
OPEN AUG 15, 8PM - 10PM

$549,000

FOR SALE

8756 Cuyamaca, Corona, CA 92883

2 beds · 2 baths · 1,909 sqft

Recently Sold

4436 OWENS 105
3D TOUR

$565,000

SOLD

4436 OWENS 105, Corona, CA 92883

2 beds · 3 baths · 1,640 sqft

2265 Indigo Hills Drive 6

$450,000

SOLD

2265 Indigo Hills Drive 6, Corona, CA 92879

2 beds · 2 baths · 1,380 sqft

4037 Summer Way
3D TOUR

$749,000

SOLD

4037 Summer Way, Corona, CA 92883

4 beds · 3 baths · 1,782 sqft

3945 Lavine Way
VIRTUAL TOUR

$630,000

SOLD

3945 Lavine Way, Corona, CA 92883

3 beds · 3 baths · 1,560 sqft

2828 Villa Catalonia Court
3D TOUR

$774,999

SOLD

2828 Villa Catalonia Court, Corona, CA 92881

3 beds · 3 baths · 1,880 sqft

4456 Owens Street 102

$570,000

SOLD

4456 Owens Street 102, Corona, CA 92883

2 beds · 3 baths · 1,638 sqft

4445 Owens Street 105
VIRTUAL TOUR

$545,000

SOLD

4445 Owens Street 105, Corona, CA 92883

2 beds · 3 baths · 1,638 sqft

4155 Windspring Street
3D TOUR

$680,000

SOLD

4155 Windspring Street, Corona, CA 92883

3 beds · 3 baths · 1,682 sqft

$549,000
3 bd | 3 ba | 1,714 sqft
Request a tourcall
Topfind Realty

Company

  • About Us
  • Careers
  • Articles
  • Home Estimate

Explore

  • Renting
  • Buying
  • Selling
  • Realtors

Support

  • Help Center
  • Contact Us
  • Terms & Conditions
  • Privacy Policy

Topfind Realty, DRE # 02240815, is a licensed real estate broker in California. Topfind Realty pledges to support the Fair Housing Act and adhere to Equal Housing Opportunity laws.

Copyright © 2026 Topfind Realty. All Rights Reserved.