Topfind Realty
Renting

Search Rentals

Houses for RentTownhomes for RentCondos for RentView All Rentals →

Renting Resources

Why Rent With UsRenter GuideRent vs Buy Calculator

Renter Articles

How to Negotiate RentUnderstanding Your LeaseMoving Checklist for Renters
Buying

Search Homes

Houses for SaleTownhomes for SaleCondos for SaleView All Homes →

Buying Resources

Why Buy With UsBuyer GuideAffordability CalculatorInvestment CalculatorProperty Tax Calculator

Buyer Articles

Master Your New Home BudgetBeat Moving StressPacking Secrets
Selling

Selling Tools

Home ValuationFind a Seller's Agent

Selling Resources

Why Sell With UsSeller GuideNet Sheet CalcHELOC Calculator

Seller Articles

Strategic PricingDownsizing Tips
Mortgage Rates

Today's Rates

Mortgage RatesRefinance RatesLoan ComparisonHELOC Calculator

Mortgage Resources

Understanding Mortgage RatesFirst-Time Homebuyer GuideWhen to Refinance Your Mortgage
Realtors
Topfind
Houses for RentTownhomes for RentCondos for RentView All Rentals →
Why Rent With UsRenter GuideRent vs Buy Calculator
How to Negotiate RentUnderstanding Your LeaseMoving Checklist for Renters
Houses for SaleTownhomes for SaleCondos for SaleView All Homes →
Why Buy With UsBuyer GuideAffordability CalculatorInvestment CalculatorProperty Tax Calculator
Master Your New Home BudgetBeat Moving StressPacking Secrets
Home ValuationFind a Seller's Agent
Why Sell With UsSeller GuideNet Sheet CalcHELOC Calculator
Strategic PricingDownsizing Tips
Mortgage RatesRefinance RatesLoan ComparisonHELOC Calculator
Understanding Mortgage RatesFirst-Time Homebuyer GuideWhen to Refinance Your Mortgage
groupRealtorsinfoAbout Us
Continue with Google
Sign InSign Up
Topfind Realty
Renting

Search Rentals

Houses for RentTownhomes for RentCondos for RentView All Rentals →

Renting Resources

Why Rent With UsRenter GuideRent vs Buy Calculator

Renter Articles

How to Negotiate RentUnderstanding Your LeaseMoving Checklist for Renters
Buying

Search Homes

Houses for SaleTownhomes for SaleCondos for SaleView All Homes →

Buying Resources

Why Buy With UsBuyer GuideAffordability CalculatorInvestment CalculatorProperty Tax Calculator

Buyer Articles

Master Your New Home BudgetBeat Moving StressPacking Secrets
Selling

Selling Tools

Home ValuationFind a Seller's Agent

Selling Resources

Why Sell With UsSeller GuideNet Sheet CalcHELOC Calculator

Seller Articles

Strategic PricingDownsizing Tips
Mortgage Rates

Today's Rates

Mortgage RatesRefinance RatesLoan ComparisonHELOC Calculator

Mortgage Resources

Understanding Mortgage RatesFirst-Time Homebuyer GuideWhen to Refinance Your Mortgage
Realtors
Topfind
Houses for RentTownhomes for RentCondos for RentView All Rentals →
Why Rent With UsRenter GuideRent vs Buy Calculator
How to Negotiate RentUnderstanding Your LeaseMoving Checklist for Renters
Houses for SaleTownhomes for SaleCondos for SaleView All Homes →
Why Buy With UsBuyer GuideAffordability CalculatorInvestment CalculatorProperty Tax Calculator
Master Your New Home BudgetBeat Moving StressPacking Secrets
Home ValuationFind a Seller's Agent
Why Sell With UsSeller GuideNet Sheet CalcHELOC Calculator
Strategic PricingDownsizing Tips
Mortgage RatesRefinance RatesLoan ComparisonHELOC Calculator
Understanding Mortgage RatesFirst-Time Homebuyer GuideWhen to Refinance Your Mortgage
groupRealtorsinfoAbout Us
Continue with Google
Sign InSign Up
Real Estate/CA/Corona/4172 Horvath 102
Interior
For Sale
$650,000
Est. $3,640/mo

4172 Horvath 102, Corona, CA 92883

bed
3
Bedrooms
bathtub
3
Bathrooms
square_foot
1,623
Square Feet

About this home

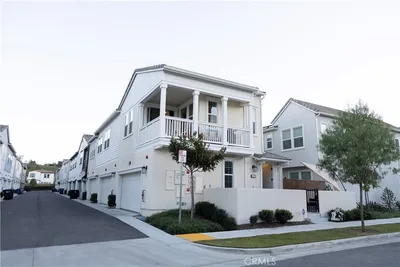
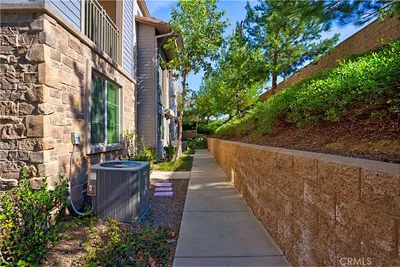
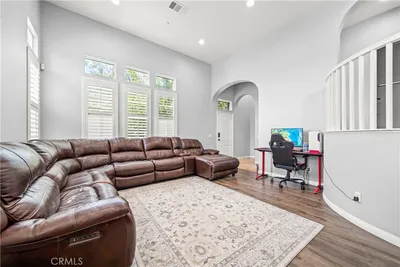
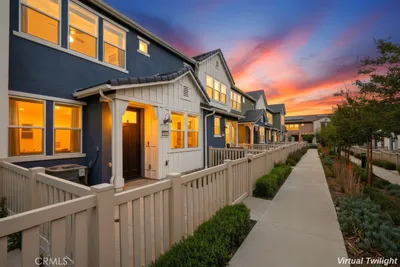
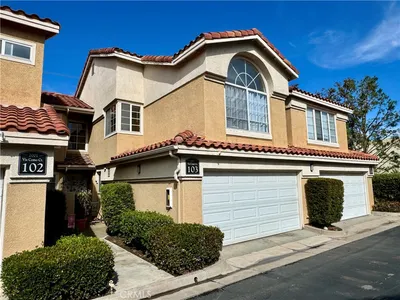
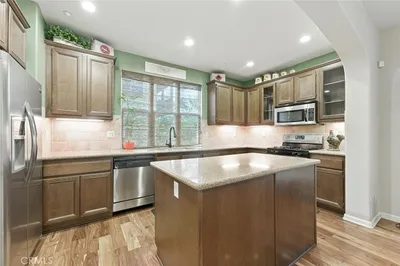
Welcome home to Bedford! This bright, move-in-ready two-story residence puts you right in the heart of one of Corona's most sought-after master-planned communities. The open-concept lower level is made for everyday living and entertaining alike, anchored by a crisp, modern kitchen with white shaker cabinetry, quartz countertops, glossy tile backsplash, stainless steel appliances, and an oversized island with pendant lighting — all flowing seamlessly into the dining and living areas. Upstairs, you'll find a spacious primary suite with a walk-in closet, dual sinks, and a separate commode area, plus generous hallway and laundry storage throughout. Fresh finishes and abundant natural light carry the same clean, contemporary feel found downstairs. The attached two-car garage shares a common wall and comes EV-charging ready, making daily life that much easier. As a resident of Bedford, you'll have access to resort-style community amenities, including two clubhouses: Hudson House and The Shed— each offering a fitness center and rentable event space, sparkling shared pools, manicured walking paths, and inviting BBQ areas. Bedford also hosts neighborhood events and holiday gatherings throughout the year, making it easy to connect with neighbors. Location doesn't get better than this: you're minutes from The Shops at Dos Lagos, Eagle Glen Golf Club, and endless dining, shopping, hiking, and biking options all with easy freeway access for commuters. Your home sweet home is ready for you!

Property Facts

bed

Bedrooms

3

bathtub

Bathrooms

3

square_foot

Square Feet

1,623

landscape

Lot Size

2,120 sqft

calendar_month

Year Built

2019

home_work

Property Type

Townhouse

timer

Days on Market

0

payments

HOA Fee

$275/mo

garage

Garage Total

2

fingerprint

MLS #

IG26163135

Interior Details

General Interior

Interior Features

Open Floorplan, Quartz Counters, Recessed Lighting, All Bedrooms Up, Walk In Closets

Flooring

Tile

Fireplace

Electric

Kitchen & Appliances

Appliances

Dishwasher, Gas Oven, Gas Range

Laundry

Gas Dryer Hookup, Upper Level

Bed & Bath

Main Level Bathrooms

1

Climate Control

Cooling

Central Air

Heating

Central

Parking

Total Parking Spaces

2

Garage Spaces

2

Attached Garage

Yes

Parking Features

Garage, On Street

Exterior & Lot

Building & Construction

Patio & Porch

Open, Patio

Fencing

Brick

Security

Security Gate

Lot & Grounds

Pool Features

Association

Spa Features

Association

Sewer

Public Sewer

Water Source

Public

Community & HOA

Association Info

HOA Fee$275
FrequencyMonthly

Fee Includes

Sewer

HOA Amenities

Call For Rules, Clubhouse, Dog Park, Fitness Center, Fire Pit, Outdoor Cooking Area, Barbecue, Picnic Area, Playground, Pool, Pets Allowed, Spa Hot Tub, Trails

Community Features

Biking, Curbs, Dog Park, Foothills, Hiking, Park, Suburban, Sidewalks

Mortgage Calculator

Total Monthly

$0

Principal & Interest:
$0
Property Tax:
$0
Home Insurance:
$0
HOA Fees:
$0
$
$
%

Nearby Schools

RatingSchool NameGradesDistance
8
Woodrow Wilson Elementary
Elementary School
K-60.8 mi
8
El Cerrito Middle
Middle School
6-81.5 mi
7
Orange Elementary
Elementary School
K-61.8 mi
9
Santiago High
High School
9-122.0 mi
10
Temescal Valley Elementary
Elementary School
K-62.4 mi

Convenience Score

Market Insights

92883|Corona
analytics

Estimated Value

Calculating...
trending_up0%vs. last year
202120222023202420252026

Market Temperature

Seller'sBalancedBuyer's
0d30d60d180d
Balanced

Balanced market

30 Days

Avg. time on market

This is a Balanced Market. Homes are selling at a moderate pace.

flood

Flood & Climate Risk

Flood Risk

Minimal — not in a FEMA flood zone

Low

Wildfire Risk

Moderate — near wildland-urban interface

Moderate

Heat Risk

Low — moderate summer temperatures

Low

Earthquake Risk

Southern California seismic zone

Moderate
volume_up

Noise Levels

TrafficQuiet residential street
AirportMinimal airport noise
CommercialLow commercial activity nearby
streetview

Street View

Open Full Street Viewopen_in_new
Topfind Realty

Ready to Take the Next Step?

Get expert support from a local agent today.

call
(800)-330-9306Available 9AM - 7PM

Similar Homes You Might Like

Based on price, location, and features
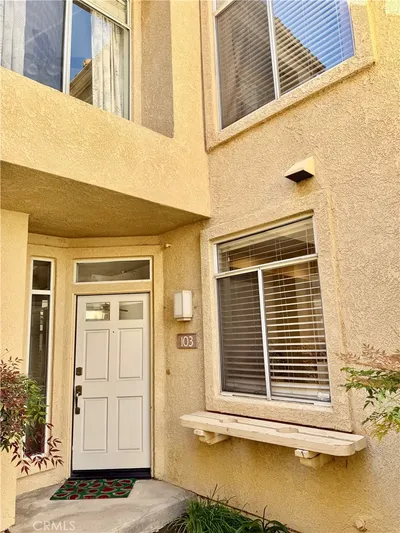
3100 Castelar Court 103

$579,000

FOR SALE

3100 Castelar Court 103, Corona, CA 92882

3 beds · 3 baths · 1,621 sqft

2230 Indigo Hills

$549,000

FOR SALE

2230 Indigo Hills, Corona, CA 92879

3 beds · 3 baths · 1,555 sqft

1649 Toyon

$570,000

FOR SALE

1649 Toyon, Corona, CA 92882

2 beds · 3 baths · 1,478 sqft

1014 Savi Drive 104

$580,000

FOR SALE

1014 Savi Drive 104, Corona, CA 92878

4 beds · 4 baths · 1,675 sqft

863 Encino

$585,000

FOR SALE

863 Encino, Corona, CA 92882

3 beds · 2 baths · 1,497 sqft

11221 Spanish Hills Drive

$395,000

FOR SALE

11221 Spanish Hills Drive, Corona, CA 92883

beds · baths · sqft

0 Lester Ave
VIRTUAL TOUR

$999,000

FOR SALE

0 Lester Ave, Corona, CA 92881

beds · baths · sqft

4078 Summer Way
VIRTUAL TOUR

$550,000

FOR SALE

4078 Summer Way, Corona, CA 92883

3 beds · 2 baths · 1,539 sqft

Recently Sold

609 Savi 101
3D TOUR

$575,000

SOLD

609 Savi 101, Corona, CA 92878

4 beds · 4 baths · 1,675 sqft

1151 San Marino Court

$565,000

SOLD

1151 San Marino Court, Corona, CA 92881

3 beds · 3 baths · 1,298 sqft

4424 Owens Street 106
3D TOUR

$607,500

SOLD

4424 Owens Street 106, Corona, CA 92883

3 beds · 3 baths · 1,825 sqft

3925 Lavine Way 103

$580,000

SOLD

3925 Lavine Way 103, Corona, CA 92883

3 beds · 3 baths · 1,409 sqft

2001 Via Como 103

$492,000

SOLD

2001 Via Como 103, Corona, CA 92881

2 beds · 3 baths · 1,298 sqft

4448 Owens
VIRTUAL TOUR

$600,000

SOLD

4448 Owens, Corona, CA 92883

3 beds · 3 baths · 1,825 sqft

1517 Camelot

$585,000

SOLD

1517 Camelot, Corona, CA 92882

3 beds · 3 baths · 1,664 sqft

1651 Sumac

$595,000

SOLD

1651 Sumac, Corona, CA 92882

3 beds · 2 baths · 1,497 sqft

Topfind Realty

Company

  • About Us
  • Careers
  • Articles
  • Home Estimate

Explore

  • Renting
  • Buying
  • Selling
  • Realtors

Support

  • Help Center
  • Contact Us
  • Terms & Conditions
  • Privacy Policy

Topfind Realty, DRE # 02240815, is a licensed real estate broker in California. Topfind Realty pledges to support the Fair Housing Act and adhere to Equal Housing Opportunity laws.

Copyright © 2026 Topfind Realty. All Rights Reserved.