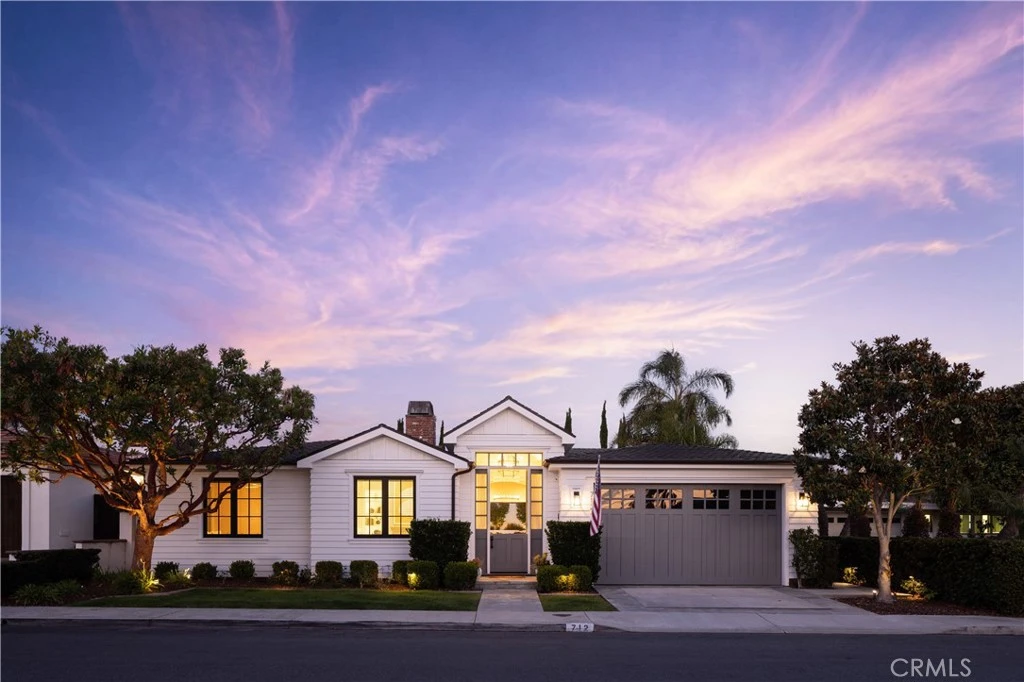
SOLD
SoldClosed on July 24, 2026
$7,595,000
Sold Price712 K Thanga, Corona Del Mar, CA 92625
bed
4
Bedrooms
bathtub
5
Bathrooms
square_foot
3,788
Square Feet
About this home
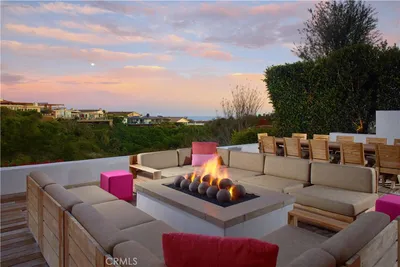
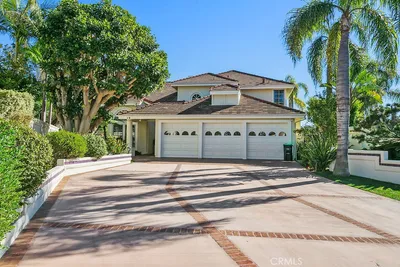
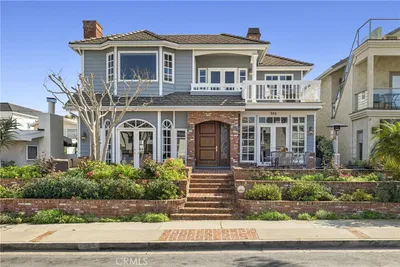
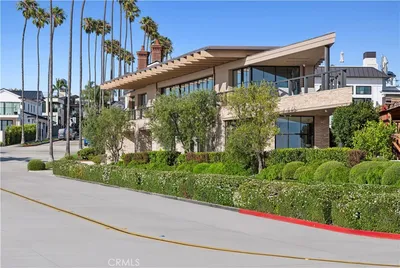
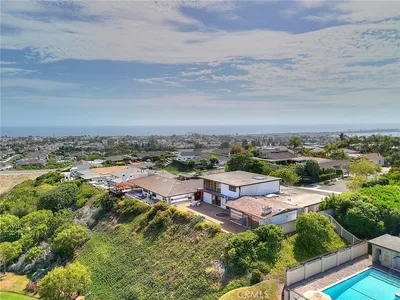
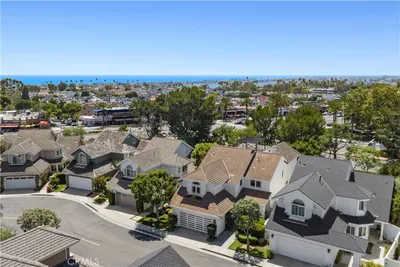
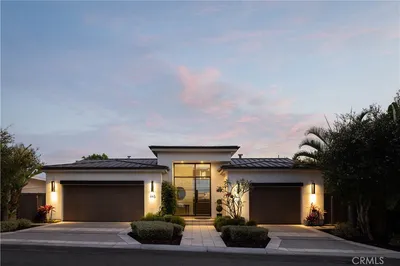
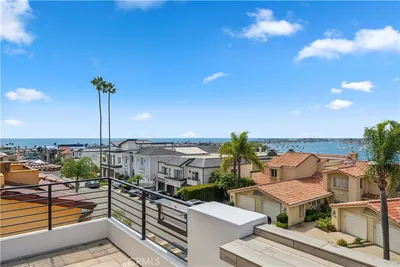
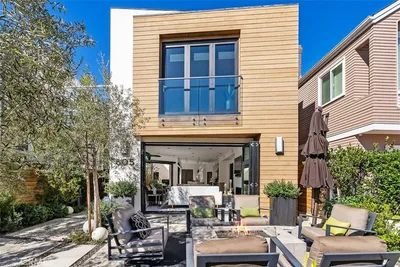
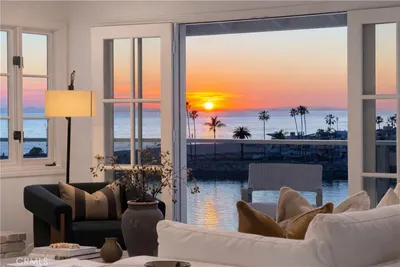
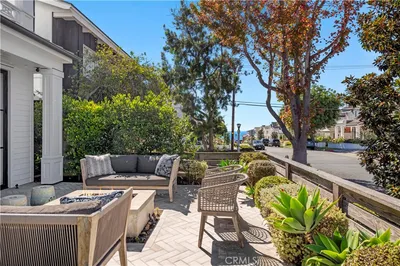
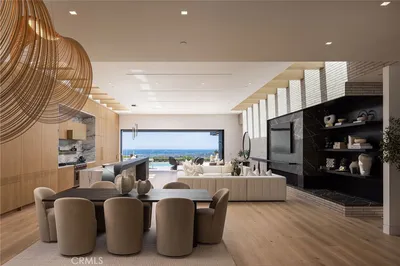
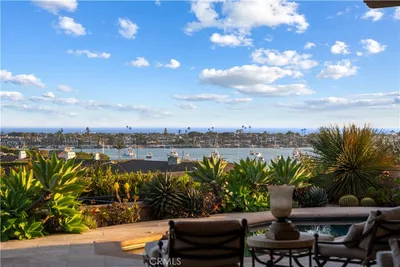
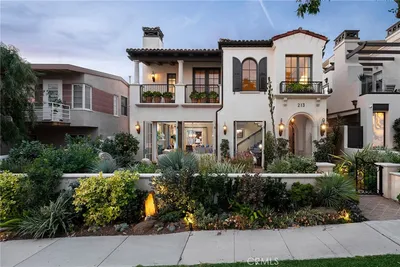
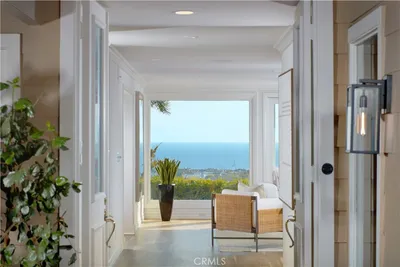
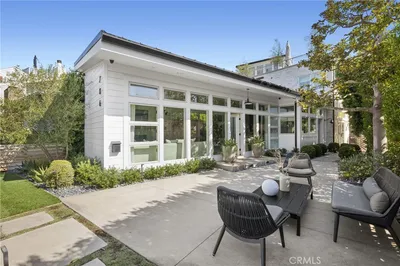
Within the coveted Irvine Terrace community of Corona del Mar, this newer-construction residence embodies the best of coastal Newport Beach living, blending timeless architecture, modern comfort, and an exceptional location. Thoughtfully designed for both everyday living and entertaining, the home features four en-suite bedrooms with walk-in closets, a dedicated office, and 4.5 baths. Custom beam ceilings, detailed millwork, and curated finishes create a warm, sophisticated atmosphere throughout. The expansive great room opens to a chef's kitchen appointed with Wolf and Sub-Zero appliances, an oversized island, walk-in pantry, and custom cabinetry. A formal dining room and private office with fireplace provide additional flexibility for work and entertaining. Privately positioned, the primary suite opens directly to the backyard and features a spa-inspired bath with a soaking tub, walk-in shower, dual vanities, and generous closet space. Designed to embrace Newport Beach's indoor-outdoor lifestyle, retractable doors lead to a resort-inspired backyard complete with a pool, spa, outdoor kitchen, and covered California room for year-round enjoyment. Additional highlights include Lutron lighting, Sonos audio, owned solar with battery backup, EV charging, tankless water heating, and a finished garage with built-in storage. Ideally located moments from Newport Harbor, Balboa Island, Fashion Island, area beaches, premier golf and yacht clubs, and award-winning dining, this residence offers a rare opportunity to own within one of Newport Beach's most sought-after neighborhoods.
infoProperty Facts
bed
Bedrooms
4
bathtub
Bathrooms
5
square_foot
Square Feet
3,788
landscape
Lot Size
7,475 sqft
calendar_month
Year Built
2014
home_work
Property Type
Single Family Residence
timer
Days on Market
6
payments
HOA Fee
$875/mo
garage
Garage Total
2
fingerprint
MLS #
NP26111260
chairInterior Details
General Interior
Interior Features
Beamed Ceilings, Breakfast Bar, Built In Features, Crown Molding, Cathedral Ceilings, Dry Bar, Separate Formal Dining Room, High Ceilings, Open Floorplan, Pantry, Paneling Wainscoting, Quartz Counters, Stone Counters, Recessed Lighting, See Remarks, Wired For Sound, All Bedrooms Down, Bedroom On Main Level, Main Level Primary, Primary Suite, Walk In Pantry
Flooring
Stone, Wood
Fireplace
Family Room, Gas, Library, Living Room, Primary Bedroom
Accessibility
No Stairs, Parking, See Remarks
Kitchen & Appliances
Appliances
Six Burner Stove, Barbecue, Double Oven, Dishwasher, Freezer, Gas Cooktop, Gas Range, Ice Maker, Microwave, Refrigerator, Range Hood, Tankless Water Heater
Laundry
Inside, Laundry Room, See Remarks
Bed & Bath
Main Level Master
Yes
Climate Control
Cooling
Central Air, Dual, See Remarks
Heating
Central, Forced Air, Fireplaces, See Remarks
deckExterior & Lot
Building & Construction
Patio & Porch
Covered, Lanai, Open, Patio, See Remarks
Fencing
Block, Good Condition, See Remarks
Security
Prewired, Security Lights
Construction
Board And Batten Siding, Drywall, Other, Vertical Siding
Foundation
Slab, See Remarks
Roof
Composition
Nearby Schools
| Rating | School Name |
|---|---|
10 | Harbor View Elementary Elementary School |
N/A | Our Lady Queen Of Angels School Private School |
9 | Abraham Lincoln Elementary Elementary School |
8 | Newport Harbor High High School |
9 | Corona Del Mar High High School |
Convenience Score

This Home is Sold
Curious what your home is worth? Get a free valuation.
call
(800)-330-9306Available 9AM - 6PM
Similar Homes You Might Like
Based on price, location, and features