Topfind Realty
Renting

Search Rentals

Houses for RentTownhomes for RentCondos for RentView All Rentals →

Renting Resources

Why Rent With UsRenter GuideRent vs Buy Calculator

Renter Articles

How to Negotiate RentUnderstanding Your LeaseMoving Checklist for Renters
Buying

Search Homes

Houses for SaleTownhomes for SaleCondos for SaleView All Homes →

Buying Resources

Why Buy With UsBuyer GuideAffordability CalculatorInvestment CalculatorProperty Tax Calculator

Buyer Articles

Master Your New Home BudgetBeat Moving StressPacking Secrets
Selling

Selling Tools

Home ValuationFind a Seller's Agent

Selling Resources

Why Sell With UsSeller GuideNet Sheet CalcHELOC Calculator

Seller Articles

Strategic PricingDownsizing Tips
Mortgage Rates

Today's Rates

Mortgage RatesRefinance RatesLoan ComparisonHELOC Calculator

Mortgage Resources

Understanding Mortgage RatesFirst-Time Homebuyer GuideWhen to Refinance Your Mortgage
Realtors
Topfind
Houses for RentTownhomes for RentCondos for RentView All Rentals →
Why Rent With UsRenter GuideRent vs Buy Calculator
How to Negotiate RentUnderstanding Your LeaseMoving Checklist for Renters
Houses for SaleTownhomes for SaleCondos for SaleView All Homes →
Why Buy With UsBuyer GuideAffordability CalculatorInvestment CalculatorProperty Tax Calculator
Master Your New Home BudgetBeat Moving StressPacking Secrets
Home ValuationFind a Seller's Agent
Why Sell With UsSeller GuideNet Sheet CalcHELOC Calculator
Strategic PricingDownsizing Tips
Mortgage RatesRefinance RatesLoan ComparisonHELOC Calculator
Understanding Mortgage RatesFirst-Time Homebuyer GuideWhen to Refinance Your Mortgage
groupRealtorsinfoAbout Us
Continue with Google
Sign InSign Up
Topfind Realty
Renting

Search Rentals

Houses for RentTownhomes for RentCondos for RentView All Rentals →

Renting Resources

Why Rent With UsRenter GuideRent vs Buy Calculator

Renter Articles

How to Negotiate RentUnderstanding Your LeaseMoving Checklist for Renters
Buying

Search Homes

Houses for SaleTownhomes for SaleCondos for SaleView All Homes →

Buying Resources

Why Buy With UsBuyer GuideAffordability CalculatorInvestment CalculatorProperty Tax Calculator

Buyer Articles

Master Your New Home BudgetBeat Moving StressPacking Secrets
Selling

Selling Tools

Home ValuationFind a Seller's Agent

Selling Resources

Why Sell With UsSeller GuideNet Sheet CalcHELOC Calculator

Seller Articles

Strategic PricingDownsizing Tips
Mortgage Rates

Today's Rates

Mortgage RatesRefinance RatesLoan ComparisonHELOC Calculator

Mortgage Resources

Understanding Mortgage RatesFirst-Time Homebuyer GuideWhen to Refinance Your Mortgage
Realtors
Topfind
Houses for RentTownhomes for RentCondos for RentView All Rentals →
Why Rent With UsRenter GuideRent vs Buy Calculator
How to Negotiate RentUnderstanding Your LeaseMoving Checklist for Renters
Houses for SaleTownhomes for SaleCondos for SaleView All Homes →
Why Buy With UsBuyer GuideAffordability CalculatorInvestment CalculatorProperty Tax Calculator
Master Your New Home BudgetBeat Moving StressPacking Secrets
Home ValuationFind a Seller's Agent
Why Sell With UsSeller GuideNet Sheet CalcHELOC Calculator
Strategic PricingDownsizing Tips
Mortgage RatesRefinance RatesLoan ComparisonHELOC Calculator
Understanding Mortgage RatesFirst-Time Homebuyer GuideWhen to Refinance Your Mortgage
groupRealtorsinfoAbout Us
Continue with Google
Sign InSign Up
Real Estate/CA/Corona Del Mar/521 Poinsettia Avenue (Sold)
Main
SOLD
SoldClosed on July 1, 2025
$4,395,000
Sold Price

521 Poinsettia Avenue, Corona Del Mar, CA 92625

bed
3
Bedrooms
bathtub
3
Bathrooms
square_foot
2,167
Square Feet

About this home

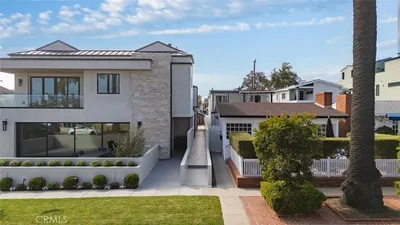
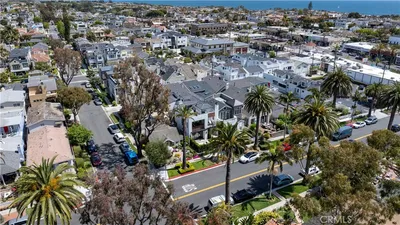
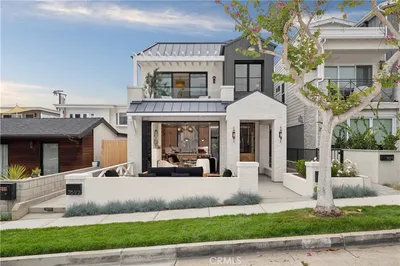
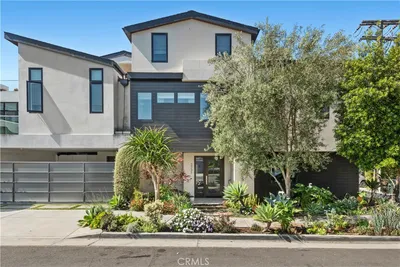
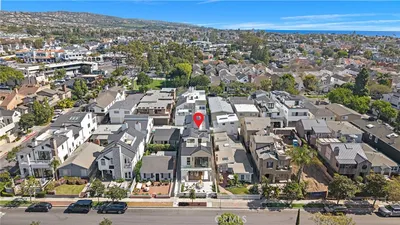
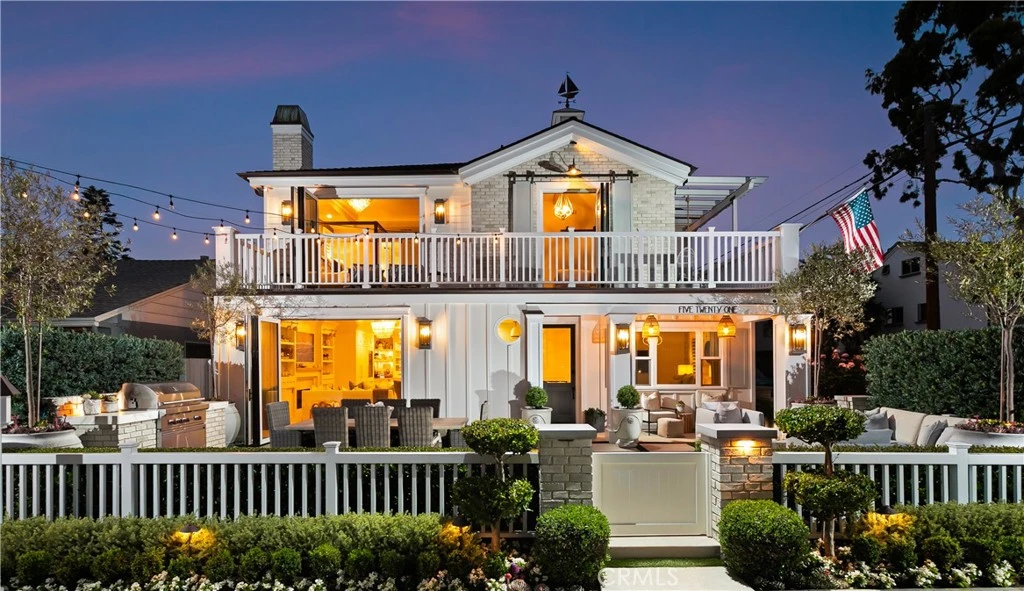
Welcome to 521 Poinsettia—a stunning, fully renovated residence nestled on a rare and coveted 45-foot-wide corner lot in the heart of Corona del Mar Village, epitomizing the charm and elegance of California coastal living. Completed in 2020 and voted BEST of Houzz Winner for 2021, this fully reimagined, 3-bedroom, 3-bathroom home offers 2,167 (+/-) square feet of meticulously designed living space. The inviting brick and white wainscoting façade set the tone for the sophisticated, yet casual ambiance found throughout. Step inside to a beautifully open floor plan where a sunlit Great Room and office/dem seamlessly blend with warm hardwood flooring, custom millwork, and dual-pane accordion glass doors that open to a full-width secured front patio. Ideal for entertaining, the patio features a built-in Wolf barbecue and outdoor kitchen, cozy fire pit, and an al fresco dining area—leading to a charming covered front porch. The gourmet kitchen boasts top-of-the-line Sub-Zero, Wolf, Miele, and Cove appliances, Brizo faucets, water filtration system, all-new cabinetry, countertops, and tile. A climate-controlled wine cellar adds to the home’s modern luxuries. The renovated downstairs bath features an elegant shower with Newport Brass and Toto fixtures throughout the home, including Lefroy Brooks sinks. Retreat to the expansive second-floor primary suite complete with a wraparound balcony—an ideal space to unwind while enjoying the ocean breeze. Also on the second floor are two additional bedrooms with shared bathroom, and a convenient laundry area. The home also includes a fully finished two-car garage with epoxy flooring, built-in storage, and easy access from the side street; newer roof, updated electrical and lighting, security camera system, Miele washer and dryer, and a three-zone air conditioning system (separate from the wine room). Enjoy all the benefits of “The Village”—a world-renowned seaside community known for its walkable charm, beautiful beaches, boutique shops, acclaimed restaurants, weekly farmers market, and welcoming atmosphere. Just moments from Fashion Island, Pelican Hill Resort and Golf Course, cultural landmarks, and John Wayne Airport, this home offers not only style and quality, but an unbeatable location.

infoProperty Facts

bed

Bedrooms

3

bathtub

Bathrooms

3

square_foot

Square Feet

2,167

landscape

Lot Size

5,286 sqft

calendar_month

Year Built

2004

home_work

Property Type

Condominium

timer

Days on Market

0

payments

HOA Fee

N/A

garage

Garage Total

2

fingerprint

MLS #

OC25132970

chairInterior Details

General Interior

Interior Features

Breakfast Bar, Built In Features, Balcony, Crown Molding, Eat In Kitchen, Open Floorplan, Pull Down Attic Stairs, Quartz Counters, Stone Counters, Recessed Lighting, Storage, All Bedrooms Up, Primary Suite, Walk In Closets

Flooring

Tile, Wood

Fireplace

Family Room

Accessibility

Accessible Doors

Kitchen & Appliances

Appliances

Six Burner Stove, Barbecue, Double Oven, Dishwasher, Free Standing Range, Freezer, Disposal, Gas Oven, Gas Range, Gas Water Heater, Ice Maker, Microwave, Refrigerator, Range Hood, Self Cleaning Oven, Water Heater, Dryer, Washer

Laundry

Inside, Upper Level

Climate Control

Cooling

Central Air

Heating

Central

deckExterior & Lot

Building & Construction

Patio & Porch

Deck, Front Porch, Open, Patio, Wrap Around

Fencing

Brick, Vinyl, Wood

Security

Carbon Monoxide Detectors, Smoke Detectors

Nearby Schools

RatingSchool NameGradesDistance
10
Harbor View Elementary
Elementary School
P-60.5 mi
N/A
HARBOR DAY SCHOOL
Private School
K-121.0 mi
9
Abraham Lincoln Elementary
Elementary School
K-61.0 mi
10
Roy O. Andersen Elementary
Elementary School
K-61.8 mi
10
Newport Coast Elementary
Elementary School
P-62.4 mi

Convenience Score

Topfind Realty

This Home is Sold

Curious what your home is worth? Get a free valuation.

call
(800)-330-9306Available 9AM - 6PM

Similar Homes You Might Like

Based on price, location, and features
2534 Bungalow Place
VIRTUAL TOUR

$2,599,000

FOR SALE

2534 Bungalow Place, Corona Del Mar, CA 92625

2 beds · 3 baths · 1,908 sqft

611 1/2 Marguerite B
OPEN AUG 15, 7PM - 10PM
VIRTUAL TOUR

$3,995,000

FOR SALE

611 1/2 Marguerite B, Corona Del Mar, CA 92625

3 beds · 3 baths · 1,829 sqft

3920 E Coast Highway

$2,890,000

FOR SALE

3920 E Coast Highway, Corona Del Mar, CA 92625

3 beds · 3 baths · 2,050 sqft

426 Marguerite
VIDEO TOUR

$4,379,000

FOR SALE

426 Marguerite, Corona Del Mar, CA 92625

4 beds · 4 baths · 1,971 sqft

715 Poinsettia
VIDEO TOUR

$4,995,000

FOR SALE

715 Poinsettia, Corona Del Mar, CA 92625

3 beds · 3 baths · 1,743 sqft

3741 Geranium
VIRTUAL TOUR

$2,800,000

FOR SALE

3741 Geranium, Corona Del Mar, CA 92625

2 beds · 2 baths · 1,800 sqft

415 Goldenrod

$4,350,000

FOR SALE

415 Goldenrod, Corona Del Mar, CA 92625

3 beds · 3 baths · 1,953 sqft

419 Goldenrod Avenue

$4,950,000

FOR SALE

419 Goldenrod Avenue, Corona Del Mar, CA 92625

3 beds · 4 baths · 1,885 sqft

Recently Sold

3621 Geranium
VIRTUAL TOUR

$2,650,000

SOLD

3621 Geranium, Corona Del Mar, CA 92625

2 beds · 2 baths · 1,800 sqft

611.5 Jasmine Avenue
VIRTUAL TOUR

$2,500,000

SOLD

611.5 Jasmine Avenue, Corona Del Mar, CA 92625

2 beds · 3 baths · 2,100 sqft

3731 5th Avenue
VIDEO TOUR

$3,849,900

SOLD

3731 5th Avenue, Corona Del Mar, CA 92625

3 beds · 4 baths · 2,244 sqft

701 Poinsettia Avenue
VIRTUAL TOUR

$4,395,000

SOLD

701 Poinsettia Avenue, Corona Del Mar, CA 92625

3 beds · 3 baths · 2,194 sqft

612 Begonia
VIRTUAL TOUR

$4,895,000

SOLD

612 Begonia, Corona Del Mar, CA 92625

3 beds · 4 baths · 1,769 sqft

616 Poinsettia Avenue

$4,250,000

SOLD

616 Poinsettia Avenue, Corona Del Mar, CA 92625

3 beds · 4 baths · 1,787 sqft

2525 Ocean Boulevard C-1

$3,501,200

SOLD

2525 Ocean Boulevard C-1, Corona Del Mar, CA 92625

4 beds · 3 baths · 2,456 sqft

303 1/2 Goldenrod Avenue

$4,450,000

SOLD

303 1/2 Goldenrod Avenue, Corona Del Mar, CA 92625

3 beds · 4 baths · 1,754 sqft

Topfind Realty

Company

  • About Us
  • Careers
  • Articles
  • Home Estimate

Explore

  • Renting
  • Buying
  • Selling
  • Realtors

Support

  • Help Center
  • Contact Us
  • Terms & Conditions
  • Privacy Policy

Topfind Realty, DRE # 02240815, is a licensed real estate broker in California. Topfind Realty pledges to support the Fair Housing Act and adhere to Equal Housing Opportunity laws.

Copyright © 2026 Topfind Realty. All Rights Reserved.