Topfind Realty
Renting

Search Rentals

Houses for RentTownhomes for RentCondos for RentView All Rentals →

Renting Resources

Why Rent With UsRenter GuideRent vs Buy Calculator

Renter Articles

How to Negotiate RentUnderstanding Your LeaseMoving Checklist for Renters
Buying

Search Homes

Houses for SaleTownhomes for SaleCondos for SaleView All Homes →

Buying Resources

Why Buy With UsBuyer GuideAffordability CalculatorInvestment CalculatorProperty Tax Calculator

Buyer Articles

Master Your New Home BudgetBeat Moving StressPacking Secrets
Selling

Selling Tools

Home ValuationFind a Seller's Agent

Selling Resources

Why Sell With UsSeller GuideNet Sheet CalcHELOC Calculator

Seller Articles

Strategic PricingDownsizing Tips
Mortgage Rates

Today's Rates

Mortgage RatesRefinance RatesLoan ComparisonHELOC Calculator

Mortgage Resources

Understanding Mortgage RatesFirst-Time Homebuyer GuideWhen to Refinance Your Mortgage
Realtors
Topfind
Houses for RentTownhomes for RentCondos for RentView All Rentals →
Why Rent With UsRenter GuideRent vs Buy Calculator
How to Negotiate RentUnderstanding Your LeaseMoving Checklist for Renters
Houses for SaleTownhomes for SaleCondos for SaleView All Homes →
Why Buy With UsBuyer GuideAffordability CalculatorInvestment CalculatorProperty Tax Calculator
Master Your New Home BudgetBeat Moving StressPacking Secrets
Home ValuationFind a Seller's Agent
Why Sell With UsSeller GuideNet Sheet CalcHELOC Calculator
Strategic PricingDownsizing Tips
Mortgage RatesRefinance RatesLoan ComparisonHELOC Calculator
Understanding Mortgage RatesFirst-Time Homebuyer GuideWhen to Refinance Your Mortgage
groupRealtorsinfoAbout Us
Continue with Google
Sign InSign Up
Topfind Realty
Renting

Search Rentals

Houses for RentTownhomes for RentCondos for RentView All Rentals →

Renting Resources

Why Rent With UsRenter GuideRent vs Buy Calculator

Renter Articles

How to Negotiate RentUnderstanding Your LeaseMoving Checklist for Renters
Buying

Search Homes

Houses for SaleTownhomes for SaleCondos for SaleView All Homes →

Buying Resources

Why Buy With UsBuyer GuideAffordability CalculatorInvestment CalculatorProperty Tax Calculator

Buyer Articles

Master Your New Home BudgetBeat Moving StressPacking Secrets
Selling

Selling Tools

Home ValuationFind a Seller's Agent

Selling Resources

Why Sell With UsSeller GuideNet Sheet CalcHELOC Calculator

Seller Articles

Strategic PricingDownsizing Tips
Mortgage Rates

Today's Rates

Mortgage RatesRefinance RatesLoan ComparisonHELOC Calculator

Mortgage Resources

Understanding Mortgage RatesFirst-Time Homebuyer GuideWhen to Refinance Your Mortgage
Realtors
Topfind
Houses for RentTownhomes for RentCondos for RentView All Rentals →
Why Rent With UsRenter GuideRent vs Buy Calculator
How to Negotiate RentUnderstanding Your LeaseMoving Checklist for Renters
Houses for SaleTownhomes for SaleCondos for SaleView All Homes →
Why Buy With UsBuyer GuideAffordability CalculatorInvestment CalculatorProperty Tax Calculator
Master Your New Home BudgetBeat Moving StressPacking Secrets
Home ValuationFind a Seller's Agent
Why Sell With UsSeller GuideNet Sheet CalcHELOC Calculator
Strategic PricingDownsizing Tips
Mortgage RatesRefinance RatesLoan ComparisonHELOC Calculator
Understanding Mortgage RatesFirst-Time Homebuyer GuideWhen to Refinance Your Mortgage
groupRealtorsinfoAbout Us
Continue with Google
Sign InSign Up
Real Estate/CA/Corona Del Mar/3920 E Coast Highway
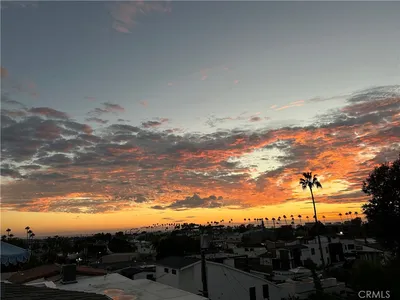
Photo 1 of 3920 E Coast Highway
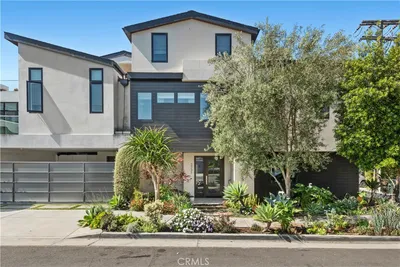
Photo 2 of 3920 E Coast Highway
1 / 20
Main
Interior 1
Interior 2
Interior 3
Interior 4
imagesmode View 20 photos
For Sale
$2,890,000
Est. $16,184/mo

3920 E Coast Highway, Corona Del Mar, CA 92625

bed
3
Bedrooms
bathtub
3
Bathrooms
square_foot
2,050
Sq Ft

About this home

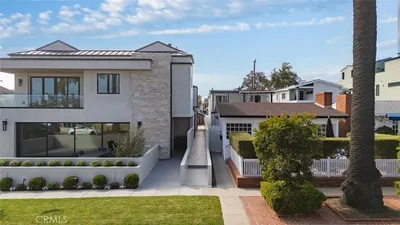
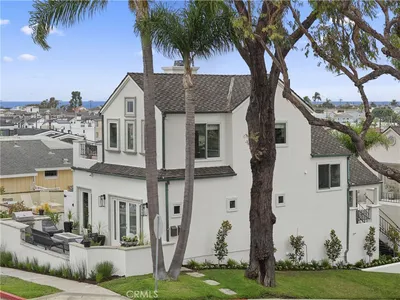
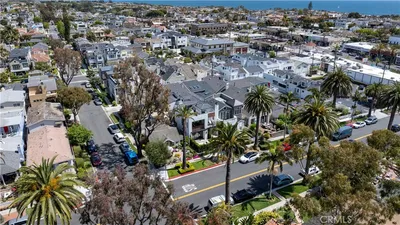
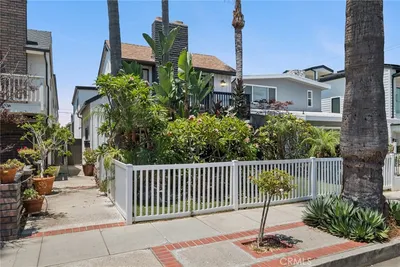
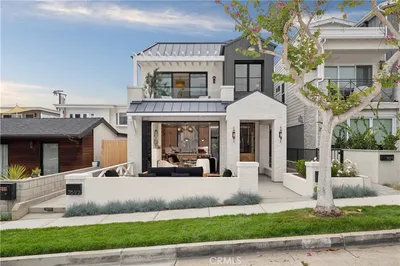
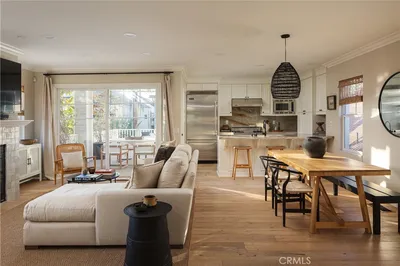
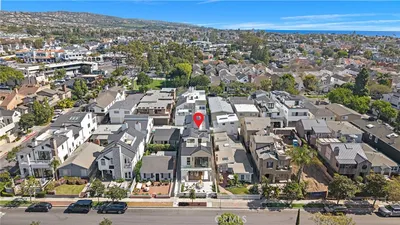

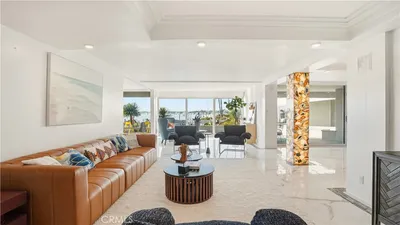
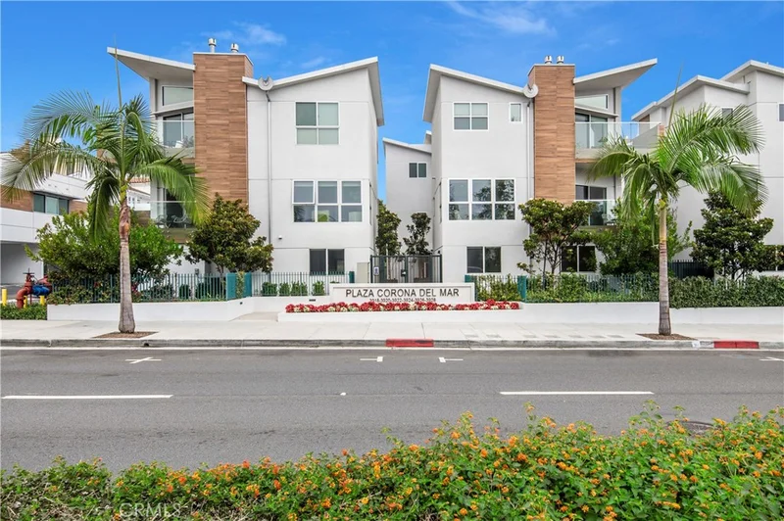
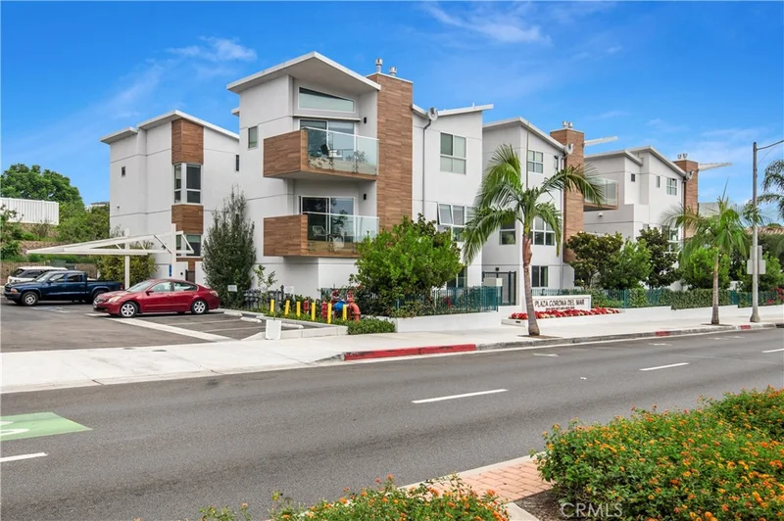
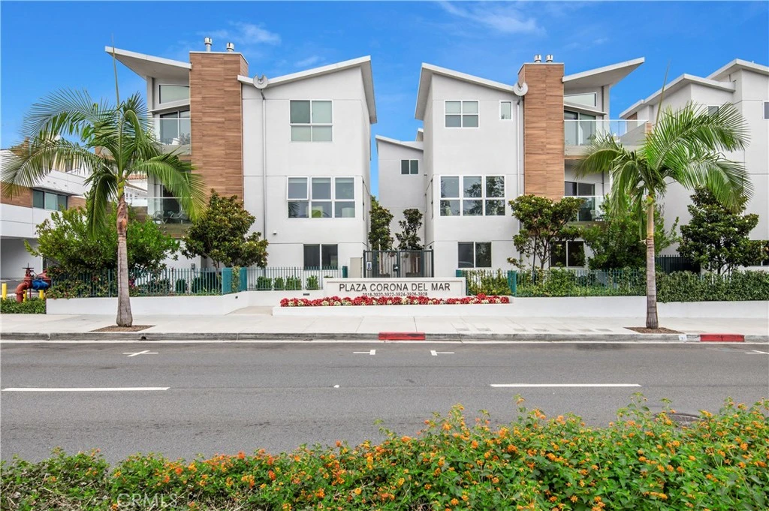
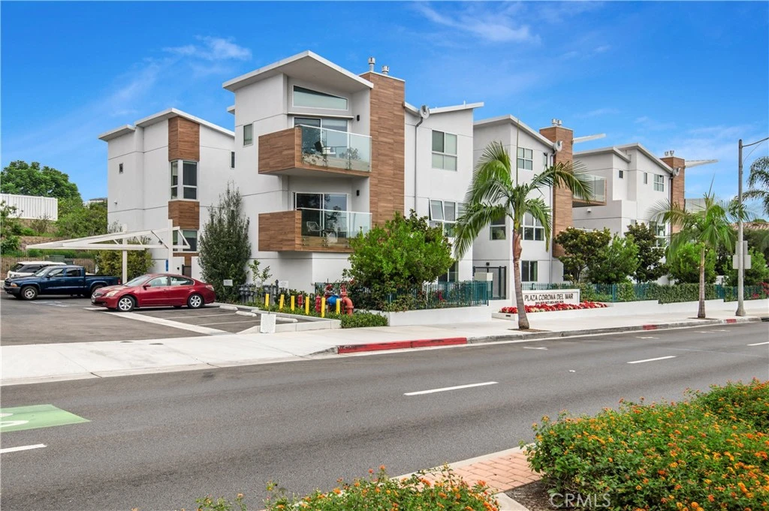
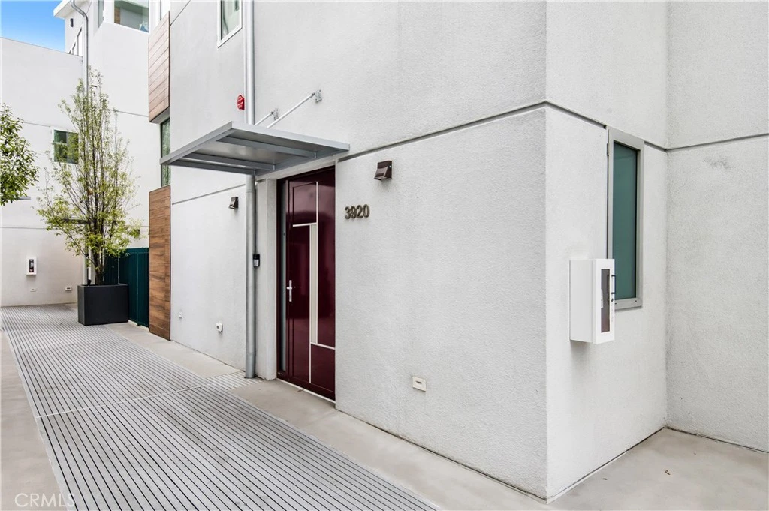
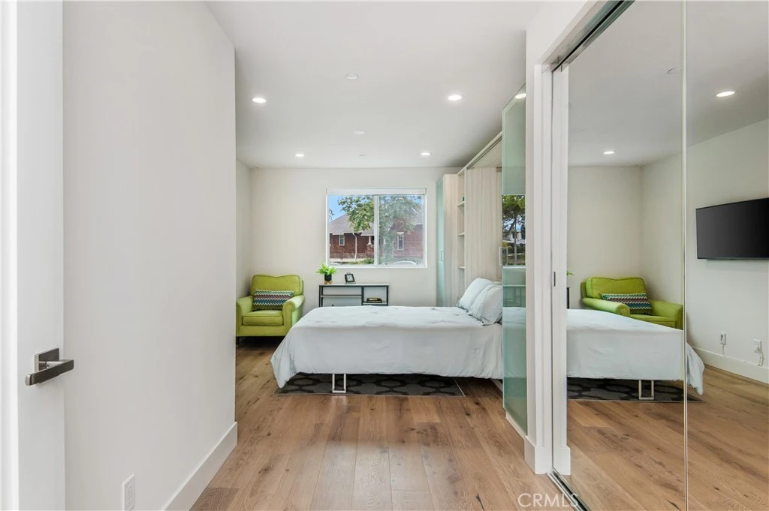
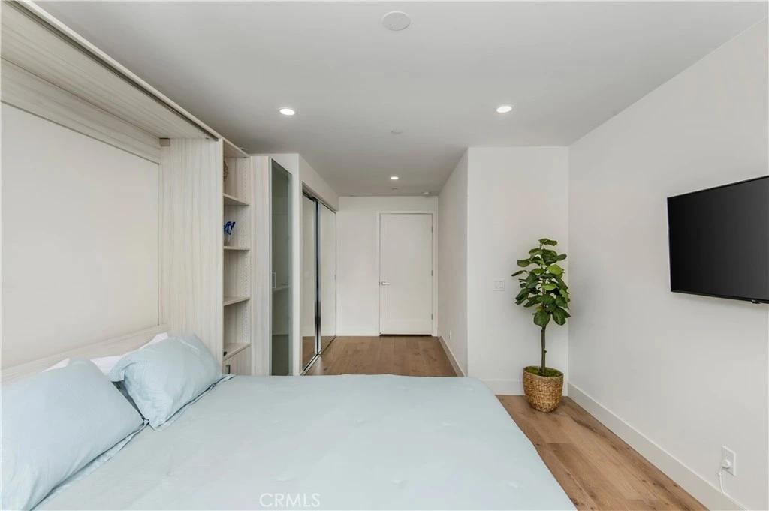
Located in the highly sought-after community of Corona Del Mar, this tri-level townhome offers luxury living with the privacy and convenience of a single-family residence, with no shared walls and a private elevator. This Plaza Corona Del Mar home features a unique floor-plan with 3 bedrooms and 3 bathrooms, and a private subterranean two-car garage. The floor plan boasts three levels, including direct elevator access from the private garage. The entire third floor is dedicated to the Master Suite, complete with a cozy fireplace, en-suite bathroom, and a private balcony. This Smart home is equipped with advanced Lutron systems, featuring a Nest thermostat, Ring Alarm, Ecobee, Honeywell, and Sonos sound control, all of which can be managed remotely via mobile devices. Motion sensor shade control is easily upgradable. The property also features a Carrier zoned air conditioning system, Fleetwood doors, and windows, and stainless steel railing for the interior stairs. The kitchen and baths are appointed with durable quartz countertops, Bardigilio Italian marble, and European oak flooring. State-of-the-Art Miele appliances are included, such as refrigerator, microwave, gas stove and oven, and washer and dryer. Located in the award-winning Newport Mesa Unified School District, offering an unparalleled lifestyle in one of Souther California's most desirable coastal communities.

Property Facts

bed

Bedrooms

3

bathtub

Bathrooms

3

square_foot

Square Feet

2,050

landscape

Lot Size

30,712 sqft

calendar_month

Year Built

2022

home_work

Property Type

Condominium

timer

Days on Market

39

payments

HOA Fee

$840/mo

garage

Garage Total

2

fingerprint

MLS #

NP26086431

Interior Details

General Interior

Interior Features

Built In Features, Balcony, Separate Formal Dining Room, Elevator, High Ceilings, Open Floorplan, Quartz Counters, Smart Home, Wired For Sound, Bedroom On Main Level, Primary Suite

Fireplace

Gas, Living Room, Primary Bedroom

Kitchen & Appliances

Appliances

Six Burner Stove, Built In Range, Dishwasher, Gas Oven, Gas Range, Microwave, Refrigerator, Dryer, Washer

Laundry

In Garage

Bed & Bath

Main Level Bedrooms

1

Main Level Bathrooms

1

Climate Control

Cooling

Central Air, Zoned

Heating

Central

Parking

Total Parking Spaces

2

Garage Spaces

2

Attached Garage

Yes

Parking Features

Direct Access, Underground, Garage

Exterior & Lot

Building & Construction

Patio & Porch

Deck

Security

Carbon Monoxide Detectors, Gated Community, Key Card Entry, Smoke Detectors

Construction

Stucco, Copper Plumbing

Foundation

Slab

Lot & Grounds

Lot Features

Zero Lot Line

Sewer

Public Sewer

Water Source

Public

Community & HOA

Association Info

HOA Fee$840
FrequencyMonthly

HOA Amenities

Barbecue, Picnic Area

Community Features

Suburban, Gated

Mortgage Calculator

Total Monthly

$0

Principal & Interest:
$0
Property Tax:
$0
Home Insurance:
$0
HOA Fees:
$0
$
$
%

Nearby Schools

RatingSchool NameGradesDistance
10
Harbor View Elementary
Elementary School
P-60.7 mi
N/A
Harbor Day School
Private School
K-121.1 mi
9
Abraham Lincoln Elementary
Elementary School
K-61.2 mi
10
Roy O. Andersen Elementary
Elementary School
K-62.0 mi
10
Newport Coast Elementary
Elementary School
P-62.5 mi

Convenience Score

Market Insights

92625|Corona Del Mar

Estimated Value

Calculating...
No change vs. last year
Value history is still building for this area.

Market Temperature

Seller'sBalancedBuyer's
0d30d60d180d
Balanced

Balanced market

30 Days

Avg. time on market

This is a Balanced Market. Homes are selling at a moderate pace.

Flood & Climate Risk

Noise Levels

Location

3920 E Coast Highway

Corona Del Mar, CA 92625

Open in Mapsopen_in_new
Topfind Realty

Ready to Take the Next Step?

Get expert support from a local agent today.

call
(800)-330-9306Available 9AM - 7PM

Similar Homes You Might Like

Based on price, location, and features
2534 Bungalow Place
VIRTUAL TOUR

$2,599,000

FOR SALE

2534 Bungalow Place, Corona Del Mar, CA 92625

2 beds · 3 baths · 1,908 sqft

611 1/2 Marguerite B
VIRTUAL TOUR

$3,995,000

FOR SALE

611 1/2 Marguerite B, Corona Del Mar, CA 92625

3 beds · 3 baths · 1,829 sqft

423 Poppy

$3,695,000

FOR SALE

423 Poppy, Corona Del Mar, CA 92625

3 beds · 3 baths · 1,693 sqft

426 Marguerite
VIDEO TOUR

$4,379,000

FOR SALE

426 Marguerite, Corona Del Mar, CA 92625

4 beds · 4 baths · 1,971 sqft

415 Goldenrod

$4,250,000

FOR SALE

415 Goldenrod, Corona Del Mar, CA 92625

3 beds · 3 baths · 1,953 sqft

715 Poinsettia
VIDEO TOUR

$4,995,000

FOR SALE

715 Poinsettia, Corona Del Mar, CA 92625

3 beds · 3 baths · 1,743 sqft

419 Goldenrod Avenue

$4,950,000

FOR SALE

419 Goldenrod Avenue, Corona Del Mar, CA 92625

3 beds · 4 baths · 1,885 sqft

2800 Ocean Boulevard
VIDEO TOUR

$14,995,000

FOR SALE

2800 Ocean Boulevard, Corona Del Mar, CA 92625

4 beds · 4 baths · 4,770 sqft

Recently Sold

3621 Geranium
VIRTUAL TOUR

$2,650,000

SOLD

3621 Geranium, Corona Del Mar, CA 92625

2 beds · 2 baths · 1,800 sqft

611.5 Jasmine Avenue
VIRTUAL TOUR

$2,500,000

SOLD

611.5 Jasmine Avenue, Corona Del Mar, CA 92625

2 beds · 3 baths · 2,100 sqft

3731 5th Avenue
VIDEO TOUR

$3,849,900

SOLD

3731 5th Avenue, Corona Del Mar, CA 92625

3 beds · 4 baths · 2,244 sqft

701 Poinsettia Avenue
VIRTUAL TOUR

$4,395,000

SOLD

701 Poinsettia Avenue, Corona Del Mar, CA 92625

3 beds · 3 baths · 2,194 sqft

433 1/2 Acacia

$2,500,000

SOLD

433 1/2 Acacia, Corona Del Mar, CA 92625

3 beds · 3 baths · 1,670 sqft

612 Begonia
VIRTUAL TOUR

$4,895,000

SOLD

612 Begonia, Corona Del Mar, CA 92625

3 beds · 4 baths · 1,769 sqft

616 Poinsettia Avenue

$4,250,000

SOLD

616 Poinsettia Avenue, Corona Del Mar, CA 92625

3 beds · 4 baths · 1,787 sqft

2525 Ocean Boulevard C-1

$3,501,200

SOLD

2525 Ocean Boulevard C-1, Corona Del Mar, CA 92625

4 beds · 3 baths · 2,456 sqft

$2,890,000
3 bd | 3 ba | 2,050 sqft
Request a tourcall
Topfind Realty

Company

  • About Us
  • Careers
  • Articles
  • Home Estimate

Explore

  • Renting
  • Buying
  • Selling
  • Realtors

Support

  • Help Center
  • Contact Us
  • Terms & Conditions
  • Privacy Policy

Topfind Realty, DRE # 02240815, is a licensed real estate broker in California. Topfind Realty pledges to support the Fair Housing Act and adhere to Equal Housing Opportunity laws.

Copyright © 2026 Topfind Realty. All Rights Reserved.