Topfind Realty
Renting

Search Rentals

Houses for RentTownhomes for RentCondos for RentView All Rentals →

Renting Resources

Why Rent With UsRenter GuideRent vs Buy Calculator

Renter Articles

How to Negotiate RentUnderstanding Your LeaseMoving Checklist for Renters
Buying

Search Homes

Houses for SaleTownhomes for SaleCondos for SaleView All Homes →

Buying Resources

Why Buy With UsBuyer GuideAffordability CalculatorInvestment CalculatorProperty Tax Calculator

Buyer Articles

Master Your New Home BudgetBeat Moving StressPacking Secrets
Selling

Selling Tools

Home ValuationFind a Seller's Agent

Selling Resources

Why Sell With UsSeller GuideNet Sheet CalcHELOC Calculator

Seller Articles

Strategic PricingDownsizing Tips
Mortgage Rates

Today's Rates

Mortgage RatesRefinance RatesLoan ComparisonHELOC Calculator

Mortgage Resources

Understanding Mortgage RatesFirst-Time Homebuyer GuideWhen to Refinance Your Mortgage
Realtors
Topfind
Houses for RentTownhomes for RentCondos for RentView All Rentals →
Why Rent With UsRenter GuideRent vs Buy Calculator
How to Negotiate RentUnderstanding Your LeaseMoving Checklist for Renters
Houses for SaleTownhomes for SaleCondos for SaleView All Homes →
Why Buy With UsBuyer GuideAffordability CalculatorInvestment CalculatorProperty Tax Calculator
Master Your New Home BudgetBeat Moving StressPacking Secrets
Home ValuationFind a Seller's Agent
Why Sell With UsSeller GuideNet Sheet CalcHELOC Calculator
Strategic PricingDownsizing Tips
Mortgage RatesRefinance RatesLoan ComparisonHELOC Calculator
Understanding Mortgage RatesFirst-Time Homebuyer GuideWhen to Refinance Your Mortgage
groupRealtorsinfoAbout Us
Continue with Google
Sign InSign Up
Topfind Realty
Renting

Search Rentals

Houses for RentTownhomes for RentCondos for RentView All Rentals →

Renting Resources

Why Rent With UsRenter GuideRent vs Buy Calculator

Renter Articles

How to Negotiate RentUnderstanding Your LeaseMoving Checklist for Renters
Buying

Search Homes

Houses for SaleTownhomes for SaleCondos for SaleView All Homes →

Buying Resources

Why Buy With UsBuyer GuideAffordability CalculatorInvestment CalculatorProperty Tax Calculator

Buyer Articles

Master Your New Home BudgetBeat Moving StressPacking Secrets
Selling

Selling Tools

Home ValuationFind a Seller's Agent

Selling Resources

Why Sell With UsSeller GuideNet Sheet CalcHELOC Calculator

Seller Articles

Strategic PricingDownsizing Tips
Mortgage Rates

Today's Rates

Mortgage RatesRefinance RatesLoan ComparisonHELOC Calculator

Mortgage Resources

Understanding Mortgage RatesFirst-Time Homebuyer GuideWhen to Refinance Your Mortgage
Realtors
Topfind
Houses for RentTownhomes for RentCondos for RentView All Rentals →
Why Rent With UsRenter GuideRent vs Buy Calculator
How to Negotiate RentUnderstanding Your LeaseMoving Checklist for Renters
Houses for SaleTownhomes for SaleCondos for SaleView All Homes →
Why Buy With UsBuyer GuideAffordability CalculatorInvestment CalculatorProperty Tax Calculator
Master Your New Home BudgetBeat Moving StressPacking Secrets
Home ValuationFind a Seller's Agent
Why Sell With UsSeller GuideNet Sheet CalcHELOC Calculator
Strategic PricingDownsizing Tips
Mortgage RatesRefinance RatesLoan ComparisonHELOC Calculator
Understanding Mortgage RatesFirst-Time Homebuyer GuideWhen to Refinance Your Mortgage
groupRealtorsinfoAbout Us
Continue with Google
Sign InSign Up
Real Estate/CA/Corona Del Mar/611 1/2 Marguerite B
Interior
For Sale
$3,995,000
Est. $22,372/mo

611 1/2 Marguerite B, Corona Del Mar, CA 92625

bed
3
Bedrooms
bathtub
3
Bathrooms
square_foot
1,829
Square Feet

About this home

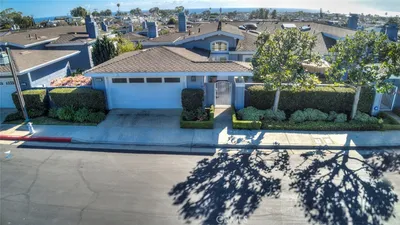
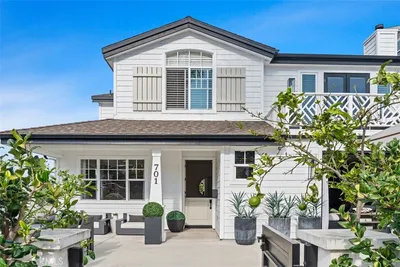
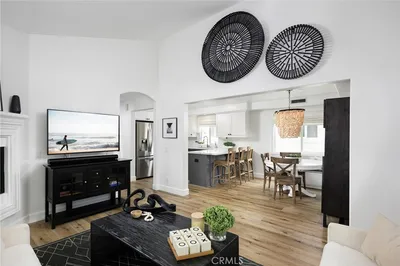
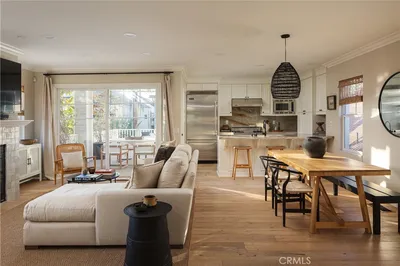

611 1/2 Marguerite Ave is a truly unique back-unit home on an oversized 50-foot-wide lot. Designed by Mark Teale and built by SONIL Construction, this brand-new residence is loaded with high-end finishes and is completely move-in ready. Enter through your private gated walkway, passing your own storage room before arriving at a welcoming first-floor entry. The main living level features a chef’s kitchen with custom rift white oak ceiling-height cabinetry, Sub-Zero, Wolf, and Cove appliances, a Shaw's sink, and quartzite waterfall countertops. The dining area comfortably seats six, while La Cantina doors open to a cedar-covered patio with custom tile, creating seamless indoor-outdoor living. A built-in buffet with reeded glass fronts adds both style and functionality. The living room is anchored by a split-face limestone fireplace. Throughout the home, you'll find 9-inch solid wood flooring, large-format stone in all bathrooms, quartzite countertops in the secondary baths, marble finishes in the primary bath, and Restoration Hardware lighting. Every closet features custom built-ins, and a washer and dryer are conveniently located on the main level. The spacious primary suite offers a large walk-in closet with low-voltage accent lighting and a luxurious bath featuring a soaking tub and separate shower. The bathrooms showcase floating rift white oak cabinetry with under-cabinet lighting. A secondary bedroom includes a full bath and custom built-in closet. A full-size third-floor bedroom and bath open to a huge private rooftop deck with a peek-a-boo ocean view. Each room includes ceiling fans, built-in speakers, and prewiring for an alarm system and Wi-Fi. Blinds in the primary suite and living room provide immediate privacy. The rooftop deck features a covered cedar structure, ample space for dining or lounging, is reinforced for a Jacuzzi, and includes additional finished storage. Additional highlights include an epoxy-finished garage and attached carport. Spacious, elegant, and thoughtfully designed, this exceptional home offers the best of coastal living.

Property Facts

bed

Bedrooms

3

bathtub

Bathrooms

3

square_foot

Square Feet

1,829

landscape

Lot Size

6,098 sqft

calendar_month

Year Built

2026

home_work

Property Type

Condominium

timer

Days on Market

2

payments

HOA Fee

N/A

garage

Garage Total

1

fingerprint

MLS #

OC26136918

Interior Details

General Interior

Interior Features

Balcony, Ceiling Fans, Granite Counters, Living Room Deck Attached, Open Floorplan, Recessed Lighting, Bedroom On Main Level, Entrance Foyer, Main Level Primary, Primary Suite, Walk In Closets

Flooring

Wood

Fireplace

Family Room

Accessibility

Accessible Doors

Kitchen & Appliances

Appliances

Six Burner Stove, Convection Oven, Dishwasher, Energy Star Qualified Appliances, Energy Star Qualified Water Heater, Freezer, Disposal, Gas Range, Ice Maker, Microwave, Refrigerator, Water Heater, Dryer, Washer

Laundry

Laundry Closet, Stacked

Bed & Bath

Main Level Bedrooms

2

Main Level Bathrooms

2

Climate Control

Cooling

Central Air, Energy Star Qualified Equipment

Heating

Central

Parking

Total Parking Spaces

2

Garage Spaces

1

Carport Spaces

1

Attached Garage

Yes

Parking Features

Attached Carport, Concrete, Covered, Carport, Direct Access, Door Single, Electric Vehicle Charging Stations, Garage, Tandem

Exterior & Lot

Building & Construction

Patio & Porch

Covered, Deck, Lanai, Patio

Fencing

Block, Brick, Stucco Wall

Security

Prewired, Fire Sprinkler System, Smoke Detectors

Construction

Cedar, Drywall, Ducts Professionally Air Sealed, Concrete, Plaster, Stucco

Foundation

Slab

Roof

Asbestos Shingle, See Remarks

Direction Faced

South

Lot & Grounds

Lot Features

Drip Irrigation Bubblers, Sprinklers In Rear, Sprinklers In Front

Sewer

Public Sewer

Water Source

Public

Community & HOA

Association Info

HOA Amenities

Other

Community Features

Biking, Dog Park, Fishing, Golf, Gutters, Storm Drains, Suburban, Sidewalks

Mortgage Calculator

Total Monthly

$0

Principal & Interest:
$0
Property Tax:
$0
Home Insurance:
$0
HOA Fees:
$0
$
$
%

Nearby Schools

RatingSchool NameGradesDistance
No school data available for this area.

Convenience Score

Market Insights

92625|Corona Del Mar
analytics

Estimated Value

Calculating...
trending_up0%vs. last year
202120222023202420252026

Market Temperature

Seller'sBalancedBuyer's
0d30d60d180d
Balanced

Balanced market

30 Days

Avg. time on market

This is a Balanced Market. Homes are selling at a moderate pace.

flood

Flood & Climate Risk

Flood Risk

Minimal — not in a FEMA flood zone

Low

Wildfire Risk

Moderate — near wildland-urban interface

Moderate

Heat Risk

Low — moderate summer temperatures

Low

Earthquake Risk

Southern California seismic zone

Moderate
volume_up

Noise Levels

TrafficQuiet residential street
AirportMinimal airport noise
CommercialLow commercial activity nearby
streetview

Street View

Open Full Street Viewopen_in_new
Topfind Realty

Ready to Take the Next Step?

Get expert support from a local agent today.

call
(800)-330-9306Available 9AM - 7PM

Similar Homes You Might Like

Based on price, location, and features
401 Seaward Road 6

$1,825,000

FOR SALE

401 Seaward Road 6, Corona Del Mar, CA 92625

2 beds · 3 baths · 1,501 sqft

3920 E Coast Highway

$2,890,000

FOR SALE

3920 E Coast Highway, Corona Del Mar, CA 92625

3 beds · 3 baths · 2,050 sqft

426 Marguerite
VIDEO TOUR

$4,379,000

FOR SALE

426 Marguerite, Corona Del Mar, CA 92625

4 beds · 4 baths · 1,971 sqft

423 Poppy

$3,895,000

FOR SALE

423 Poppy, Corona Del Mar, CA 92625

3 beds · 3 baths · 1,693 sqft

3741 Geranium
VIRTUAL TOUR

$2,800,000

FOR SALE

3741 Geranium, Corona Del Mar, CA 92625

2 beds · 2 baths · 1,800 sqft

415 Goldenrod

$4,350,000

FOR SALE

415 Goldenrod, Corona Del Mar, CA 92625

3 beds · 3 baths · 1,953 sqft

715 Poinsettia
VIDEO TOUR

$4,995,000

FOR SALE

715 Poinsettia, Corona Del Mar, CA 92625

3 beds · 3 baths · 1,743 sqft

2741 Bungalow

$2,095,000

FOR SALE

2741 Bungalow, Corona Del Mar, CA 92625

2 beds · 2 baths · 1,476 sqft

Recently Sold

3621 Geranium
VIRTUAL TOUR

$2,650,000

SOLD

3621 Geranium, Corona Del Mar, CA 92625

2 beds · 2 baths · 1,800 sqft

611.5 Jasmine Avenue
VIRTUAL TOUR

$2,500,000

SOLD

611.5 Jasmine Avenue, Corona Del Mar, CA 92625

2 beds · 3 baths · 2,100 sqft

701 Poinsettia Avenue
VIRTUAL TOUR

$4,395,000

SOLD

701 Poinsettia Avenue, Corona Del Mar, CA 92625

3 beds · 3 baths · 2,194 sqft

618 Iris
VIDEO TOUR

$2,100,000

SOLD

618 Iris, Corona Del Mar, CA 92625

3 beds · 3 baths · 1,484 sqft

433 1/2 Acacia

$2,500,000

SOLD

433 1/2 Acacia, Corona Del Mar, CA 92625

3 beds · 3 baths · 1,670 sqft

612 Begonia
VIRTUAL TOUR

$4,895,000

SOLD

612 Begonia, Corona Del Mar, CA 92625

3 beds · 4 baths · 1,769 sqft

616 Poinsettia Avenue

$4,250,000

SOLD

616 Poinsettia Avenue, Corona Del Mar, CA 92625

3 beds · 4 baths · 1,787 sqft

303 1/2 Goldenrod Avenue

$4,450,000

SOLD

303 1/2 Goldenrod Avenue, Corona Del Mar, CA 92625

3 beds · 4 baths · 1,754 sqft

Topfind Realty

Company

  • About Us
  • Careers
  • Articles
  • Home Estimate

Explore

  • Renting
  • Buying
  • Selling
  • Realtors

Support

  • Help Center
  • Contact Us
  • Terms & Conditions
  • Privacy Policy

Topfind Realty, DRE # 02240815, is a licensed real estate broker in California. Topfind Realty pledges to support the Fair Housing Act and adhere to Equal Housing Opportunity laws.

Copyright © 2026 Topfind Realty. All Rights Reserved.