For Sale
$2,800,000
Est. $15,680/mo3741 Geranium, Corona Del Mar, CA 92625
bed
2
Bedrooms
bathtub
2
Bathrooms
square_foot
1,800
Square Feet
About this home
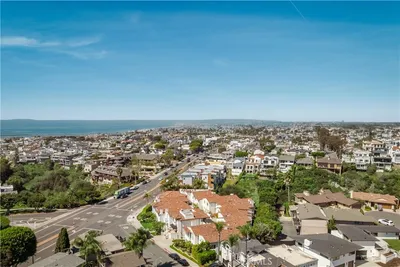
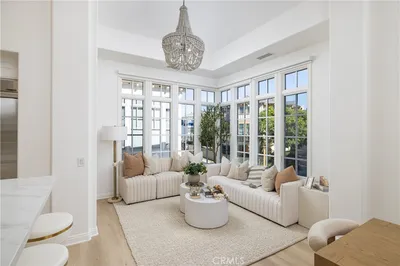
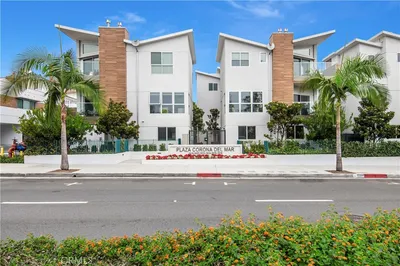
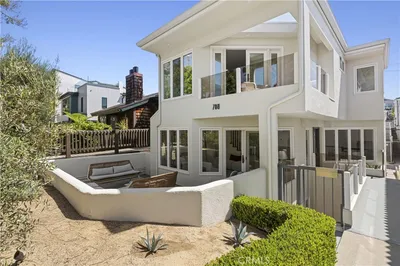
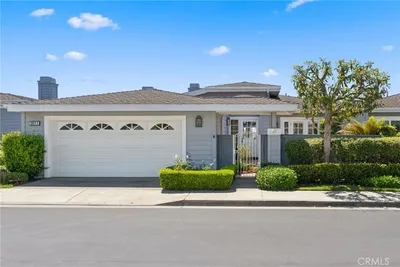
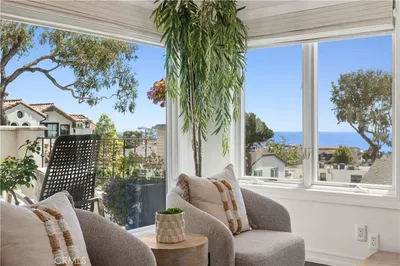
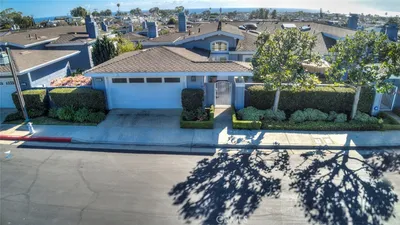
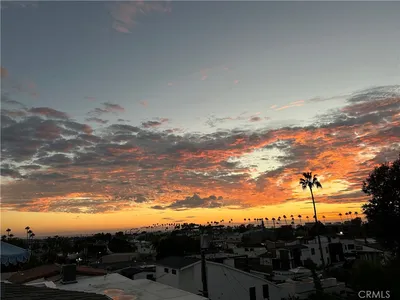
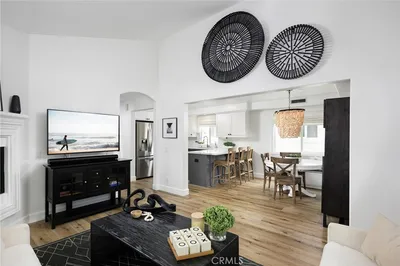
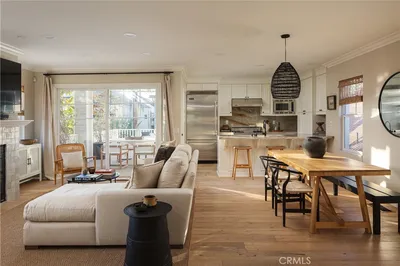
Rare opportunity to own on the most desirable street in the Terraces — Geranium Avenue, a rarely available & highly sought-after location. Perfectly elevated View home on a single-loaded street, this upper-level single-story residence offers exceptional privacy, natural light, and panoramic coastal scenery. This Terraces home located in a 55+ community features 2 bedrooms plus a versatile den, ideal for a home office, reading room, or additional guest room. Enter through an oversized private brick courtyard with gated access and interior buzzer, creating a welcoming and secluded courtyard experience. Inside, the residence is light & bright, enhanced by 3 skylights, vinyl plank flooring, large windows that capture spectacular Catalina Island, CDM/NB lights and peek-a-boo ocean views from the main living areas. High ceilings create a luxury experience that pair well with the custom kitchen that features Heritage Wood Cabinets, Bosch DW, wine rack, stone counters & stone backsplash, kitchen island and cozy kitchen breakfast nook. The spacious primary suite includes a walk-in closet and dual vanity sinks, providing both comfort and functionality. Residents enjoy a relaxed coastal lifestyle with HOA-maintained landscaping and exterior building care, allowing for low-maintenance living. Further features include A/C, Epoxy Garage Floor, Polished Travertine Fireplace, Separate Dining Room, Built-in Patio Storage, Electric Retractable Awning, Attic Access and Built in Cabinets in Guest Room. Community amenities are just moments away, including the pool, spa, BBQ area, clubhouse, and the nearby Oasis Community Center. Outdoor enthusiasts will appreciate direct access to Buck Gully Trail, perfect for peaceful walks and nature views. Ideally located in the heart of Corona del Mar, the elevated home is just minutes from local beaches, the Village’s renowned restaurants, farmers market, boutiques, Pelican Hill Golf Course, Newport Harbor, Fashion Island, John Wayne Airport, 73 Fwy and so much more — placing the best of coastal Orange County within easy reach.
Property Facts
bed
Bedrooms
2
bathtub
Bathrooms
2
square_foot
Square Feet
1,800
landscape
Lot Size
114,925 sqft
calendar_month
Year Built
1986
home_work
Property Type
Condominium
timer
Days on Market
1
payments
HOA Fee
$855/mo
garage
Garage Total
2
fingerprint
MLS #
OC26143698
Interior Details
General Interior
Interior Features
Balcony, Separate Formal Dining Room, Eat In Kitchen, High Ceilings, Open Floorplan, Pantry, Stone Counters, All Bedrooms Down, Entrance Foyer, Main Level Primary, Primary Suite, Walk In Closets
Flooring
Carpet, Vinyl
Fireplace
Family Room, Gas
Accessibility
Grab Bars
Kitchen & Appliances
Laundry
Laundry Room
Bed & Bath
Main Level Bedrooms
2
Main Level Bathrooms
2
Climate Control
Cooling
Central Air
Heating
Central
Parking
Total Parking Spaces
2
Garage Spaces
2
Attached Garage
Yes
Parking Features
Concrete, Door Multi, Direct Access, Garage Faces Front, Garage, Garage Door Opener
Exterior & Lot
Building & Construction
Patio & Porch
Brick, Enclosed
Fencing
Wood
Security
Carbon Monoxide Detectors, Smoke Detectors
Construction
Block, Drywall, Frame, Concrete, Wood Siding
Roof
Composition
Direction Faced
Northeast
Lot & Grounds
Lot Features
Front Yard
Pool Features
Filtered, Gunite, Heated, In Ground, Association
Spa Features
Association, Gunite, Heated, In Ground
Sewer
Public Sewer
Water Source
Public
Community & HOA
Association Info
HOA Fee$855
FrequencyMonthly
HOA Amenities
Clubhouse, Maintenance Grounds, Meeting Banquet Party Room, Maintenance Front Yard, Outdoor Cooking Area, Barbecue, Picnic Area, Pool, Spa Hot Tub
Community Features
Curbs, Street Lights, Sidewalks
Mortgage Calculator
Total Monthly
$0
Principal & Interest:
$0Property Tax:
$0Home Insurance:
$0HOA Fees:
$0$
$
%
Nearby Schools
| Rating | School Name | ||
|---|---|---|---|
| No school data available for this area. | |||
Convenience Score
Market Insights
92625|Corona Del Mar
analytics
Estimated Value
Calculating...
trending_up0%vs. last year
202120222023202420252026
Market Temperature
Seller'sBalancedBuyer's
0d30d60d180d
Balanced
Balanced market
30 Days
Avg. time on market
This is a Balanced Market. Homes are selling at a moderate pace.
flood
Flood & Climate Risk
Flood Risk
Minimal — not in a FEMA flood zone
Wildfire Risk
Moderate — near wildland-urban interface
Heat Risk
Low — moderate summer temperatures
Earthquake Risk
Southern California seismic zone
volume_up
Noise Levels
TrafficQuiet residential street
AirportMinimal airport noise
CommercialLow commercial activity nearby
streetview
Open Full Street Viewopen_in_newStreet View

Ready to Take the Next Step?
Get expert support from a local agent today.
call
(800)-330-9306Available 9AM - 7PM
Similar Homes You Might Like
Based on price, location, and features