Topfind Realty
Renting

Search Rentals

Houses for RentTownhomes for RentCondos for RentView All Rentals →

Renting Resources

Why Rent With UsRenter GuideRent vs Buy Calculator
Buying

Search Homes

Houses for SaleTownhomes for SaleCondos for SaleView All Homes →

Buying Resources

Why Buy With UsBuyer GuideAffordability CalculatorInvestment CalculatorProperty Tax Calculator

Buyer Articles

Master Your New Home BudgetBeat Moving StressPacking Secrets
Selling

Selling Tools

Home ValuationFind a Seller's Agent

Selling Resources

Why Sell With UsSeller GuideNet Sheet CalcHELOC Calculator

Seller Articles

Strategic PricingDownsizing Tips
Mortgage Rates

Today's Rates

Mortgage RatesRefinance RatesLoan ComparisonHELOC Calculator

Mortgage Resources

Understanding Mortgage RatesFirst-Time Homebuyer GuideWhen to Refinance Your Mortgage
Realtors
Topfind
Houses for RentTownhomes for RentCondos for RentView All Rentals →
Why Rent With UsRenter GuideRent vs Buy Calculator
Houses for SaleTownhomes for SaleCondos for SaleView All Homes →
Why Buy With UsBuyer GuideAffordability CalculatorInvestment CalculatorProperty Tax Calculator
Master Your New Home BudgetBeat Moving StressPacking Secrets
Home ValuationFind a Seller's Agent
Why Sell With UsSeller GuideNet Sheet CalcHELOC Calculator
Strategic PricingDownsizing Tips
Mortgage RatesRefinance RatesLoan ComparisonHELOC Calculator
Understanding Mortgage RatesFirst-Time Homebuyer GuideWhen to Refinance Your Mortgage
groupRealtorsinfoAbout Us
Continue with Google
Sign InSign Up
Topfind Realty
Renting

Search Rentals

Houses for RentTownhomes for RentCondos for RentView All Rentals →

Renting Resources

Why Rent With UsRenter GuideRent vs Buy Calculator
Buying

Search Homes

Houses for SaleTownhomes for SaleCondos for SaleView All Homes →

Buying Resources

Why Buy With UsBuyer GuideAffordability CalculatorInvestment CalculatorProperty Tax Calculator

Buyer Articles

Master Your New Home BudgetBeat Moving StressPacking Secrets
Selling

Selling Tools

Home ValuationFind a Seller's Agent

Selling Resources

Why Sell With UsSeller GuideNet Sheet CalcHELOC Calculator

Seller Articles

Strategic PricingDownsizing Tips
Mortgage Rates

Today's Rates

Mortgage RatesRefinance RatesLoan ComparisonHELOC Calculator

Mortgage Resources

Understanding Mortgage RatesFirst-Time Homebuyer GuideWhen to Refinance Your Mortgage
Realtors
Topfind
Houses for RentTownhomes for RentCondos for RentView All Rentals →
Why Rent With UsRenter GuideRent vs Buy Calculator
Houses for SaleTownhomes for SaleCondos for SaleView All Homes →
Why Buy With UsBuyer GuideAffordability CalculatorInvestment CalculatorProperty Tax Calculator
Master Your New Home BudgetBeat Moving StressPacking Secrets
Home ValuationFind a Seller's Agent
Why Sell With UsSeller GuideNet Sheet CalcHELOC Calculator
Strategic PricingDownsizing Tips
Mortgage RatesRefinance RatesLoan ComparisonHELOC Calculator
Understanding Mortgage RatesFirst-Time Homebuyer GuideWhen to Refinance Your Mortgage
groupRealtorsinfoAbout Us
Continue with Google
Sign InSign Up
Real Estate/CA/Corona Del Mar/516 Larkspur Avenue (Sold)
play_circleVideo Tour
Main
SOLD
SoldClosed on January 6, 2026
$6,075,000
Sold Price

516 Larkspur Avenue, Corona Del Mar, CA 92625

bed
4
Bedrooms
bathtub
6
Bathrooms
square_foot
3,164
Square Feet

About this home

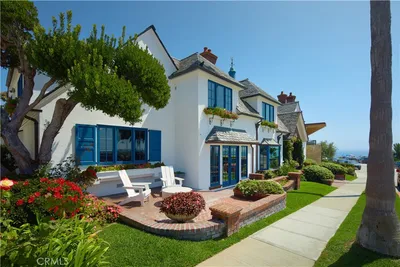
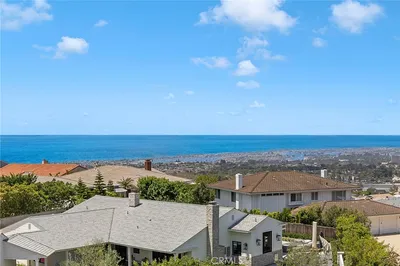
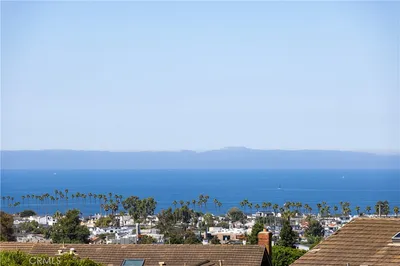
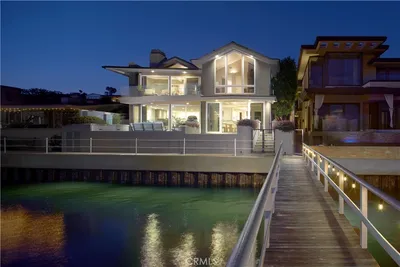
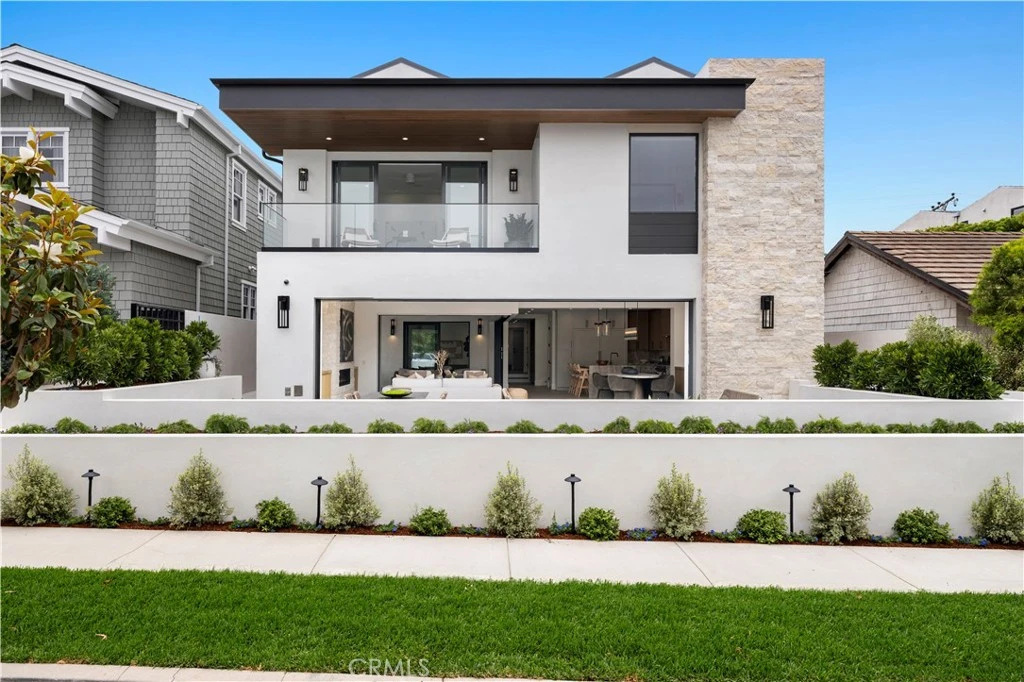
Setting the bar for perfection, this brand-new masterpiece by SONIL Custom Homes designates its own class. Designed by architect Mark Teale, the deluxe front residence provides an exhilarating layout with four ensuite bedrooms, 2 half bathrooms, mud room, and an expansive rooftop deck with ocean views. Seamlessly blending indoor and outdoor living, automated La Cantina courtyard and huge front doors open at the touch of a button, capturing the quintessential Village lifestyle. The immense kitchen was attentively designed with Quartzite counters, custom Rift Oak cabinetry and drawers, massive island with seating; and overlooks the living room with limestone fireplace, dining room with reeded buffet cabinets. An oversized central courtyard with cedar inlay ceiling and Infratech heaters is a perfect place for an evening cocktail. A Wolf eight burner stove and oven, side by side 36” Subzero refrigerator/36” Subzero freezer and top of the line Cove dishwasher anchor the kitchen appliances. The luxurious primary retreat presents thoughtful built-ins, a fireplace, organic illumination, sprawling private deck, finished custom walk-in closet, and a spa-like master bathroom with two separate vanities, oversized walk-in shower, and independent soaking tub. Every detail in this expansive home was meticulously selected and eminently executed. From soaring ceilings, quartzite, marble, European white oak flooring to walls of windows and disappearing doors, the design integrates perfectly with impeccable craftsmanship.

infoProperty Facts

bed

Bedrooms

4

bathtub

Bathrooms

6

square_foot

Square Feet

3,164

landscape

Lot Size

5,423 sqft

calendar_month

Year Built

2025

home_work

Property Type

Condominium

timer

Days on Market

153

payments

HOA Fee

N/A

garage

Garage Total

1

fingerprint

MLS #

NP25153049

chairInterior Details

General Interior

Interior Features

Built In Features, Balcony, Separate Formal Dining Room, High Ceilings, Multiple Staircases, Open Floorplan, Stone Counters, Storage, Smart Home, Bedroom On Main Level, Primary Suite, Walk In Closets

Flooring

Wood

Fireplace

Living Room

Kitchen & Appliances

Appliances

Barbecue, Dishwasher, Microwave, Refrigerator, Range Hood

Laundry

Inside, Laundry Room

Bed & Bath

Main Level Master

Yes

Climate Control

Cooling

Central Air, Dual

Heating

Forced Air

deckExterior & Lot

Nearby Schools

RatingSchool NameGradesDistance
10
Harbor View Elementary
Elementary School
P-60.3 mi
9
Abraham Lincoln Elementary
Elementary School
K-61.0 mi
N/A
Harbor Day School
Private School
K-121.0 mi
10
Roy O. Andersen Elementary
Elementary School
K-61.8 mi
N/A
Our Lady Queen Of Angels School
Private School
K-122.3 mi

Convenience Score

Topfind Realty

This Home is Sold

Curious what your home is worth? Get a free valuation.

call
(800)-330-9306Available 9AM - 6PM

Similar Homes You Might Like

Based on price, location, and features
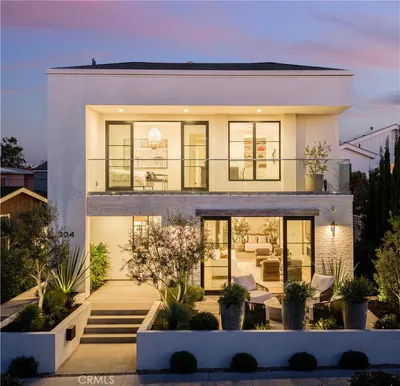
304 Goldenrod Avenue
VIDEO TOUR

$7,775,000

FOR SALE

304 Goldenrod Avenue, Corona Del Mar, CA 92625

4 beds · 5 baths · 2,843 sqft

2800 Ocean Boulevard
OPEN AUG 23, 9PM - 12AM
VIDEO TOUR

$14,995,000

FOR SALE

2800 Ocean Boulevard, Corona Del Mar, CA 92625

4 beds · 4 baths · 4,770 sqft

55 Montecito

$7,950,000

FOR SALE

55 Montecito, Corona Del Mar, CA 92625

5 beds · 6 baths · 4,970 sqft

3 White Water Drive
VIRTUAL TOUR

$3,495,000

FOR SALE

3 White Water Drive, Corona Del Mar, CA 92625

3 beds · 4 baths · 2,812 sqft

2027 Bayside Drive
3D TOUR

$16,495,000

FOR SALE

2027 Bayside Drive, Corona Del Mar, CA 92625

4 beds · 4 baths · 4,921 sqft

2534 Bungalow Place
VIRTUAL TOUR

$2,599,000

FOR SALE

2534 Bungalow Place, Corona Del Mar, CA 92625

2 beds · 3 baths · 1,908 sqft

262 Morning Canyon Road
VIDEO TOUR

$14,750,000

FOR SALE

262 Morning Canyon Road, Corona Del Mar, CA 92625

4 beds · 5 baths · 4,511 sqft

6 Monterey Circle
VIRTUAL TOUR

$5,995,000

FOR SALE

6 Monterey Circle, Corona Del Mar, CA 92625

6 beds · 4 baths · 3,527 sqft

Recently Sold

220 Carnation Avenue

$7,300,000

SOLD

220 Carnation Avenue, Corona Del Mar, CA 92625

4 beds · 6 baths · 2,761 sqft

206 Dahlia

$6,300,000

SOLD

206 Dahlia, Corona Del Mar, CA 92625

4 beds · 5 baths · 2,898 sqft

516 Larkspur Avenue
VIDEO TOUR

$6,075,000

SOLD

516 Larkspur Avenue, Corona Del Mar, CA 92625

4 beds · 6 baths · 3,164 sqft

303 Goldenrod Avenue

$7,650,000

SOLD

303 Goldenrod Avenue, Corona Del Mar, CA 92625

5 beds · 6 baths · 2,993 sqft

411 Heliotrope Avenue

$5,250,000

SOLD

411 Heliotrope Avenue, Corona Del Mar, CA 92625

4 beds · 5 baths · 2,685 sqft

704 Orchid Avenue
VIDEO TOUR

$6,180,000

SOLD

704 Orchid Avenue, Corona Del Mar, CA 92625

4 beds · 5 baths · 3,002 sqft

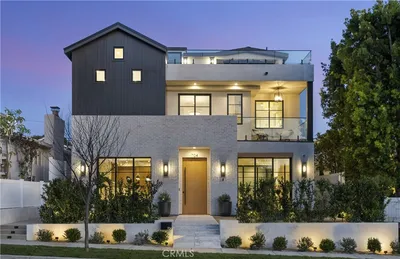
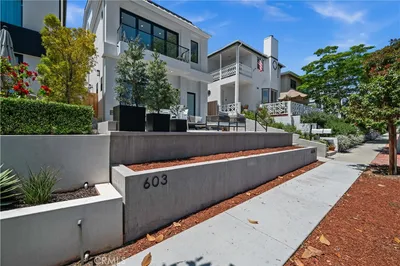
603 Iris Avenue
VIDEO TOUR

$3,900,000

SOLD

603 Iris Avenue, Corona Del Mar, CA 92625

3 beds · 5 baths · 2,600 sqft

1521 Bayadere Terrace
VIDEO TOUR

$11,500,000

SOLD

1521 Bayadere Terrace, Corona Del Mar, CA 92625

4 beds · 6 baths · 6,095 sqft

Topfind Realty

Company

  • About Us
  • Careers
  • Articles
  • Home Estimate

Explore

  • Renting
  • Buying
  • Selling
  • Realtors

Support

  • Help Center
  • Contact Us
  • Terms & Conditions
  • Privacy Policy

Topfind Realty, DRE # 02240815, is a licensed real estate broker in California. Topfind Realty pledges to support the Fair Housing Act and adhere to Equal Housing Opportunity laws.

Copyright © 2026 Topfind Realty. All Rights Reserved.