Topfind Realty
Renting

Search Rentals

Houses for RentTownhomes for RentCondos for RentView All Rentals →

Renting Resources

Why Rent With UsRenter GuideRent vs Buy Calculator

Renter Articles

How to Negotiate RentUnderstanding Your LeaseMoving Checklist for Renters
Buying

Search Homes

Houses for SaleTownhomes for SaleCondos for SaleView All Homes →

Buying Resources

Why Buy With UsBuyer GuideAffordability CalculatorInvestment CalculatorProperty Tax Calculator

Buyer Articles

Master Your New Home BudgetBeat Moving StressPacking Secrets
Selling

Selling Tools

Home ValuationFind a Seller's Agent

Selling Resources

Why Sell With UsSeller GuideNet Sheet CalcHELOC Calculator

Seller Articles

Strategic PricingDownsizing Tips
Mortgage Rates

Today's Rates

Mortgage RatesRefinance RatesLoan ComparisonHELOC Calculator

Mortgage Resources

Understanding Mortgage RatesFirst-Time Homebuyer GuideWhen to Refinance Your Mortgage
Realtors
Topfind
Houses for RentTownhomes for RentCondos for RentView All Rentals →
Why Rent With UsRenter GuideRent vs Buy Calculator
How to Negotiate RentUnderstanding Your LeaseMoving Checklist for Renters
Houses for SaleTownhomes for SaleCondos for SaleView All Homes →
Why Buy With UsBuyer GuideAffordability CalculatorInvestment CalculatorProperty Tax Calculator
Master Your New Home BudgetBeat Moving StressPacking Secrets
Home ValuationFind a Seller's Agent
Why Sell With UsSeller GuideNet Sheet CalcHELOC Calculator
Strategic PricingDownsizing Tips
Mortgage RatesRefinance RatesLoan ComparisonHELOC Calculator
Understanding Mortgage RatesFirst-Time Homebuyer GuideWhen to Refinance Your Mortgage
groupRealtorsinfoAbout Us
Continue with Google
Sign InSign Up
Topfind Realty
Renting

Search Rentals

Houses for RentTownhomes for RentCondos for RentView All Rentals →

Renting Resources

Why Rent With UsRenter GuideRent vs Buy Calculator

Renter Articles

How to Negotiate RentUnderstanding Your LeaseMoving Checklist for Renters
Buying

Search Homes

Houses for SaleTownhomes for SaleCondos for SaleView All Homes →

Buying Resources

Why Buy With UsBuyer GuideAffordability CalculatorInvestment CalculatorProperty Tax Calculator

Buyer Articles

Master Your New Home BudgetBeat Moving StressPacking Secrets
Selling

Selling Tools

Home ValuationFind a Seller's Agent

Selling Resources

Why Sell With UsSeller GuideNet Sheet CalcHELOC Calculator

Seller Articles

Strategic PricingDownsizing Tips
Mortgage Rates

Today's Rates

Mortgage RatesRefinance RatesLoan ComparisonHELOC Calculator

Mortgage Resources

Understanding Mortgage RatesFirst-Time Homebuyer GuideWhen to Refinance Your Mortgage
Realtors
Topfind
Houses for RentTownhomes for RentCondos for RentView All Rentals →
Why Rent With UsRenter GuideRent vs Buy Calculator
How to Negotiate RentUnderstanding Your LeaseMoving Checklist for Renters
Houses for SaleTownhomes for SaleCondos for SaleView All Homes →
Why Buy With UsBuyer GuideAffordability CalculatorInvestment CalculatorProperty Tax Calculator
Master Your New Home BudgetBeat Moving StressPacking Secrets
Home ValuationFind a Seller's Agent
Why Sell With UsSeller GuideNet Sheet CalcHELOC Calculator
Strategic PricingDownsizing Tips
Mortgage RatesRefinance RatesLoan ComparisonHELOC Calculator
Understanding Mortgage RatesFirst-Time Homebuyer GuideWhen to Refinance Your Mortgage
groupRealtorsinfoAbout Us
Continue with Google
Sign InSign Up
Real Estate/CA/Corona Del Mar/55 Montecito
Main
Interior 1
Interior 2
Interior 3
Interior 4
imagesmode View 20 photos
For Sale
$8,500,000
Est. $47,600/mo

55 Montecito, Corona Del Mar, CA 92625

bed
5
Bedrooms
bathtub
6
Bathrooms
square_foot
4,970
Square Feet

About this home

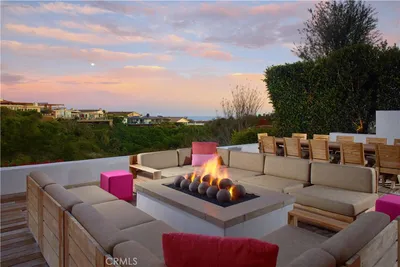
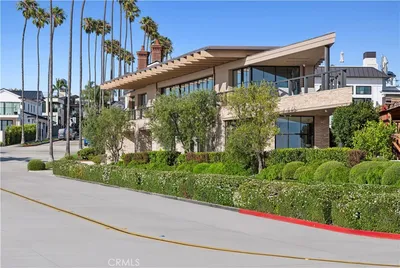

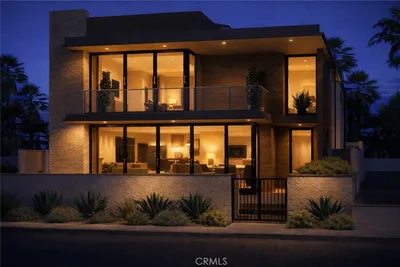
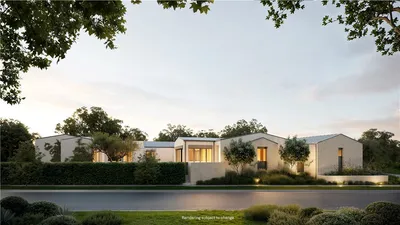
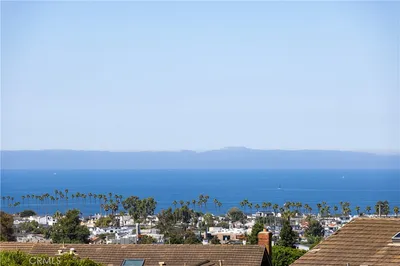
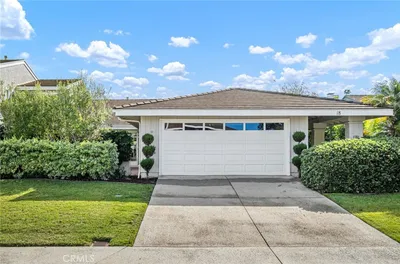
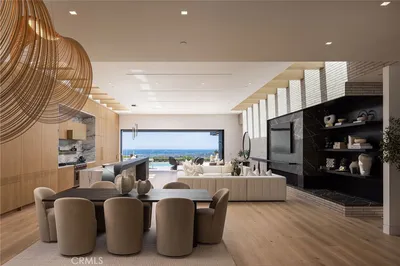
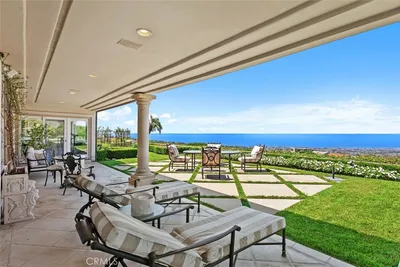
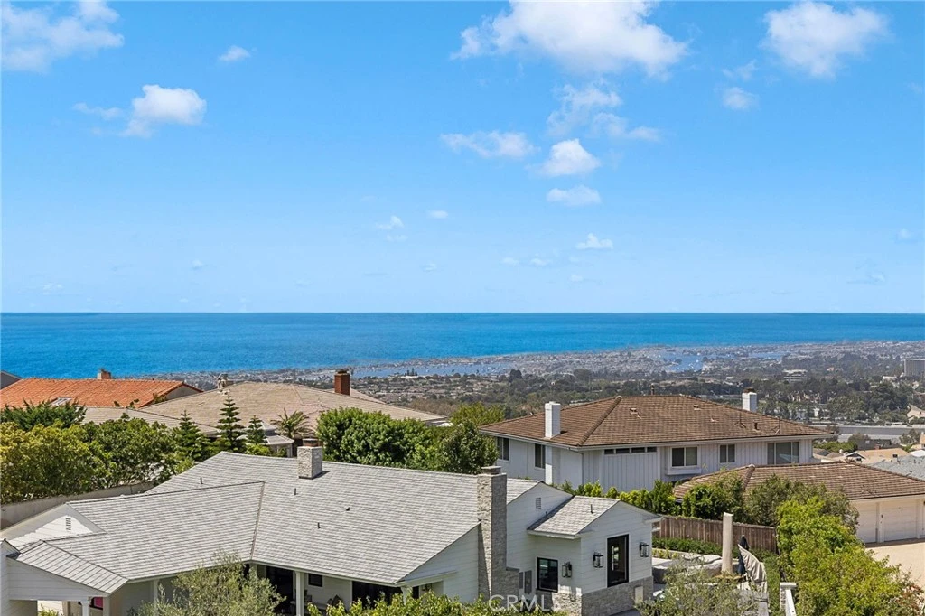
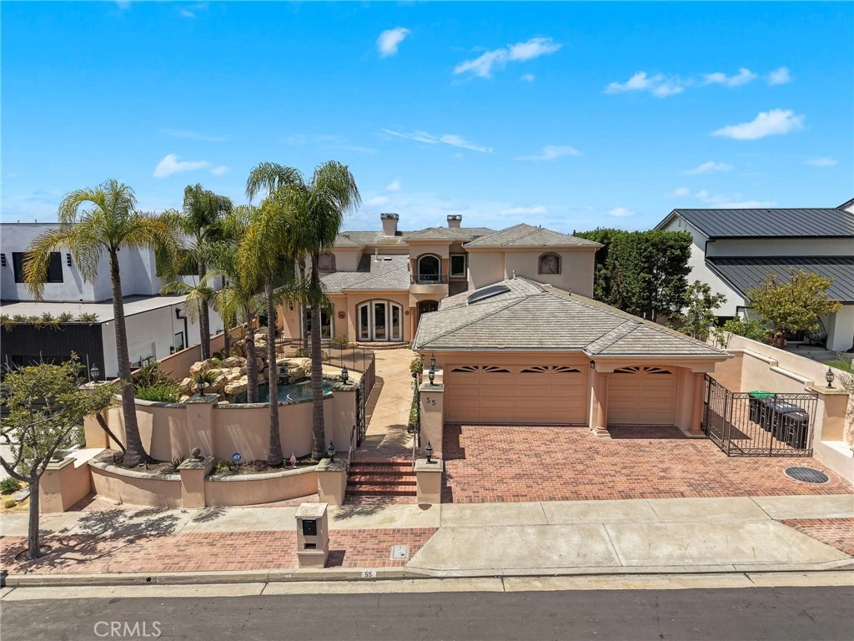
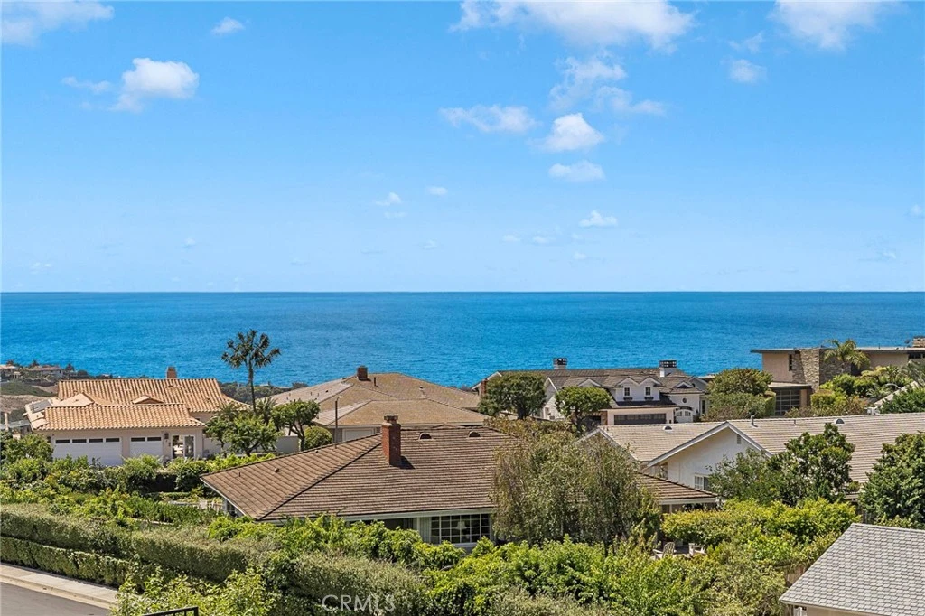
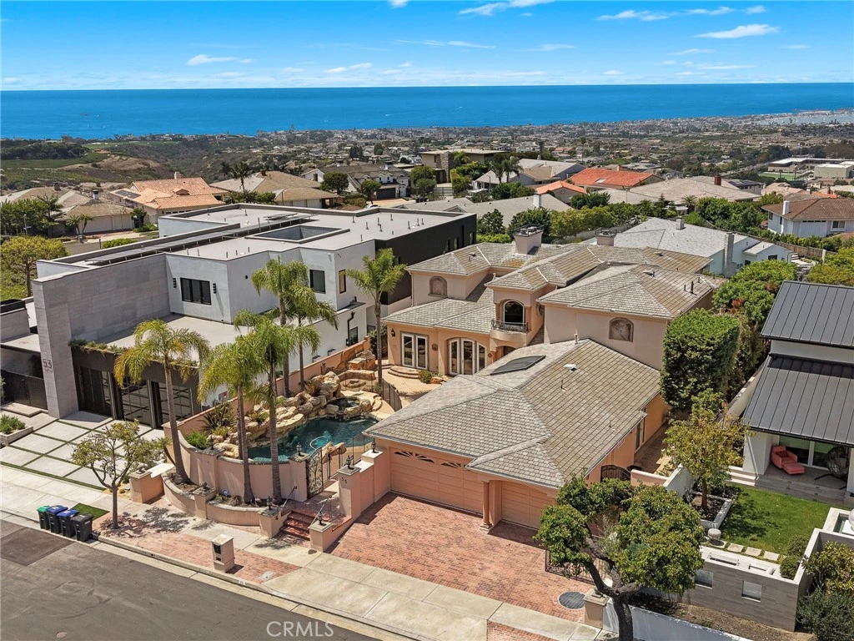
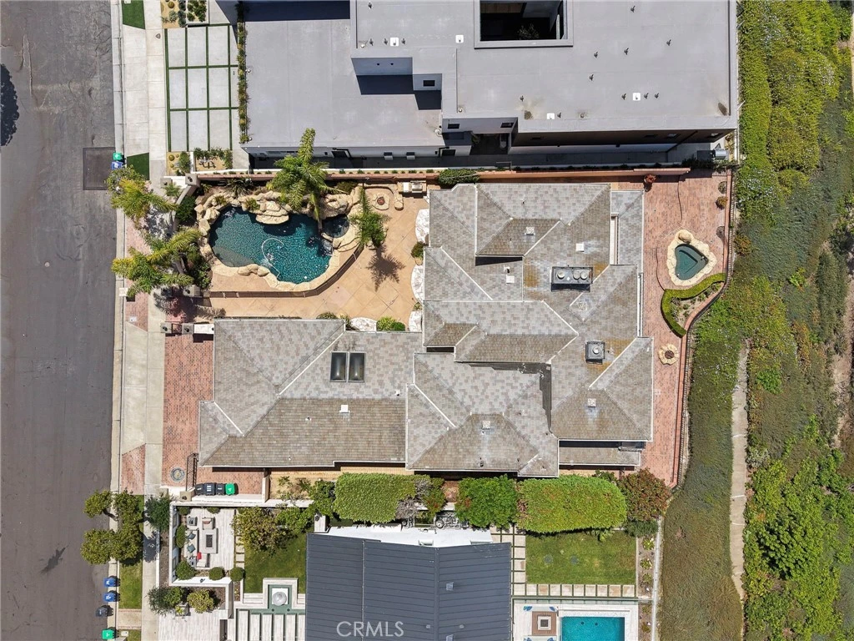
Perched high within the prestigious enclave of Spyglass Hill, 55 Montecito presents a rare opportunity to experience sweeping panoramic views that stretch across the Pacific Ocean, Catalina Island, Newport Harbor, sparkling city lights, unforgettable sunsets, and seasonal fireworks. Behind private gates, this exceptional estate offers resort-inspired living in one of Corona del Mar's most coveted neighborhoods. A lush tropical setting welcomes you home with mature landscaping, cascading waterfalls, a sparkling pool and spa, generous outdoor entertaining spaces, and an additional private spa and fire pit overlooking the spectacular backdrop. Inside, a dramatic two-story foyer, soaring ceilings, sweeping staircase, and walls of French doors create a grand first impression while seamlessly connecting the elegant interiors with the breathtaking outdoor setting. Designed for both everyday comfort and effortless entertaining, the expansive floor plan offers five bedrooms, five-and-one-half bathrooms, and multiple flexible living spaces. Upstairs, the spacious primary suite captures magnificent ocean and harbor views from its private balcony and is complemented by a secondary en-suite bedroom and an expansive den, each enhanced by fireplaces and access to viewing balconies. The main level features an additional en-suite bedroom with patio access, two secondary bedrooms—including one with a private entrance and en-suite bath—a library, large laundry room, powder bath, and a versatile bonus room ideal for a gym, media room, or playroom. The chef's kitchen is equipped with Sub-Zero refrigeration, quality appliances, abundant custom cabinetry, and a generous breakfast bar that opens to the inviting family room with fireplace and casual dining area—all positioned to enjoy the remarkable views. Formal living and dining rooms provide elegant spaces for entertaining, complete with a fireplace, built-in bar, and seamless indoor-outdoor flow. While the residence presents an opportunity for thoughtful updating, its exceptional setting, generous scale, timeless architecture, and truly unmatched panoramic views create an extraordinary canvas for those seeking one of Spyglass Hill's premier locations. Properties offering this combination of privacy, views, and potential are exceptionally rare, making 55 Montecito an outstanding opportunity to reimagine a remarkable coastal estate.

Property Facts

bed

Bedrooms

5

bathtub

Bathrooms

6

square_foot

Square Feet

4,970

landscape

Lot Size

13,160 sqft

calendar_month

Year Built

1995

home_work

Property Type

Single Family Residence

timer

Days on Market

1

payments

HOA Fee

$685/mo

garage

Garage Total

2

fingerprint

MLS #

OC26168723

Interior Details

General Interior

Interior Features

Breakfast Bar, Separate Formal Dining Room, Granite Counters, Pantry, Bedroom On Main Level, Entrance Foyer, Main Level Primary, Multiple Primary Suites, Walk In Closets

Flooring

Carpet, Stone

Fireplace

Den, Gas, Living Room, Primary Bedroom

Accessibility

Safe Emergency Egress From Home, Accessible Hallways

Kitchen & Appliances

Appliances

Double Oven, Dishwasher, Gas Cooktop, Disposal, Gas Range, Microwave, Refrigerator, Vented Exhaust Fan, Water To Refrigerator, Water Heater, Warming Drawer, Water Purifier

Laundry

Laundry Chute, Washer Hookup, Electric Dryer Hookup, Gas Dryer Hookup, Inside, Laundry Room

Bed & Bath

Main Level Bedrooms

3

Main Level Bathrooms

3

Climate Control

Cooling

Central Air, Dual, Electric

Heating

Central, Forced Air, Fireplaces, Natural Gas

Parking

Total Parking Spaces

2

Garage Spaces

2

Attached Garage

Yes

Parking Features

Door Multi, Direct Access, Driveway, Driveway Up Slope From Street, Garage Faces Front, Garage, Garage Door Opener

Exterior & Lot

Building & Construction

Patio & Porch

Brick, Patio

Fencing

Block, Wrought Iron

Security

Carbon Monoxide Detectors, Smoke Detectors

Lot & Grounds

Lot Features

Back Yard, Sprinklers In Rear, Sprinklers In Front, Near Park, Sprinkler System

Pool Features

In Ground, Private

Spa Features

In Ground, Private

Sewer

Sewer Tap Paid

Water Source

Public

Community & HOA

Association Info

HOA Fee$685
FrequencyQuarterly

HOA Amenities

Playground

Community Features

Curbs, Storm Drains, Street Lights, Park

Mortgage Calculator

Total Monthly

$0

Principal & Interest:
$0
Property Tax:
$0
Home Insurance:
$0
HOA Fees:
$0
$
$
%

Nearby Schools

RatingSchool NameGradesDistance
N/A
HARBOR DAY SCHOOL
Private School
K-120.6 mi
9
Abraham Lincoln Elementary
Elementary School
K-60.8 mi
10
Roy O. Andersen Elementary
Elementary School
K-60.9 mi
10
Newport Coast Elementary
Elementary School
P-61.3 mi
N/A
ST MATTHEWS MONTESSORI
Private School
K-121.3 mi

Convenience Score

Market Insights

92625|Corona Del Mar
analytics

Estimated Value

Calculating...
trending_up0%vs. last year
202120222023202420252026

Market Temperature

Seller'sBalancedBuyer's
0d30d60d180d
Balanced

Balanced market

30 Days

Avg. time on market

This is a Balanced Market. Homes are selling at a moderate pace.

flood

Flood & Climate Risk

Flood Risk

Minimal — not in a FEMA flood zone

Low

Wildfire Risk

Moderate — near wildland-urban interface

Moderate

Heat Risk

Low — moderate summer temperatures

Low

Earthquake Risk

Southern California seismic zone

Moderate
volume_up

Noise Levels

TrafficQuiet residential street
AirportMinimal airport noise
CommercialLow commercial activity nearby
location_on

Location

55 Montecito

Corona Del Mar, CA 92625

Open in Mapsopen_in_new
Topfind Realty

Ready to Take the Next Step?

Get expert support from a local agent today.

call
(800)-330-9306Available 9AM - 7PM

Similar Homes You Might Like

Based on price, location, and features
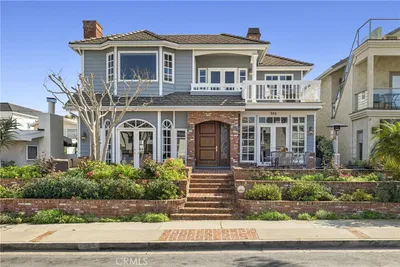
304 Marigold

$7,195,000

FOR SALE

304 Marigold, Corona Del Mar, CA 92625

5 beds · 5 baths · 4,008 sqft

262 Morning Canyon Road
VIDEO TOUR

$15,995,000

FOR SALE

262 Morning Canyon Road, Corona Del Mar, CA 92625

4 beds · 5 baths · 4,511 sqft

2804 Ocean
VIDEO TOUR

$21,000,000

FOR SALE

2804 Ocean, Corona Del Mar, CA 92625

4 beds · 5 baths · 4,486 sqft

3150 Breakers
VIDEO TOUR

$9,995,000

FOR SALE

3150 Breakers, Corona Del Mar, CA 92625

4 beds · 5 baths · 4,801 sqft

310 Marigold

$11,995,000

FOR SALE

310 Marigold, Corona Del Mar, CA 92625

5 beds · 5 baths · 4,502 sqft

1900 Altura
VIRTUAL TOUR

$13,500,000

FOR SALE

1900 Altura, Corona Del Mar, CA 92625

4 beds · 5 baths · 5,600 sqft

3 White Water Drive
OPEN AUG 9, 7PM TO 10PM
VIRTUAL TOUR

$3,495,000

FOR SALE

3 White Water Drive, Corona Del Mar, CA 92625

3 beds · 4 baths · 2,812 sqft

18 Shoal Drive
VIRTUAL TOUR

$2,595,000

FOR SALE

18 Shoal Drive, Corona Del Mar, CA 92625

3 beds · 2 baths · 1,911 sqft

Recently Sold

53 Cambria Drive

$13,500,000

SOLD

53 Cambria Drive, Corona Del Mar, CA 92625

4 beds · 5 baths · 4,019 sqft

301 Jasmine
VIDEO TOUR

$12,250,000

SOLD

301 Jasmine, Corona Del Mar, CA 92625

4 beds · 7 baths · 4,152 sqft

213 Jasmine
VIDEO TOUR

$8,175,000

SOLD

213 Jasmine, Corona Del Mar, CA 92625

4 beds · 5 baths · 4,301 sqft

1927 Bayside Drive
VIDEO TOUR

$15,000,000

SOLD

1927 Bayside Drive, Corona Del Mar, CA 92625

5 beds · 5 baths · 4,707 sqft

304 Poppy Ave

$10,300,000

SOLD

304 Poppy Ave, Corona Del Mar, CA 92625

4 beds · 7 baths · 4,598 sqft

49 Cambria Drive
3D TOUR

$9,500,000

SOLD

49 Cambria Drive, Corona Del Mar, CA 92625

5 beds · 5 baths · 4,682 sqft

215 Marigold Avenue
VIDEO TOUR

$11,995,000

SOLD

215 Marigold Avenue, Corona Del Mar, CA 92625

6 beds · 7 baths · 5,729 sqft

235 Poppy Avenue

$10,300,000

SOLD

235 Poppy Avenue, Corona Del Mar, CA 92625

5 beds · 5 baths · 4,500 sqft

Topfind Realty

Company

  • About Us
  • Careers
  • Articles
  • Home Estimate

Explore

  • Renting
  • Buying
  • Selling
  • Realtors

Support

  • Help Center
  • Contact Us
  • Terms & Conditions
  • Privacy Policy

Topfind Realty, DRE # 02240815, is a licensed real estate broker in California. Topfind Realty pledges to support the Fair Housing Act and adhere to Equal Housing Opportunity laws.

Copyright © 2026 Topfind Realty. All Rights Reserved.