Topfind Realty
Renting

Search Rentals

Houses for RentTownhomes for RentCondos for RentView All Rentals →

Renting Resources

Why Rent With UsRenter GuideRent vs Buy Calculator
Buying

Search Homes

Houses for SaleTownhomes for SaleCondos for SaleView All Homes →

Buying Resources

Why Buy With UsBuyer GuideAffordability CalculatorInvestment CalculatorProperty Tax Calculator

Buyer Articles

Master Your New Home BudgetBeat Moving StressPacking Secrets
Selling

Selling Tools

Home ValuationFind a Seller's Agent

Selling Resources

Why Sell With UsSeller GuideNet Sheet CalcHELOC Calculator

Seller Articles

Strategic PricingDownsizing Tips
Mortgage Rates

Today's Rates

Mortgage RatesRefinance RatesLoan ComparisonHELOC Calculator

Mortgage Resources

Understanding Mortgage RatesFirst-Time Homebuyer GuideWhen to Refinance Your Mortgage
Realtors
Topfind
Houses for RentTownhomes for RentCondos for RentView All Rentals →
Why Rent With UsRenter GuideRent vs Buy Calculator
Houses for SaleTownhomes for SaleCondos for SaleView All Homes →
Why Buy With UsBuyer GuideAffordability CalculatorInvestment CalculatorProperty Tax Calculator
Master Your New Home BudgetBeat Moving StressPacking Secrets
Home ValuationFind a Seller's Agent
Why Sell With UsSeller GuideNet Sheet CalcHELOC Calculator
Strategic PricingDownsizing Tips
Mortgage RatesRefinance RatesLoan ComparisonHELOC Calculator
Understanding Mortgage RatesFirst-Time Homebuyer GuideWhen to Refinance Your Mortgage
groupRealtorsinfoAbout Us
Continue with Google
Sign InSign Up
Topfind Realty
Renting

Search Rentals

Houses for RentTownhomes for RentCondos for RentView All Rentals →

Renting Resources

Why Rent With UsRenter GuideRent vs Buy Calculator
Buying

Search Homes

Houses for SaleTownhomes for SaleCondos for SaleView All Homes →

Buying Resources

Why Buy With UsBuyer GuideAffordability CalculatorInvestment CalculatorProperty Tax Calculator

Buyer Articles

Master Your New Home BudgetBeat Moving StressPacking Secrets
Selling

Selling Tools

Home ValuationFind a Seller's Agent

Selling Resources

Why Sell With UsSeller GuideNet Sheet CalcHELOC Calculator

Seller Articles

Strategic PricingDownsizing Tips
Mortgage Rates

Today's Rates

Mortgage RatesRefinance RatesLoan ComparisonHELOC Calculator

Mortgage Resources

Understanding Mortgage RatesFirst-Time Homebuyer GuideWhen to Refinance Your Mortgage
Realtors
Topfind
Houses for RentTownhomes for RentCondos for RentView All Rentals →
Why Rent With UsRenter GuideRent vs Buy Calculator
Houses for SaleTownhomes for SaleCondos for SaleView All Homes →
Why Buy With UsBuyer GuideAffordability CalculatorInvestment CalculatorProperty Tax Calculator
Master Your New Home BudgetBeat Moving StressPacking Secrets
Home ValuationFind a Seller's Agent
Why Sell With UsSeller GuideNet Sheet CalcHELOC Calculator
Strategic PricingDownsizing Tips
Mortgage RatesRefinance RatesLoan ComparisonHELOC Calculator
Understanding Mortgage RatesFirst-Time Homebuyer GuideWhen to Refinance Your Mortgage
groupRealtorsinfoAbout Us
Continue with Google
Sign InSign Up
Real Estate/CA/Corona Del Mar/2800 Ocean Boulevard
play_circleVideo Tour
Photo 1 of 2800 Ocean Boulevard
Photo 2 of 2800 Ocean Boulevard
1 / 44
Main
Interior 1
Interior 2
Interior 3
Interior 4
imagesmode View 44 photos
For Sale
$14,995,000
Est. $83,972/mo

2800 Ocean Boulevard, Corona Del Mar, CA 92625

bed
4
Bedrooms
bathtub
4
Bathrooms
square_foot
4,770
Sq Ft

About this home

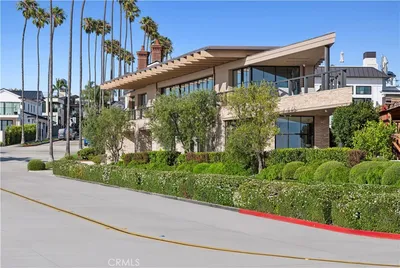

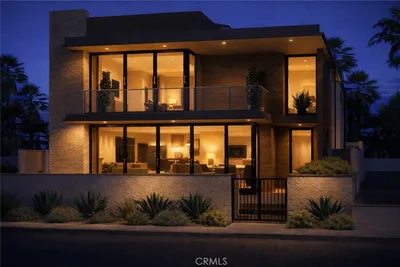
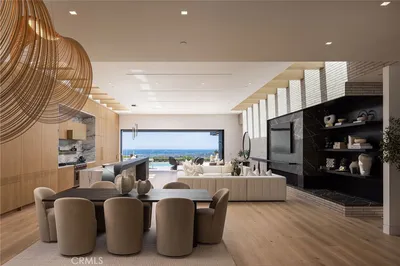
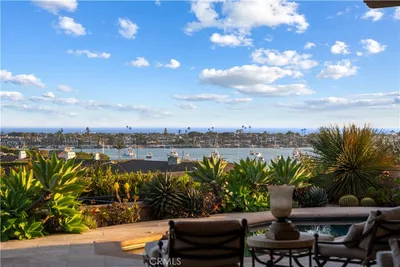
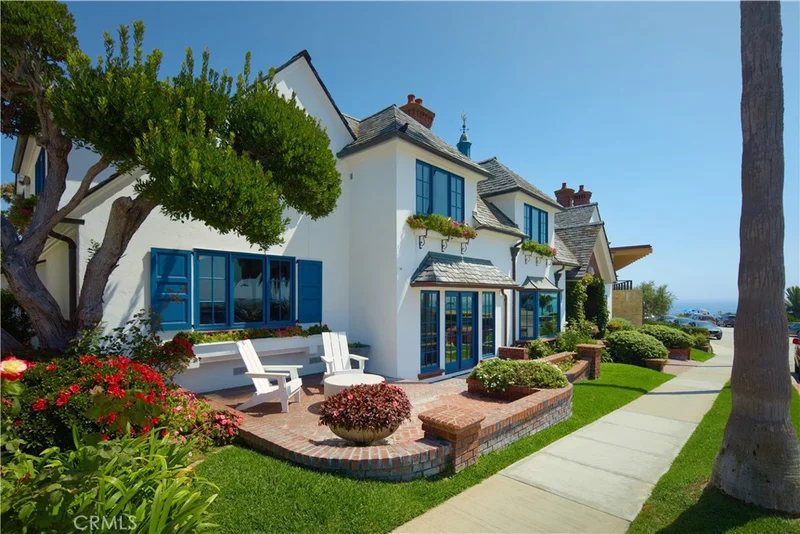
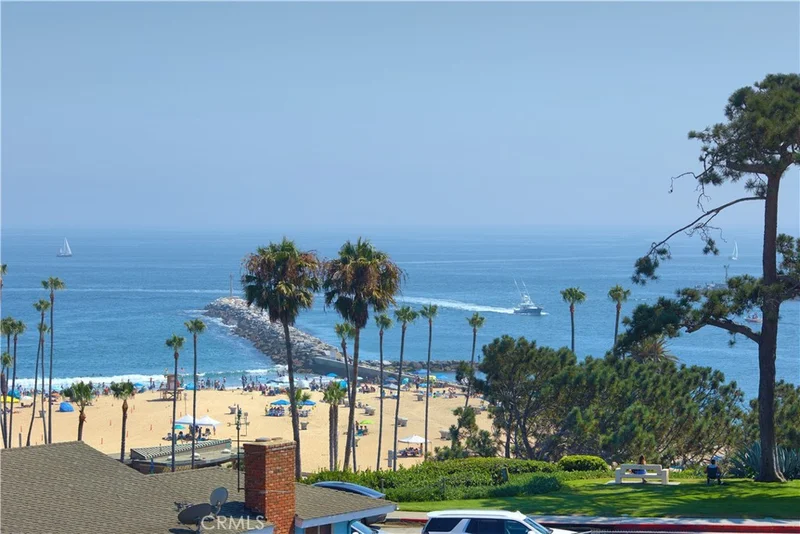
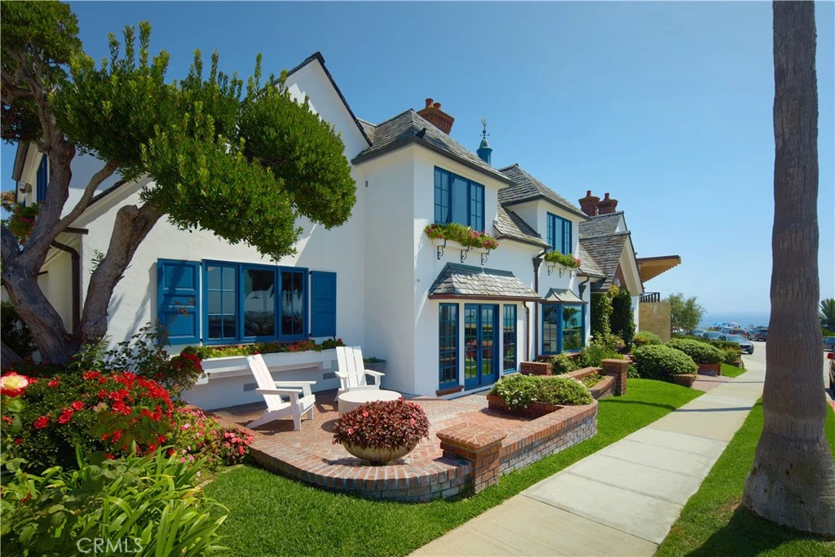
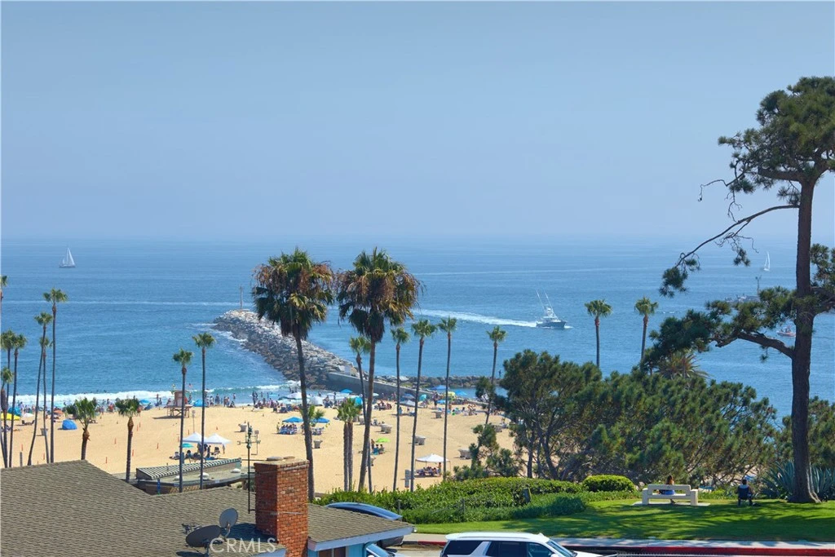
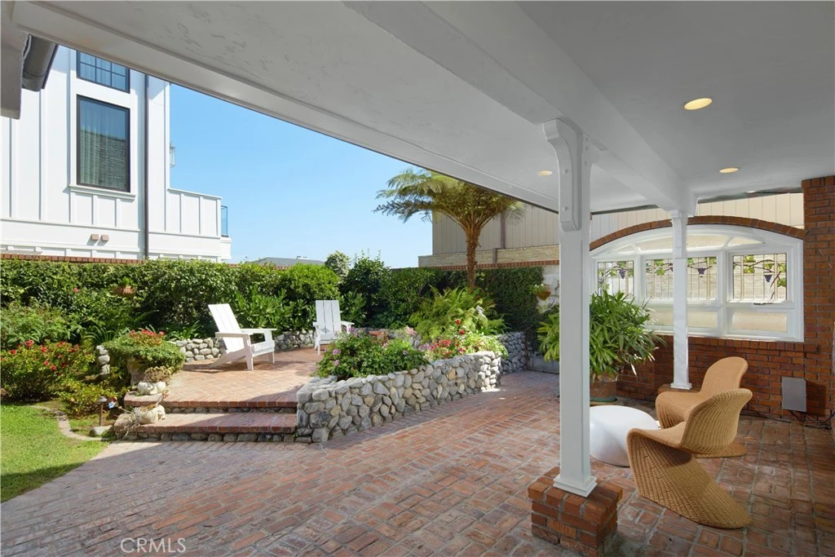
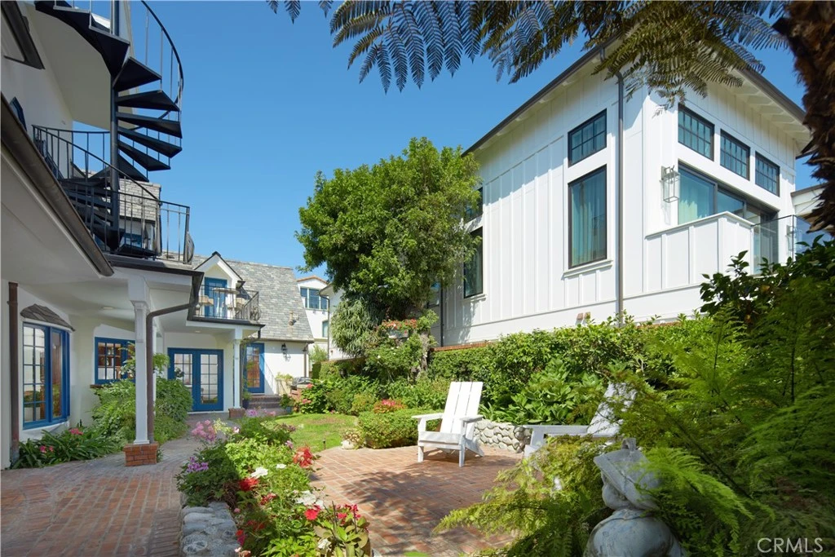
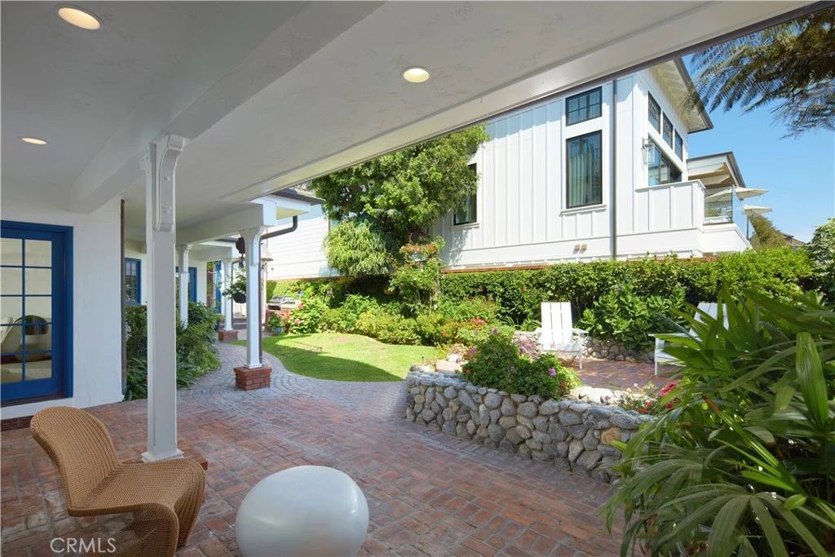
Boasting charm, a prime location, and stunning views, this coastal gem by renowned architect Brion Jeannette is available for the first time and offers an unparalleled living experience in the heart of Corona del Mar with 96' of west-facing frontage. Designed to capture uninterrupted vistas of the Pacific Ocean, Catalina Island, Peninsula, city lights, and Newport Harbor Jetty, this French Country-style cottage is situated on a unique 65' deep corner lot, spanning across two combined lots-- which cannot be duplicated today. Spanning approximately 4,770 square feet, the sun-filled interiors feature four bedrooms and three-and-a-half bathrooms. A charming living room, warmed by a wood-burning fireplace, seamlessly flows into a formal dining area. Adjacent, is a secondary living room where a garden window bathes the brick-surround fireplace in natural light. This inviting space opens to a delightful kitchen, complete with a sunny breakfast nook, an island, wood cabinetry, and new quartz countertops. The main level is rounded out by a powder room and an en suite bedroom offering a jacuzzi tub. Throughout the home, you'll discover character in every corner—antique leaded glass, beamed ceilings, wood flooring, new carpeting, and crown molding. Wood-framed doors open to a rare, beautifully landscaped backyard with multiple patios and a barbecue area, offering effortless grand-scale entertaining in a serene setting where ocean breezes and tranquility converge. Upstairs, three bedrooms await, including the sumptuous primary suite. This retreat offers an ocean and city lights view balcony, cozy fireplace, oversized marble walk-in shower, jacuzzi tub, marble vanity area with dual sinks, and a bonus room that could serve as an exercise space. Down the hallway, a private office with built-in shelving and another bonus room with an en suite full bath provide versatile spaces for work or leisure. Atop the home, the rooftop deck offers breathtaking views of the world-famous surfing spot, "The Wedge," where waves reach captivating heights. An oversized two-car garage with laundry completes the home. With panoramic views spanning the ocean horizon, Catalina Island, and Newport Harbor, this residence is perfectly positioned to appreciate Newport Beach and Corona del Mar's most iconic sights. All this, while being just moments from renowned beaches, Lido Marina Village, and John Wayne Airport.

Property Facts

bed

Bedrooms

4

bathtub

Bathrooms

4

square_foot

Square Feet

4,770

landscape

Lot Size

6,240 sqft

calendar_month

Year Built

1987

home_work

Property Type

Single Family Residence

timer

Days on Market

161

payments

HOA Fee

N/A

garage

Garage Total

2

fingerprint

MLS #

NP25272402

Interior Details

General Interior

Interior Features

Beamed Ceilings, Built In Features, Balcony, Breakfast Area, Crown Molding, Separate Formal Dining Room, Eat In Kitchen, Multiple Staircases, Quartz Counters, Stone Counters, Recessed Lighting, Tile Counters, Bedroom On Main Level, Primary Suite, Walk In Closets

Flooring

Carpet, Wood

Fireplace

Family Room, Gas, Living Room, Primary Bedroom

Kitchen & Appliances

Appliances

Dishwasher, Freezer, Gas Oven, Microwave, Refrigerator

Laundry

In Garage

Bed & Bath

Main Level Bedrooms

1

Main Level Bathrooms

2

Climate Control

Cooling

Central Air

Heating

Forced Air

Parking

Total Parking Spaces

2

Garage Spaces

2

Attached Garage

Yes

Parking Features

Direct Access, Garage, Garage Faces Side

Exterior & Lot

Building & Construction

Patio & Porch

Open, Patio, Rooftop

Roof

Slate

Lot & Grounds

Lot Features

Corner Lot, Lawn, Landscaped

Sewer

Public Sewer

Water Source

Public

Community & HOA

Community Features

Sidewalks

Mortgage Calculator

Total Monthly

$0

Principal & Interest:
$0
Property Tax:
$0
Home Insurance:
$0
HOA Fees:
$0
$
$
%

Nearby Schools

RatingSchool NameGradesDistance
10
Harbor View Elementary
Elementary School
P-60.7 mi
9
Abraham Lincoln Elementary
Elementary School
K-61.3 mi
N/A
Harbor Day School
Private School
K-121.4 mi
10
Roy O. Andersen Elementary
Elementary School
K-62.1 mi
N/A
Our Lady Queen Of Angels School
Private School
K-122.5 mi

Convenience Score

Market Insights

92625|Corona Del Mar

Estimated Value

Calculating...
No change vs. last year
Value history is still building for this area.

Market Temperature

Seller'sBalancedBuyer's
0d30d60d180d
Balanced

Balanced market

30 Days

Avg. time on market

This is a Balanced Market. Homes are selling at a moderate pace.

Flood & Climate Risk

Noise Levels

Location

2800 Ocean Boulevard

Corona Del Mar, CA 92625

Open in Mapsopen_in_new
Topfind Realty

Ready to Take the Next Step?

Get expert support from a local agent today.

call
(800)-330-9306Available 9AM - 7PM

Similar Homes You Might Like

Based on price, location, and features
2027 Bayside Drive
3D TOUR

$16,495,000

FOR SALE

2027 Bayside Drive, Corona Del Mar, CA 92625

4 beds · 4 baths · 4,921 sqft

262 Morning Canyon Road
VIDEO TOUR

$14,750,000

FOR SALE

262 Morning Canyon Road, Corona Del Mar, CA 92625

4 beds · 5 baths · 4,511 sqft

19 Harbor Pointe
VIDEO TOUR

$5,600,000

FOR SALE

19 Harbor Pointe, Corona Del Mar, CA 92625

4 beds · 5 baths · 3,875 sqft

304 Marigold

$7,195,000

FOR SALE

304 Marigold, Corona Del Mar, CA 92625

5 beds · 5 baths · 4,008 sqft

448 Serra Drive
OPEN AUG 22, 8PM - 11PM

$8,495,000

FOR SALE

448 Serra Drive, Corona Del Mar, CA 92625

4 beds · 5 baths · 4,235 sqft

2804 Ocean
VIDEO TOUR

$21,000,000

FOR SALE

2804 Ocean, Corona Del Mar, CA 92625

4 beds · 5 baths · 4,486 sqft

3150 Breakers
VIDEO TOUR

$9,995,000

FOR SALE

3150 Breakers, Corona Del Mar, CA 92625

4 beds · 5 baths · 4,801 sqft

310 Marigold

$12,995,000

FOR SALE

310 Marigold, Corona Del Mar, CA 92625

5 beds · 5 baths · 4,502 sqft

Recently Sold

53 Cambria Drive

$13,500,000

SOLD

53 Cambria Drive, Corona Del Mar, CA 92625

4 beds · 5 baths · 4,019 sqft

600 Ramona
VIRTUAL TOUR

$8,250,000

SOLD

600 Ramona, Corona Del Mar, CA 92625

3 beds · 4 baths · 3,830 sqft

213 Jasmine
VIDEO TOUR

$8,175,000

SOLD

213 Jasmine, Corona Del Mar, CA 92625

4 beds · 5 baths · 4,301 sqft

1849 Seadrift

$6,350,000

SOLD

1849 Seadrift, Corona Del Mar, CA 92625

4 beds · 3 baths · 3,848 sqft

1501 Serenade Terrace
3D TOUR

$8,200,000

SOLD

1501 Serenade Terrace, Corona Del Mar, CA 92625

4 beds · 5 baths · 3,863 sqft

4600 Cortland

$3,500,000

SOLD

4600 Cortland, Corona Del Mar, CA 92625

4 beds · 5 baths · 3,893 sqft

1927 Bayside Drive
VIDEO TOUR

$15,000,000

SOLD

1927 Bayside Drive, Corona Del Mar, CA 92625

5 beds · 5 baths · 4,707 sqft

49 Cambria Drive
3D TOUR

$9,500,000

SOLD

49 Cambria Drive, Corona Del Mar, CA 92625

5 beds · 5 baths · 4,682 sqft

$14,995,000
4 bd | 4 ba | 4,770 sqft
Request a tourcall
Topfind Realty

Company

  • About Us
  • Careers
  • Articles
  • Home Estimate

Explore

  • Renting
  • Buying
  • Selling
  • Realtors

Support

  • Help Center
  • Contact Us
  • Terms & Conditions
  • Privacy Policy

Topfind Realty, DRE # 02240815, is a licensed real estate broker in California. Topfind Realty pledges to support the Fair Housing Act and adhere to Equal Housing Opportunity laws.

Copyright © 2026 Topfind Realty. All Rights Reserved.