Topfind Realty
Renting

Search Rentals

Houses for RentTownhomes for RentCondos for RentView All Rentals →

Renting Resources

Why Rent With UsRenter GuideRent vs Buy Calculator
Buying

Search Homes

Houses for SaleTownhomes for SaleCondos for SaleView All Homes →

Buying Resources

Why Buy With UsBuyer GuideAffordability CalculatorInvestment CalculatorProperty Tax Calculator

Buyer Articles

Master Your New Home BudgetBeat Moving StressPacking Secrets
Selling

Selling Tools

Home ValuationFind a Seller's Agent

Selling Resources

Why Sell With UsSeller GuideNet Sheet CalcHELOC Calculator

Seller Articles

Strategic PricingDownsizing Tips
Mortgage Rates

Today's Rates

Mortgage RatesRefinance RatesLoan ComparisonHELOC Calculator

Mortgage Resources

Understanding Mortgage RatesFirst-Time Homebuyer GuideWhen to Refinance Your Mortgage
Realtors
Topfind
Houses for RentTownhomes for RentCondos for RentView All Rentals →
Why Rent With UsRenter GuideRent vs Buy Calculator
Houses for SaleTownhomes for SaleCondos for SaleView All Homes →
Why Buy With UsBuyer GuideAffordability CalculatorInvestment CalculatorProperty Tax Calculator
Master Your New Home BudgetBeat Moving StressPacking Secrets
Home ValuationFind a Seller's Agent
Why Sell With UsSeller GuideNet Sheet CalcHELOC Calculator
Strategic PricingDownsizing Tips
Mortgage RatesRefinance RatesLoan ComparisonHELOC Calculator
Understanding Mortgage RatesFirst-Time Homebuyer GuideWhen to Refinance Your Mortgage
groupRealtorsinfoAbout Us
Continue with Google
Sign InSign Up
Topfind Realty
Renting

Search Rentals

Houses for RentTownhomes for RentCondos for RentView All Rentals →

Renting Resources

Why Rent With UsRenter GuideRent vs Buy Calculator
Buying

Search Homes

Houses for SaleTownhomes for SaleCondos for SaleView All Homes →

Buying Resources

Why Buy With UsBuyer GuideAffordability CalculatorInvestment CalculatorProperty Tax Calculator

Buyer Articles

Master Your New Home BudgetBeat Moving StressPacking Secrets
Selling

Selling Tools

Home ValuationFind a Seller's Agent

Selling Resources

Why Sell With UsSeller GuideNet Sheet CalcHELOC Calculator

Seller Articles

Strategic PricingDownsizing Tips
Mortgage Rates

Today's Rates

Mortgage RatesRefinance RatesLoan ComparisonHELOC Calculator

Mortgage Resources

Understanding Mortgage RatesFirst-Time Homebuyer GuideWhen to Refinance Your Mortgage
Realtors
Topfind
Houses for RentTownhomes for RentCondos for RentView All Rentals →
Why Rent With UsRenter GuideRent vs Buy Calculator
Houses for SaleTownhomes for SaleCondos for SaleView All Homes →
Why Buy With UsBuyer GuideAffordability CalculatorInvestment CalculatorProperty Tax Calculator
Master Your New Home BudgetBeat Moving StressPacking Secrets
Home ValuationFind a Seller's Agent
Why Sell With UsSeller GuideNet Sheet CalcHELOC Calculator
Strategic PricingDownsizing Tips
Mortgage RatesRefinance RatesLoan ComparisonHELOC Calculator
Understanding Mortgage RatesFirst-Time Homebuyer GuideWhen to Refinance Your Mortgage
groupRealtorsinfoAbout Us
Continue with Google
Sign InSign Up
Real Estate/CA/Corona Del Mar/4633 Orrington Road (Sold)
Main
SOLD
SoldClosed on December 22, 2025
$16,500,000
Sold Price

4633 Orrington Road, Corona Del Mar, CA 92625

bed
4
Bedrooms
bathtub
5
Bathrooms
square_foot
5,219
Square Feet

About this home

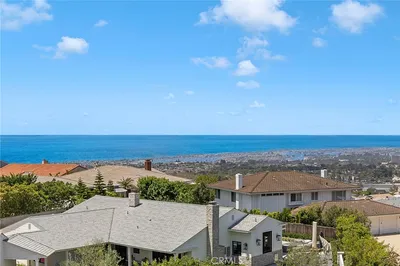
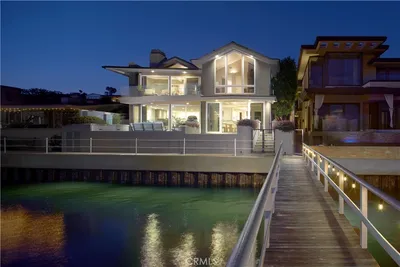
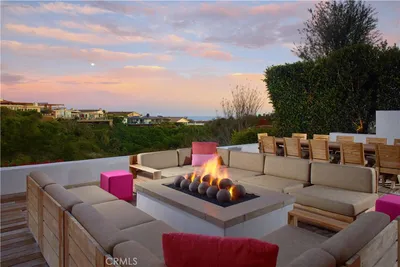
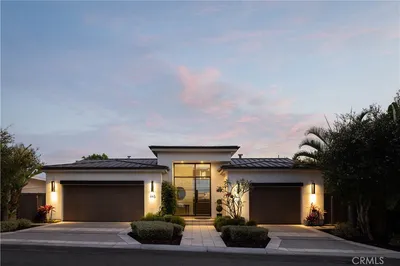
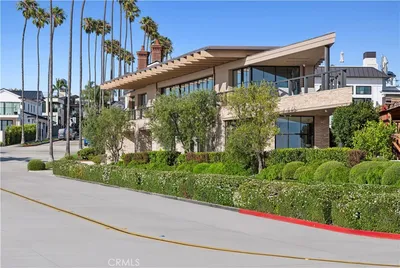

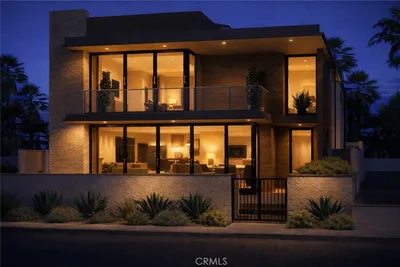
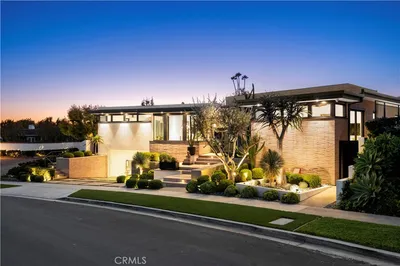
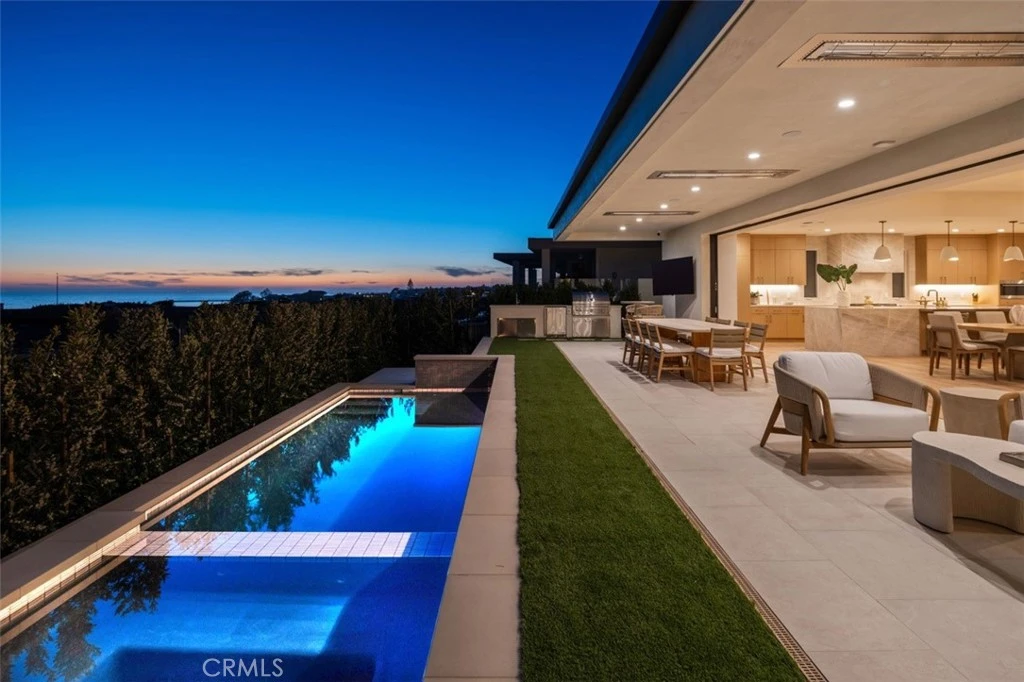
Set in Corona Del Mar’s most prestigious oceanfront community, this brand-new single-level home in Cameo Shores captures the very essence of refined coastal living and high-end design. Conceived by architect Mark Teale, constructed by Nicholson Companies, and finished with the refined eye of Bliss Home Design, every detail of this warm contemporary residence reflects elevated craftsmanship and comfort. Upon arrival, one is welcomed by a calming water wall, a prelude to the natural flow and serenity showcased throughout the home. Enter through a grand wood pivot door into an airy layout highlighted by wide-plank white oak floors, custom natural stone finishes, and thoughtfully placed skylights that fill the home with soft natural light. Every corner invites an emotional connection, none more compelling than the expansive great room, which blurs the line between indoor and outdoor living with pocketing glass walls that frame priceless vistas of the Pacific Ocean and Catalina Island beyond. The main living space includes a sleek entertainment area featuring dual temperature-controlled wine walls and a bespoke bar, leading to a chef-caliber kitchen with Wolf and Sub-Zero appliances, Miele coffee system, and a striking two-toned island finished in Taj Mahal quartzite beneath custom ceramic pendants. Set around a stunning sculptural chandelier, the formal dining area is ready for elevated entertaining. Privacy and comfort define the home’s four en-suite bedrooms, including a luxurious primary suite with a fireplace, wet bar, spa-like bath with dual walk-in shower, soaking tub, dual vanities, and a spacious walk-in closet. Additional highlights include a dedicated executive office, a versatile media room/den adorned in rich wood paneling, and a party prep room designed to support effortless entertaining, just off the three-car garage. Outside, a private oasis awaits with a custom pool and spa, outdoor kitchen with BBQ and wet bar, firepit, and a heated TV lounge area, all surrounded by lush curated landscaping and designed to take full advantage of the sunset views. Here in Cameo Shores, residents enjoy exclusive access to three private beach gates, a picturesque community park, and a world-class lifestyle just minutes from Crystal Cove, Fashion Island, and the dining and shopping of CDM Village. Much more than merely a residence, this property is an everyday retreat that brings together style, sophistication, and the serenity of coastal California living.

infoProperty Facts

bed

Bedrooms

4

bathtub

Bathrooms

5

square_foot

Square Feet

5,219

landscape

Lot Size

11,070 sqft

calendar_month

Year Built

2025

home_work

Property Type

Single Family Residence

timer

Days on Market

203

payments

HOA Fee

$175/mo

garage

Garage Total

3

fingerprint

MLS #

LG25079260

chairInterior Details

General Interior

Interior Features

Wet Bar, Separate Formal Dining Room, Eat In Kitchen, High Ceilings, Open Floorplan, Pantry, Stone Counters, Recessed Lighting, Smart Home, Wired For Data, Bar, Wood Product Walls, Wired For Sound, All Bedrooms Down, Bedroom On Main Level, Entrance Foyer, Main Level Primary, Primary Suite, Wine Cellar, Walk In Closets

Flooring

Wood

Fireplace

Gas, Living Room

Accessibility

No Stairs

Kitchen & Appliances

Appliances

Six Burner Stove, Built In Range, Dishwasher, Freezer, Disposal, Gas Oven, Microwave, Refrigerator, Water Heater

Laundry

Inside, Laundry Room

Bed & Bath

Main Level Master

Yes

Climate Control

Cooling

Central Air

Heating

Forced Air, Fireplaces

deckExterior & Lot

Building & Construction

Patio & Porch

Concrete

Fencing

Excellent Condition

Construction

Stucco

Foundation

Slab

Roof

Tile

Nearby Schools

RatingSchool NameGradesDistance
10
Harbor View Elementary
Elementary School
P-61.2 mi
N/A
Harbor Day School
Private School
K-121.5 mi
9
Abraham Lincoln Elementary
Elementary School
K-61.6 mi
10
Roy O. Andersen Elementary
Elementary School
K-62.4 mi
10
Newport Coast Elementary
Elementary School
P-62.4 mi

Convenience Score

Topfind Realty

This Home is Sold

Curious what your home is worth? Get a free valuation.

call
(800)-330-9306Available 9AM - 6PM

Similar Homes You Might Like

Based on price, location, and features
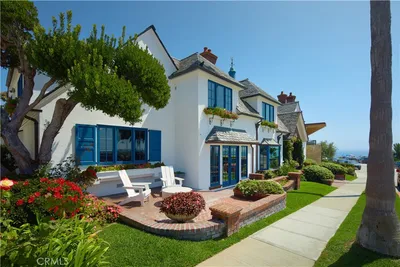
2800 Ocean Boulevard
OPEN AUG 23, 9PM - 12AM
VIDEO TOUR

$14,995,000

FOR SALE

2800 Ocean Boulevard, Corona Del Mar, CA 92625

4 beds · 4 baths · 4,770 sqft

55 Montecito

$7,950,000

FOR SALE

55 Montecito, Corona Del Mar, CA 92625

5 beds · 6 baths · 4,970 sqft

2027 Bayside Drive
3D TOUR

$16,495,000

FOR SALE

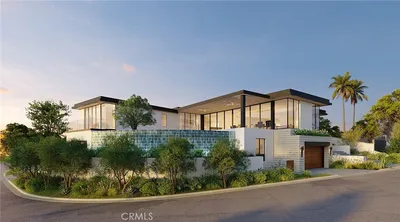
2027 Bayside Drive, Corona Del Mar, CA 92625

4 beds · 4 baths · 4,921 sqft

262 Morning Canyon Road
VIDEO TOUR

$14,750,000

FOR SALE

262 Morning Canyon Road, Corona Del Mar, CA 92625

4 beds · 5 baths · 4,511 sqft

448 Serra Drive
OPEN AUG 22, 8PM - 11PM

$8,495,000

FOR SALE

448 Serra Drive, Corona Del Mar, CA 92625

4 beds · 5 baths · 4,235 sqft

2804 Ocean
VIDEO TOUR

$21,000,000

FOR SALE

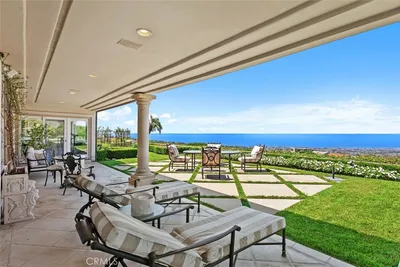
2804 Ocean, Corona Del Mar, CA 92625

4 beds · 5 baths · 4,486 sqft

3150 Breakers
VIDEO TOUR

$9,995,000

FOR SALE

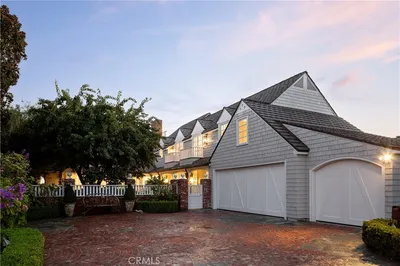
3150 Breakers, Corona Del Mar, CA 92625

4 beds · 5 baths · 4,801 sqft

310 Marigold

$12,995,000

FOR SALE

310 Marigold, Corona Del Mar, CA 92625

5 beds · 5 baths · 4,502 sqft

Recently Sold

1521 Bayadere Terrace
VIDEO TOUR

$11,500,000

SOLD

1521 Bayadere Terrace, Corona Del Mar, CA 92625

4 beds · 6 baths · 6,095 sqft

213 Jasmine
VIDEO TOUR

$8,175,000

SOLD

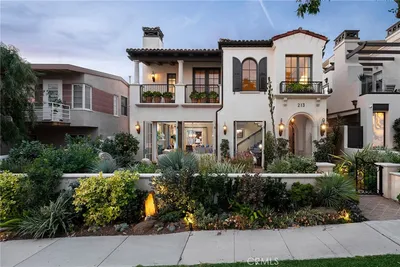
213 Jasmine, Corona Del Mar, CA 92625

4 beds · 5 baths · 4,301 sqft

511 Seaward

$14,995,000

SOLD

511 Seaward, Corona Del Mar, CA 92625

4 beds · 6 baths · 6,170 sqft

1927 Bayside Drive
VIDEO TOUR

$15,000,000

SOLD

1927 Bayside Drive, Corona Del Mar, CA 92625

5 beds · 5 baths · 4,707 sqft

49 Cambria Drive
3D TOUR

$9,500,000

SOLD

49 Cambria Drive, Corona Del Mar, CA 92625

5 beds · 5 baths · 4,682 sqft

235 Poppy Avenue

$10,300,000

SOLD

235 Poppy Avenue, Corona Del Mar, CA 92625

5 beds · 5 baths · 4,500 sqft

2701 Shell Street

$17,000,000

SOLD

2701 Shell Street, Corona Del Mar, CA 92625

5 beds · 6 baths · 5,276 sqft

4633 Orrington Road

$16,500,000

SOLD

4633 Orrington Road, Corona Del Mar, CA 92625

4 beds · 5 baths · 5,219 sqft

Topfind Realty

Company

  • About Us
  • Careers
  • Articles
  • Home Estimate

Explore

  • Renting
  • Buying
  • Selling
  • Realtors

Support

  • Help Center
  • Contact Us
  • Terms & Conditions
  • Privacy Policy

Topfind Realty, DRE # 02240815, is a licensed real estate broker in California. Topfind Realty pledges to support the Fair Housing Act and adhere to Equal Housing Opportunity laws.

Copyright © 2026 Topfind Realty. All Rights Reserved.