Topfind Realty
Renting

Search Rentals

Houses for RentTownhomes for RentCondos for RentView All Rentals →

Renting Resources

Why Rent With UsRenter GuideRent vs Buy Calculator
Buying

Search Homes

Houses for SaleTownhomes for SaleCondos for SaleView All Homes →

Buying Resources

Why Buy With UsBuyer GuideAffordability CalculatorInvestment CalculatorProperty Tax Calculator

Buyer Articles

Master Your New Home BudgetBeat Moving StressPacking Secrets
Selling

Selling Tools

Home ValuationFind a Seller's Agent

Selling Resources

Why Sell With UsSeller GuideNet Sheet CalcHELOC Calculator

Seller Articles

Strategic PricingDownsizing Tips
Mortgage Rates

Today's Rates

Mortgage RatesRefinance RatesLoan ComparisonHELOC Calculator

Mortgage Resources

Understanding Mortgage RatesFirst-Time Homebuyer GuideWhen to Refinance Your Mortgage
Realtors
Topfind
Houses for RentTownhomes for RentCondos for RentView All Rentals →
Why Rent With UsRenter GuideRent vs Buy Calculator
Houses for SaleTownhomes for SaleCondos for SaleView All Homes →
Why Buy With UsBuyer GuideAffordability CalculatorInvestment CalculatorProperty Tax Calculator
Master Your New Home BudgetBeat Moving StressPacking Secrets
Home ValuationFind a Seller's Agent
Why Sell With UsSeller GuideNet Sheet CalcHELOC Calculator
Strategic PricingDownsizing Tips
Mortgage RatesRefinance RatesLoan ComparisonHELOC Calculator
Understanding Mortgage RatesFirst-Time Homebuyer GuideWhen to Refinance Your Mortgage
groupRealtorsinfoAbout Us
Continue with Google
Sign InSign Up
Topfind Realty
Renting

Search Rentals

Houses for RentTownhomes for RentCondos for RentView All Rentals →

Renting Resources

Why Rent With UsRenter GuideRent vs Buy Calculator
Buying

Search Homes

Houses for SaleTownhomes for SaleCondos for SaleView All Homes →

Buying Resources

Why Buy With UsBuyer GuideAffordability CalculatorInvestment CalculatorProperty Tax Calculator

Buyer Articles

Master Your New Home BudgetBeat Moving StressPacking Secrets
Selling

Selling Tools

Home ValuationFind a Seller's Agent

Selling Resources

Why Sell With UsSeller GuideNet Sheet CalcHELOC Calculator

Seller Articles

Strategic PricingDownsizing Tips
Mortgage Rates

Today's Rates

Mortgage RatesRefinance RatesLoan ComparisonHELOC Calculator

Mortgage Resources

Understanding Mortgage RatesFirst-Time Homebuyer GuideWhen to Refinance Your Mortgage
Realtors
Topfind
Houses for RentTownhomes for RentCondos for RentView All Rentals →
Why Rent With UsRenter GuideRent vs Buy Calculator
Houses for SaleTownhomes for SaleCondos for SaleView All Homes →
Why Buy With UsBuyer GuideAffordability CalculatorInvestment CalculatorProperty Tax Calculator
Master Your New Home BudgetBeat Moving StressPacking Secrets
Home ValuationFind a Seller's Agent
Why Sell With UsSeller GuideNet Sheet CalcHELOC Calculator
Strategic PricingDownsizing Tips
Mortgage RatesRefinance RatesLoan ComparisonHELOC Calculator
Understanding Mortgage RatesFirst-Time Homebuyer GuideWhen to Refinance Your Mortgage
groupRealtorsinfoAbout Us
Continue with Google
Sign InSign Up
Real Estate/CA/Corona Del Mar/38 Drakes Bay Drive (Sold)
Main
SOLD
SoldClosed on April 28, 2025
$6,800,000
Sold Price

38 Drakes Bay Drive, Corona Del Mar, CA 92625

bed
5
Bedrooms
bathtub
5
Bathrooms
square_foot
3,917
Square Feet

About this home

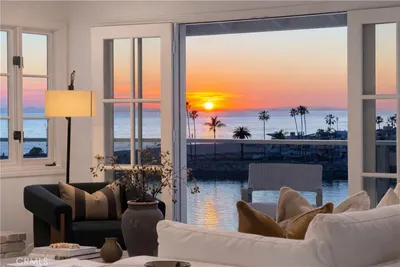
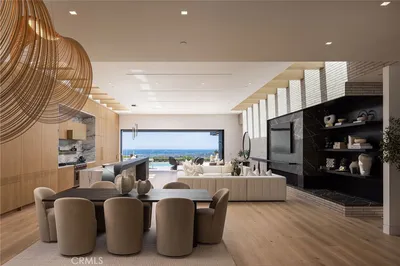
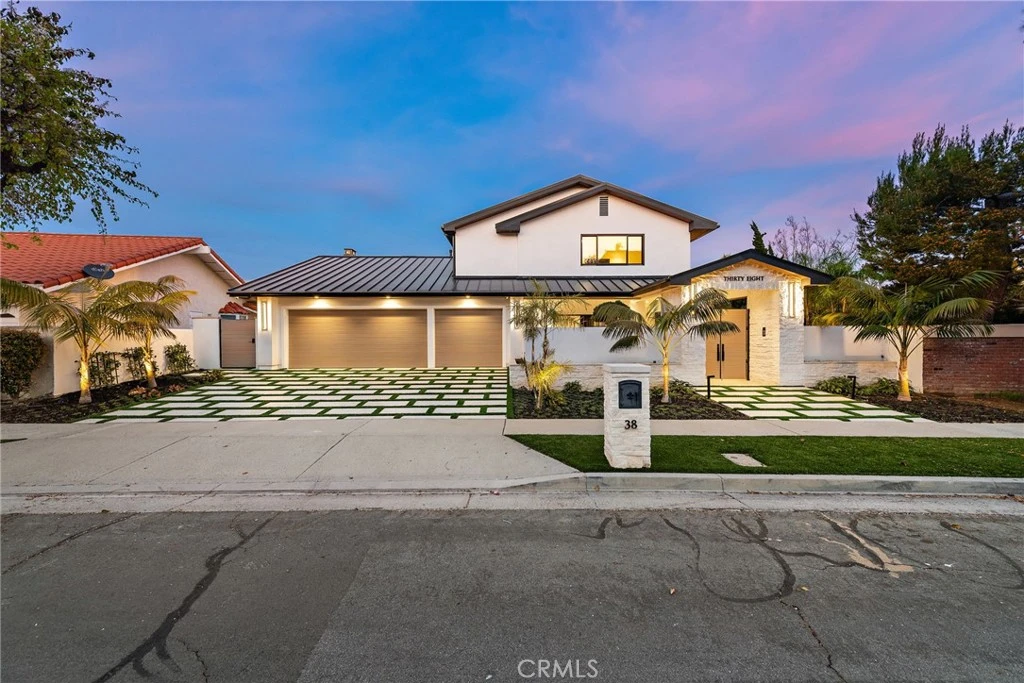
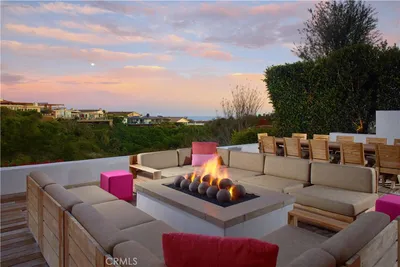
Perched in prestigious Spyglass Hill, 38 Drakes Bay Dr is a masterclass in design, craftsmanship, and modern luxury. Framed by breathtaking panoramic views of city lights and snow-capped mountains, this newly rebuilt home delivers an unparalleled living experience, where architecture, functionality, and innovation converge in perfect harmony. Designed with no expense spared, the home was thoughtfully overbuilt as a forever retreat. The result is a resort-style sanctuary, offering seamless indoor-outdoor flow, impeccable fit & finish, & smart home tech. Upon entry, expansive walls of glass and oversized windows bathe the home in natural light, highlighting a timeless material palette and flawless craftsmanship. The family room flows into the chef’s kitchen, featuring bar seating, top-tier appliances, and a breakfast nook that extends to both the dining room and outdoor dining with fire-lit lounges. The dedicated dining room opens to an outdoor lounge and kitchen, perfect for hosting year-round with motorized rain-sensing pergolas and Infratech heating. The formal living/entertainment room is a showpiece, featuring a wine wall, wet bar, and La Cantina pocketing doors that erase the boundary between indoor and resort-caliber outdoor living. A generous outdoor oasis wraps the rear of the property, designed for daily relaxation and large-scale entertaining. The saltwater pool and spa, multiple covered dining and lounge areas, outdoor kitchen, and fire features set against spectacular views create the ultimate retreat. Meticulously manicured landscaping and lighting complete the space and bring the home to life. A main-floor en-suite bedroom with a private Zen patio offers flexibility as a guest retreat or home office. Upstairs, the primary suite is an experience unto itself, featuring a cozy fireplace, spa-like bath with floating tub, walk-in shower, dual vanities, and makeup station. An oversized walk-in closet with island and a panoramic view balcony make this retreat truly exceptional. A junior primary/in-law suite, two secondary bedrooms, and a dedicated laundry room complete the upper level. Equipped with Control4 smart home automation, an oversized three-car garage with EV charger, and solar panels, the home is both intelligent and efficient. Moments from the CdM Village, world-class resorts, shopping, dining, and beaches, 38 Drakes Bay Dr offers an unmatched blend of lifestyle, luxury, and breathtaking beauty—all at incredible value.

infoProperty Facts

bed

Bedrooms

5

bathtub

Bathrooms

5

square_foot

Square Feet

3,917

landscape

Lot Size

12,403 sqft

calendar_month

Year Built

2024

home_work

Property Type

Single Family Residence

timer

Days on Market

16

payments

HOA Fee

$685/mo

garage

Garage Total

3

fingerprint

MLS #

OC25021168

chairInterior Details

General Interior

Interior Features

Wet Bar, Breakfast Bar, Built In Features, Balcony, Breakfast Area, Separate Formal Dining Room, Eat In Kitchen, High Ceilings, Open Floorplan, Pull Down Attic Stairs, Stone Counters, Recessed Lighting, Smart Home, Bar, Bedroom On Main Level, Primary Suite, Walk In Closets

Flooring

Wood

Fireplace

Den, Family Room, Gas, Primary Bedroom, Outside

Kitchen & Appliances

Appliances

Built In Range, Barbecue, Double Oven, Dishwasher, Energy Star Qualified Appliances, Freezer, Gas Cooktop, Gas Oven, Microwave, Refrigerator, Range Hood, Self Cleaning Oven, Water Heater, Dryer, Washer

Laundry

Laundry Room, Upper Level

Bed & Bath

Main Level Master

Yes

Climate Control

Cooling

Central Air, Dual, Energy Star Qualified Equipment, High Efficiency, Zoned

Heating

Central, Energy Star Qualified Equipment, Forced Air

deckExterior & Lot

Building & Construction

Patio & Porch

Concrete, Covered, Deck, Front Porch, Open, Patio, Stone

Fencing

Excellent Condition, Privacy, Security, Stucco Wall

Security

Security System, Closed Circuit Cameras, Carbon Monoxide Detectors, Fire Detection System, Twenty Four Hour Security, Smoke Detectors, Security Lights

Construction

Copper Plumbing

Foundation

Slab

Roof

Copper

Nearby Schools

RatingSchool NameGradesDistance
N/A
Harbor Day School
Private School
K-120.9 mi
10
Newport Coast Elementary
Elementary School
P-61.0 mi
9
Abraham Lincoln Elementary
Elementary School
K-61.1 mi
10
Roy O. Andersen Elementary
Elementary School
K-61.1 mi
N/A
St Matthews Montessori
Private School
K-121.3 mi

Convenience Score

Topfind Realty

This Home is Sold

Curious what your home is worth? Get a free valuation.

call
(800)-330-9306Available 9AM - 6PM

Similar Homes You Might Like

Based on price, location, and features
262 Morning Canyon Road
VIDEO TOUR

$14,750,000

FOR SALE

262 Morning Canyon Road, Corona Del Mar, CA 92625

4 beds · 5 baths · 4,511 sqft

6 Monterey Circle
VIRTUAL TOUR

$5,995,000

FOR SALE

6 Monterey Circle, Corona Del Mar, CA 92625

6 beds · 4 baths · 3,527 sqft

19 Harbor Pointe
VIDEO TOUR

$5,600,000

FOR SALE

19 Harbor Pointe, Corona Del Mar, CA 92625

4 beds · 5 baths · 3,875 sqft

304 Marigold

$7,195,000

FOR SALE

304 Marigold, Corona Del Mar, CA 92625

5 beds · 5 baths · 4,008 sqft

448 Serra Drive
OPEN AUG 22, 8PM - 11PM

$8,495,000

FOR SALE

448 Serra Drive, Corona Del Mar, CA 92625

4 beds · 5 baths · 4,235 sqft

2804 Ocean
VIDEO TOUR

$21,000,000

FOR SALE

2804 Ocean, Corona Del Mar, CA 92625

4 beds · 5 baths · 4,486 sqft

1106 Sandpiper Drive

$7,500,000

FOR SALE

1106 Sandpiper Drive, Corona Del Mar, CA 92625

4 beds · 4 baths · 3,567 sqft

2541 Point Del Mar
VIDEO TOUR

$4,995,000

FOR SALE

2541 Point Del Mar, Corona Del Mar, CA 92625

4 beds · 5 baths · 3,179 sqft

Recently Sold

605 Marigold Avenue
VIRTUAL TOUR

$5,500,000

SOLD

605 Marigold Avenue, Corona Del Mar, CA 92625

4 beds · 5 baths · 3,300 sqft

2727 Ocean Boulevard
VIDEO TOUR

$8,172,000

SOLD

2727 Ocean Boulevard, Corona Del Mar, CA 92625

4 beds · 5 baths · 3,684 sqft

53 Cambria Drive

$13,500,000

SOLD

53 Cambria Drive, Corona Del Mar, CA 92625

4 beds · 5 baths · 4,019 sqft

213 Jasmine
VIDEO TOUR

$8,175,000

SOLD

213 Jasmine, Corona Del Mar, CA 92625

4 beds · 5 baths · 4,301 sqft

706 Poinsettia

$6,400,000

SOLD

706 Poinsettia, Corona Del Mar, CA 92625

5 beds · 4 baths · 3,168 sqft

1501 Serenade Terrace
3D TOUR

$8,200,000

SOLD

1501 Serenade Terrace, Corona Del Mar, CA 92625

4 beds · 5 baths · 3,863 sqft

4600 Cortland

$3,500,000

SOLD

4600 Cortland, Corona Del Mar, CA 92625

4 beds · 5 baths · 3,893 sqft

712 K Thanga

$7,595,000

SOLD

712 K Thanga, Corona Del Mar, CA 92625

4 beds · 5 baths · 3,788 sqft

Topfind Realty

Company

  • About Us
  • Careers
  • Articles
  • Home Estimate

Explore

  • Renting
  • Buying
  • Selling
  • Realtors

Support

  • Help Center
  • Contact Us
  • Terms & Conditions
  • Privacy Policy

Topfind Realty, DRE # 02240815, is a licensed real estate broker in California. Topfind Realty pledges to support the Fair Housing Act and adhere to Equal Housing Opportunity laws.

Copyright © 2026 Topfind Realty. All Rights Reserved.