For Sale
$3,495,000
Est. $19,572/mo321 Larkspur Avenue 1/2, Corona Del Mar, CA 92625
bed
2
Bedrooms
bathtub
3
Bathrooms
square_foot
1,250
Sq Ft
About this home
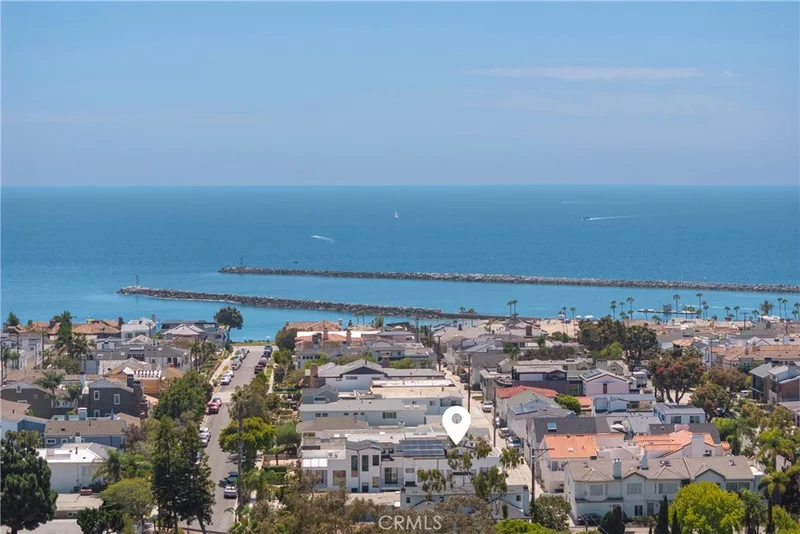
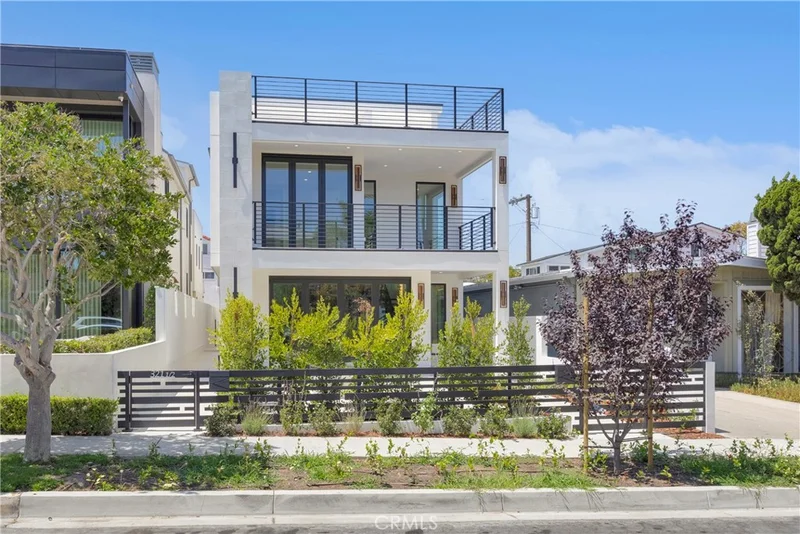
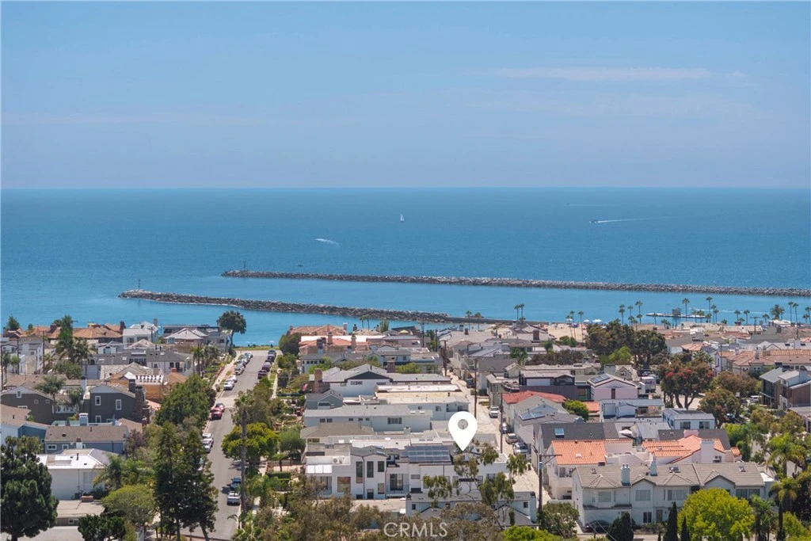
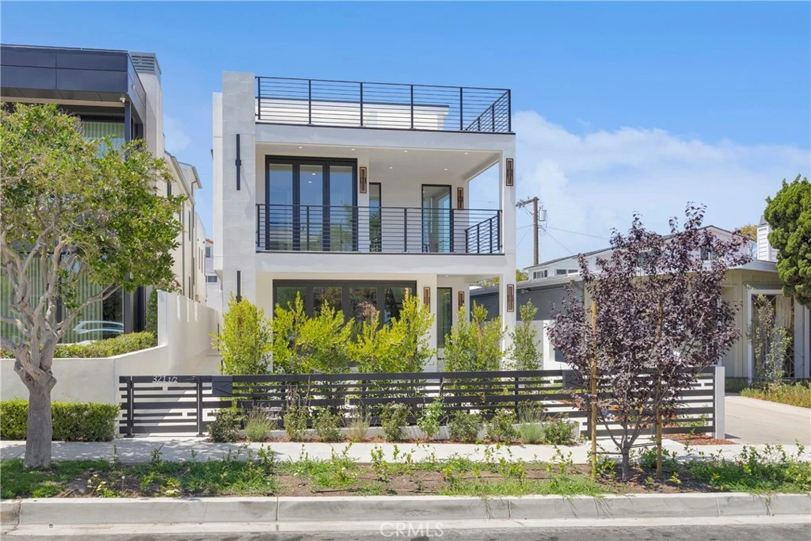
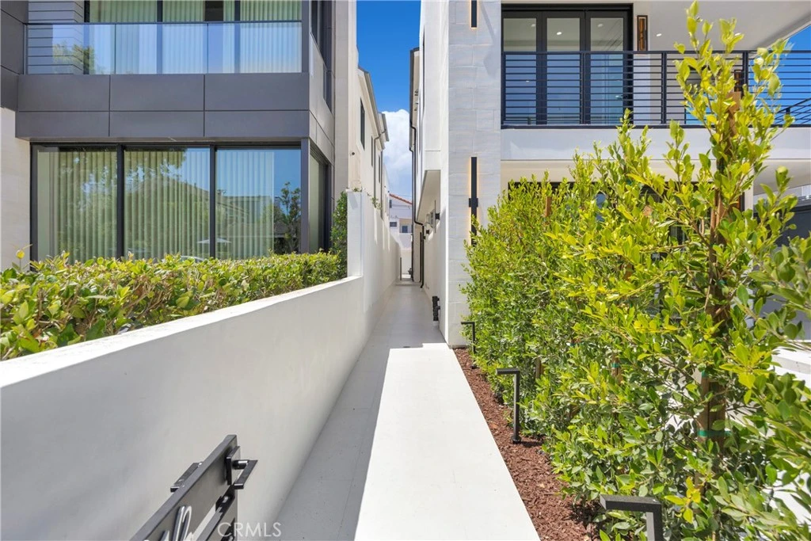
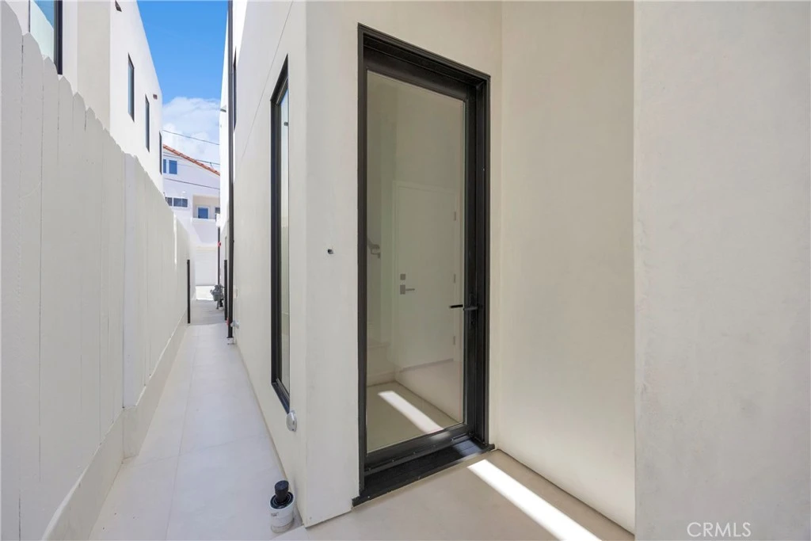
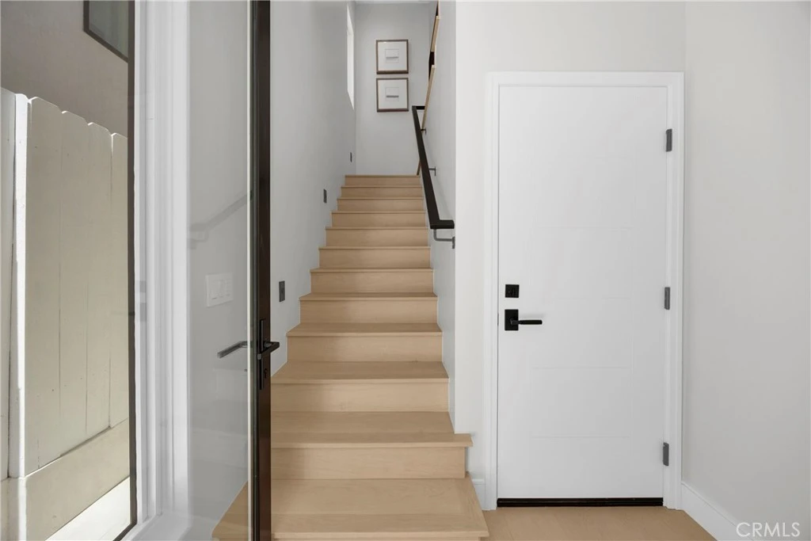
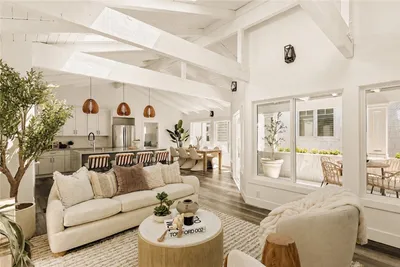
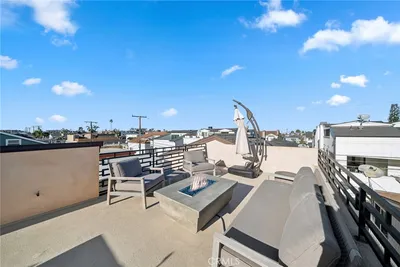
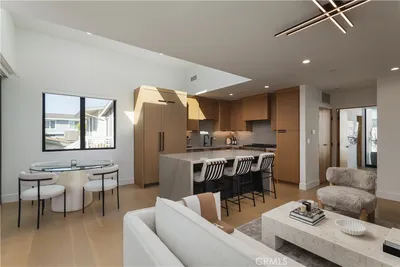
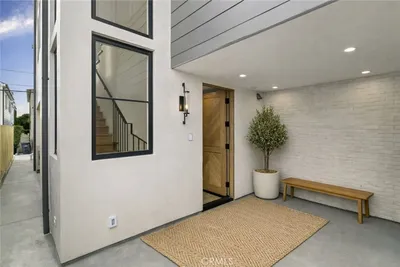
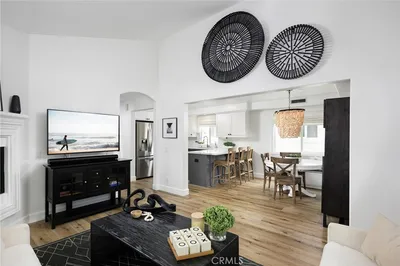

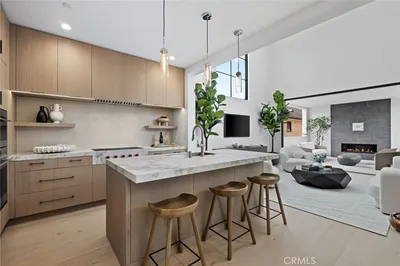
Brand-new coastal luxury just one block from the ocean and a moment from the heart of Corona del Mar Village. A private entry sets the stage for the sophisticated coastal living above. Ascend to the bright and beautifully designed main level, where abundant natural light and refreshing ocean breezes create an effortless indoor-outdoor atmosphere. The open-concept great room centers around a designer kitchen with an oversized Cosentino island, custom two-tone Italian cabinetry, premium Miele appliances, and refined finishes. Expansive L-shaped sliding glass doors open to a generous private patio, seamlessly extending the living space outdoors. A striking Walker Zanger fluted marble fireplace anchors the living area, while elegant custom built-in cabinetry adds a tailored finish to the dining space. The primary suite is also located on this level and offers a beautifully appointed spa-inspired bathroom embellished with luxury tiles and hardware, with a stylish powder room nearby. Continue upstairs to a private secondary ensuite and the rooftop terrace, offering sweeping views toward Spyglass Hill, Fashion Island, and city lights. Additional features include a Lutron lighting system, Tesla Powerwall, dedicated laundry hookups in the garage, additional storage, and smart-home prewiring. Ideally positioned moments from the beach and the boutiques, cafés, restaurants, and coastal lifestyle of Corona del Mar Village.
Property Facts
bed
Bedrooms
2
bathtub
Bathrooms
3
square_foot
Square Feet
1,250
landscape
Lot Size
3,540 sqft
calendar_month
Year Built
2026
home_work
Property Type
Condominium
timer
Days on Market
0
garage
Garage Total
1
fingerprint
MLS #
OC26168465
Interior Details
General Interior
Interior Features
Built In Features, Balcony, Eat In Kitchen, Open Floorplan, Stone Counters, Smart Home, Wired For Data, Primary Suite, Walk In Closets
Flooring
Tile, Wood
Fireplace
Living Room
Kitchen & Appliances
Appliances
Six Burner Stove, Dishwasher, Freezer, Gas Cooktop, Disposal, Gas Oven, Ice Maker, Microwave, Refrigerator, Range Hood, Water Softener, Tankless Water Heater
Laundry
Washer Hookup, Electric Dryer Hookup, Gas Dryer Hookup, In Garage
Bed & Bath
Main Level Bedrooms
1
Main Level Bathrooms
2
Climate Control
Cooling
Central Air
Heating
Central
Parking
Total Parking Spaces
2
Garage Spaces
1
Carport Spaces
1
Attached Garage
Yes
Parking Features
Covered, Carport, Door Single, Garage
Exterior & Lot
Building & Construction
Patio & Porch
Covered, Patio, Rooftop
Fencing
Wood
Security
Carbon Monoxide Detectors, Smoke Detectors
Foundation
Slab
Lot & Grounds
Sewer
Public Sewer
Water Source
Public
Community & HOA
Association Info
AssociationN/A
HOA Amenities
Insurance
Community Features
Gutters, Street Lights, Sidewalks

Mortgage Calculator
Total Monthly
$0
Principal & Interest:
$0Property Tax:
$0Home Insurance:
$0HOA Fees:
$0$
$
%
Nearby Schools
| Rating | School Name |
|---|---|
10 | Harbor View Elementary Elementary School |
9 | Abraham Lincoln Elementary Elementary School |
N/A | Harbor Day School Private School |
10 | Roy O. Andersen Elementary Elementary School |
N/A | Our Lady Queen Of Angels School Private School |
Convenience Score
Market Insights
92625|Corona Del Mar
Estimated Value
Calculating...
No change vs. last year
Value history is still building for this area.
Market Temperature
Seller'sBalancedBuyer's
0d30d60d180d
Balanced
Balanced market
30 Days
Avg. time on market
This is a Balanced Market. Homes are selling at a moderate pace.
Flood & Climate Risk
Noise Levels

Ready to Take the Next Step?
Get expert support from a local agent today.
call
(800)-330-9306Available 9AM - 7PM
Similar Homes You Might Like
Based on price, location, and features
Recently Sold



$3,495,000
2 bd | 3 ba | 1,250 sqft