Topfind Realty
Renting

Search Rentals

Houses for RentTownhomes for RentCondos for RentView All Rentals →

Renting Resources

Why Rent With UsRenter GuideRent vs Buy Calculator

Renter Articles

How to Negotiate RentUnderstanding Your LeaseMoving Checklist for RentersAll Renter Articles
Buying

Search Homes

Houses for SaleTownhomes for SaleCondos for SaleView All Homes →

Buying Resources

Why Buy With UsBuyer GuideAffordability CalculatorInvestment CalculatorProperty Tax Calculator

Buyer Articles

Home Inspection TipsFirst-Time Buyer ChecklistImprove Your Credit Score
Selling

Selling Tools

Home ValuationNet Sheet CalculatorHELOC CalculatorRefinance Calculator

Selling Resources

Why Sell With UsSeller GuideFind a Seller's Agent

Seller Articles

Strategic PricingMaximize Profit When SellingSell While Buying Your Next Home
Mortgage

Today's Rates

Mortgage RatesRefinance Rates

Mortgage Tools

Mortgage CalculatorLoan Comparison

Mortgage Resources

Why Pre-Approval MattersCompare Mortgage OffersFind the Right Loan Program
Realtors
Topfind
Houses for RentTownhomes for RentCondos for RentView All Rentals →
Why Rent With UsRenter GuideRent vs Buy Calculator
How to Negotiate RentUnderstanding Your LeaseMoving Checklist for Renters
Houses for SaleTownhomes for SaleCondos for SaleView All Homes →
Why Buy With UsBuyer GuideAffordability CalculatorInvestment CalculatorProperty Tax Calculator
Home Inspection TipsFirst-Time Buyer ChecklistImprove Your Credit Score
Home ValuationNet Sheet CalculatorHELOC CalculatorRefinance Calculator
Why Sell With UsSeller GuideFind a Seller's Agent
Strategic PricingMaximize Profit When SellingSell While Buying Your Next Home
Mortgage RatesRefinance RatesMortgage CalculatorLoan Comparison
Why Pre-Approval MattersCompare Mortgage OffersFind the Right Loan Program
groupRealtorsinfoAbout Us
Continue with Google
Sign InSign Up
Topfind Realty
Renting

Search Rentals

Houses for RentTownhomes for RentCondos for RentView All Rentals →

Renting Resources

Why Rent With UsRenter GuideRent vs Buy Calculator

Renter Articles

How to Negotiate RentUnderstanding Your LeaseMoving Checklist for RentersAll Renter Articles
Buying

Search Homes

Houses for SaleTownhomes for SaleCondos for SaleView All Homes →

Buying Resources

Why Buy With UsBuyer GuideAffordability CalculatorInvestment CalculatorProperty Tax Calculator

Buyer Articles

Home Inspection TipsFirst-Time Buyer ChecklistImprove Your Credit Score
Selling

Selling Tools

Home ValuationNet Sheet CalculatorHELOC CalculatorRefinance Calculator

Selling Resources

Why Sell With UsSeller GuideFind a Seller's Agent

Seller Articles

Strategic PricingMaximize Profit When SellingSell While Buying Your Next Home
Mortgage

Today's Rates

Mortgage RatesRefinance Rates

Mortgage Tools

Mortgage CalculatorLoan Comparison

Mortgage Resources

Why Pre-Approval MattersCompare Mortgage OffersFind the Right Loan Program
Realtors
Topfind
Houses for RentTownhomes for RentCondos for RentView All Rentals →
Why Rent With UsRenter GuideRent vs Buy Calculator
How to Negotiate RentUnderstanding Your LeaseMoving Checklist for Renters
Houses for SaleTownhomes for SaleCondos for SaleView All Homes →
Why Buy With UsBuyer GuideAffordability CalculatorInvestment CalculatorProperty Tax Calculator
Home Inspection TipsFirst-Time Buyer ChecklistImprove Your Credit Score
Home ValuationNet Sheet CalculatorHELOC CalculatorRefinance Calculator
Why Sell With UsSeller GuideFind a Seller's Agent
Strategic PricingMaximize Profit When SellingSell While Buying Your Next Home
Mortgage RatesRefinance RatesMortgage CalculatorLoan Comparison
Why Pre-Approval MattersCompare Mortgage OffersFind the Right Loan Program
groupRealtorsinfoAbout Us
Continue with Google
Sign InSign Up
Real Estate/CA/Corona Del Mar/715 1/2 Poinsettia Avenue
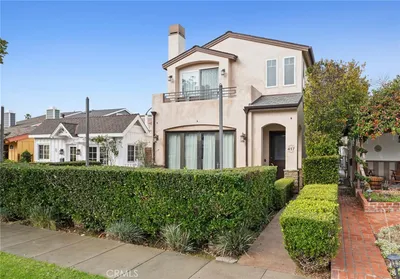
Photo 1 of 715 1/2 Poinsettia Avenue
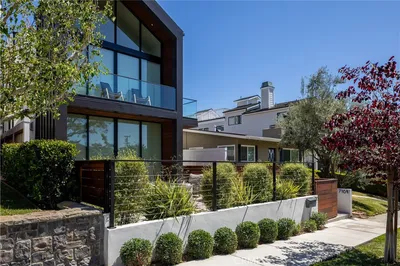
Photo 2 of 715 1/2 Poinsettia Avenue
1 / 20
Main
Interior 1
Interior 2
Interior 3
Interior 4
imagesmode View 20 photos
For Sale
$3,350,000
Est. $18,760/mo

715 1/2 Poinsettia Avenue, Corona Del Mar, CA 92625

bed
2
Bedrooms
bathtub
3
Bathrooms
square_foot
1,209
Sq Ft

About this home

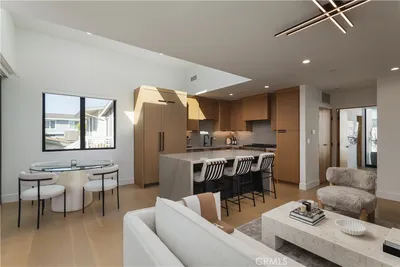
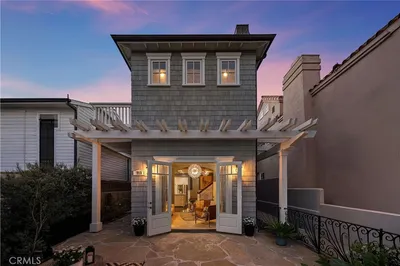
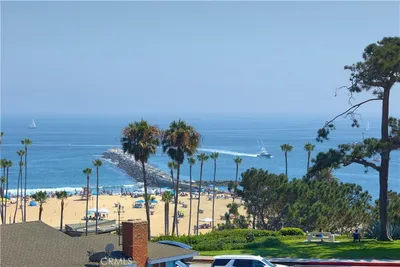
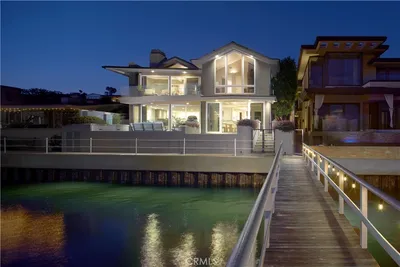
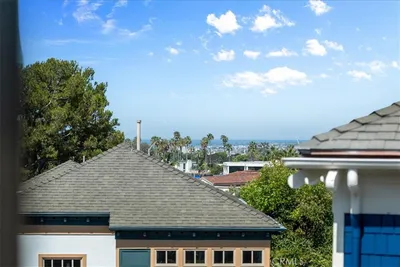

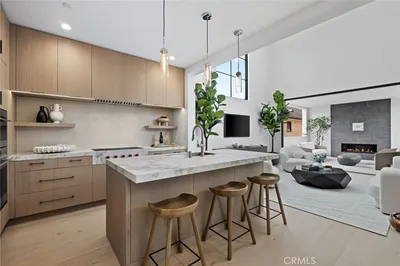
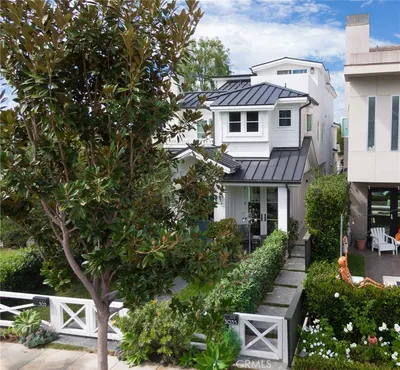
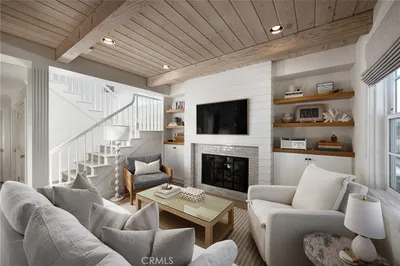
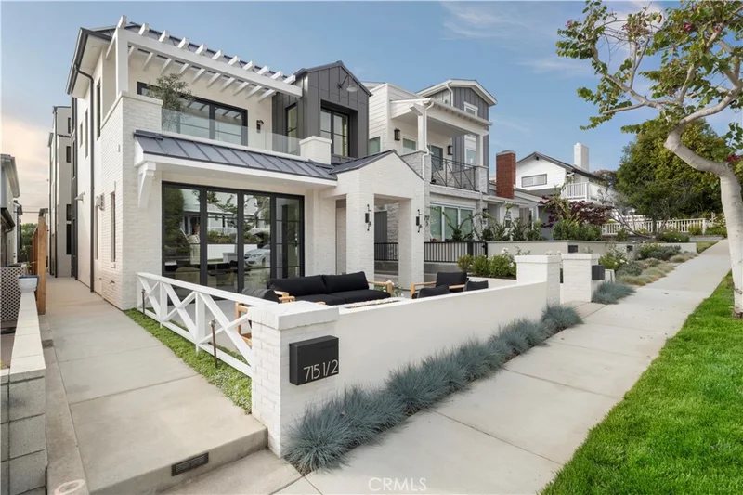
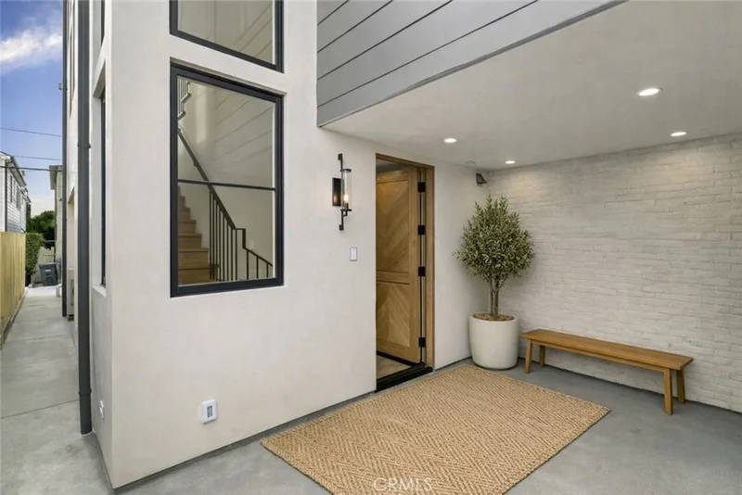
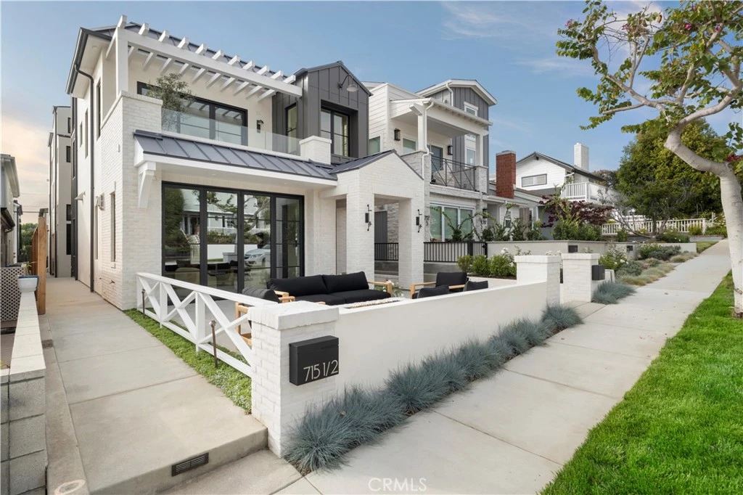
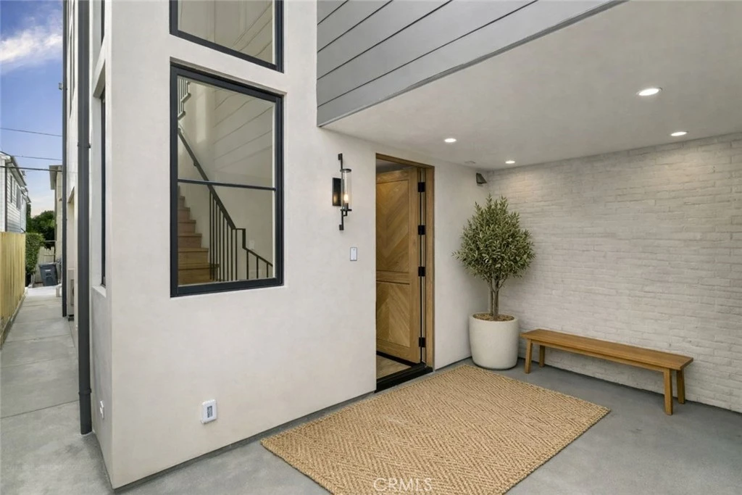
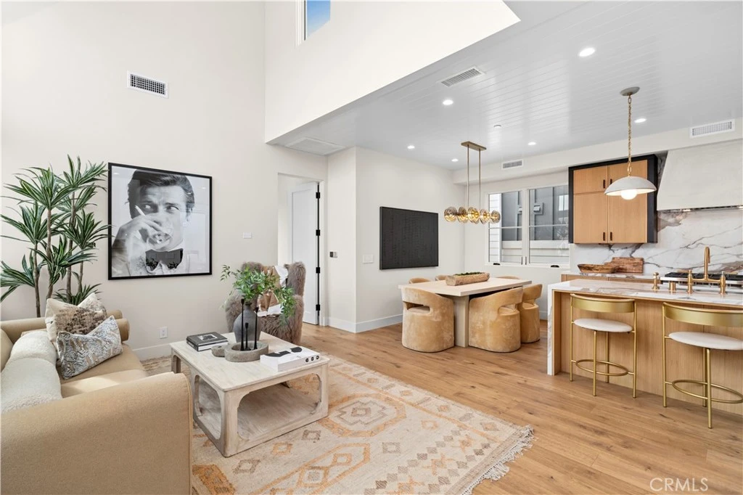
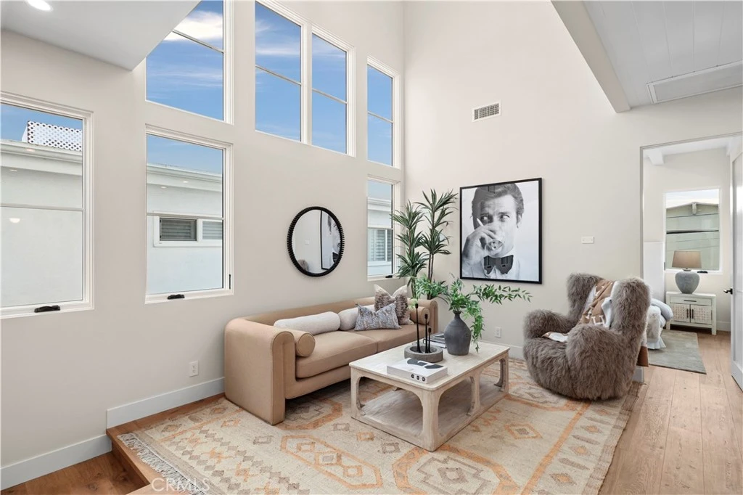
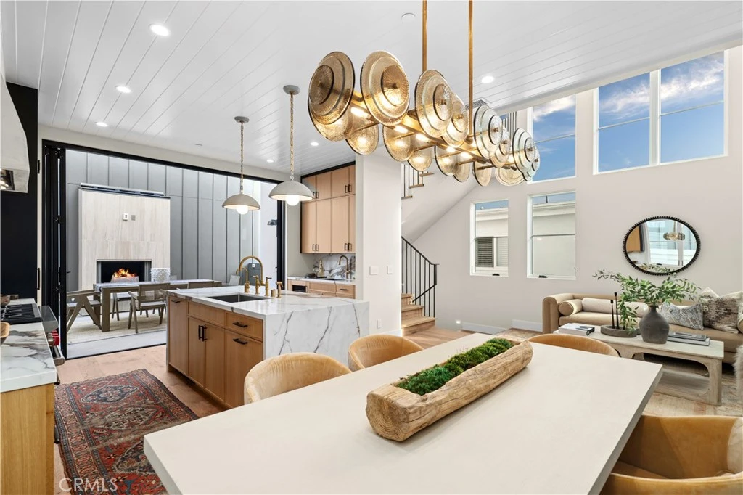
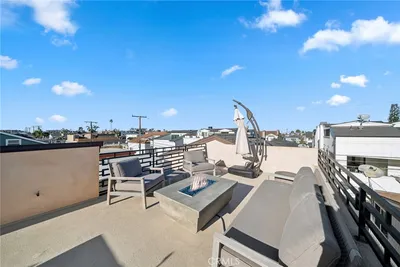
Newly constructed by KRS and designed by acclaimed architect Eric Aust, this rear residence embodies a refined modern-coastal aesthetic defined by vertical volume, sculptural lines, and an intentional connection to light. Inside, a dramatic two-story living room is wrapped in walls of glass, flooding the space with natural light. Wide-plank wood flooring, paneled ceilings, and contemporary designer lighting unify the interiors with elevated cohesion. The kitchen overlooks the formal dining room and is anchored by a marble waterfall island with breakfast-bar seating, extensive custom cabinetry, premier appliances, and a six-burner range set against a full-height backsplash. A private loggia with a stone fireplace extends the living experience outdoors, offering a sheltered retreat ideal for year-round coastal living. The primary suite is complemented by high ceilings, a spa-caliber bath featuring designer tilework, a dual-sink vanity, separate soaking tub, walk-in shower, and a generous finished closet. The secondary bedroom is privately positioned and provides convenient access to the rooftop deck - a rare, expansive vantage point capturing panoramic views of the Pacific Ocean, Catalina Island, city lights, and Fashion Island. Positioned on an elevated lot in one of the Village’s most coveted locations, this residence offers the quintessential CdM lifestyle near Fashion Island, blue-ribbon schools, renowned dining, boutique shopping, and world-class beaches.

Property Facts

bed

Bedrooms

2

bathtub

Bathrooms

3

square_foot

Square Feet

1,209

landscape

Lot Size

3,541 sqft

calendar_month

Year Built

2026

home_work

Property Type

Condominium

timer

Days on Market

73

garage

Garage Total

1

fingerprint

MLS #

NP26125969

Interior Details

General Interior

Interior Features

Beamed Ceilings, Breakfast Bar, Built In Features, Cathedral Ceilings, Separate Formal Dining Room, High Ceilings, Multiple Staircases, Open Floorplan, Pantry, Stone Counters, Recessed Lighting, Two Story Ceilings, Primary Suite, Walk In Closets

Flooring

Wood

Fireplace

Outside

Kitchen & Appliances

Appliances

Six Burner Stove, Dishwasher, Microwave, Refrigerator, Range Hood

Laundry

Inside

Bed & Bath

Main Level Bedrooms

1

Main Level Bathrooms

2

Climate Control

Cooling

Central Air

Heating

Forced Air

Parking

Total Parking Spaces

2

Garage Spaces

1

Carport Spaces

1

Attached Garage

Yes

Parking Features

Carport, Direct Access, Garage

Exterior & Lot

Building & Construction

Patio & Porch

Rooftop

Lot & Grounds

Sewer

Public Sewer

Water Source

Public

Community & HOA

Community Features

Biking, Fishing, Golf, Hiking

Schedule a home tour with a Topfind agent

Mortgage Calculator

Total Monthly

$0

Principal & Interest:
$0
Property Tax:
$0
Home Insurance:
$0
HOA Fees:
$0
$
$
%

Nearby Schools

RatingSchool NameGradesDistance
10
Harbor View Elementary
Elementary School
P-60.5 mi
N/A
Harbor Day School
Private School
K-120.9 mi
9
Abraham Lincoln Elementary
Elementary School
K-60.9 mi
10
Roy O. Andersen Elementary
Elementary School
K-61.7 mi
N/A
St Matthews Montessori
Private School
K-122.3 mi

Convenience Score

Market Insights

92625|Corona Del Mar

Estimated Value

Calculating...
No change vs. last year
Value history is still building for this area.

Market Temperature

Seller'sBalancedBuyer's
0d30d60d180d
Balanced

Balanced market

30 Days

Avg. time on market

This is a Balanced Market. Homes are selling at a moderate pace.

Flood & Climate Risk

Noise Levels

Location

715 1/2 Poinsettia Avenue

Corona Del Mar, CA 92625

Open in Mapsopen_in_new
Topfind Realty

Ready to Take the Next Step?

Get expert support from a local agent today.

call
(800)-330-9306Available 9AM - 7PM

Similar Homes You Might Like

Based on price, location, and features
417 1/2 Poinsettia Avenue
417 1/2 Poinsettia Avenue photo 2
1 / 20
VIDEO TOUR

$2,385,000

FOR SALE

417 1/2 Poinsettia Avenue, Corona Del Mar, CA 92625

2 beds · 3 baths · 1,331 sqft

716 1/2 Orchid Avenue
716 1/2 Orchid Avenue photo 2
1 / 20
OPEN SATURDAY, 8PM - 10PM

$2,875,000

FOR SALE

716 1/2 Orchid Avenue, Corona Del Mar, CA 92625

2 beds · 3 baths · 1,138 sqft

713 Larkspur Avenue
713 Larkspur Avenue photo 2
1 / 20

$3,125,000

FOR SALE

713 Larkspur Avenue, Corona Del Mar, CA 92625

3 beds · 2 baths · 1,388 sqft

3610 Daffodil Avenue
3610 Daffodil Avenue photo 2
1 / 35

$2,145,000

FOR SALE

3610 Daffodil Avenue, Corona Del Mar, CA 92625

2 beds · 2 baths · 1,425 sqft

2800 Ocean Boulevard
2800 Ocean Boulevard photo 2
1 / 44
VIDEO TOUR

$14,995,000

FOR SALE

2800 Ocean Boulevard, Corona Del Mar, CA 92625

4 beds · 4 baths · 4,770 sqft

2027 Bayside Drive
2027 Bayside Drive photo 2
1 / 20
3D TOUR

$16,495,000

FOR SALE

2027 Bayside Drive, Corona Del Mar, CA 92625

4 beds · 4 baths · 4,921 sqft

2534 Bungalow Place
2534 Bungalow Place photo 2
1 / 20
VIRTUAL TOUR

$2,599,000

FOR SALE

2534 Bungalow Place, Corona Del Mar, CA 92625

2 beds · 3 baths · 1,908 sqft

304 Goldenrod Avenue
304 Goldenrod Avenue photo 2
1 / 33
VIDEO TOUR

$7,775,000

FOR SALE

304 Goldenrod Avenue, Corona Del Mar, CA 92625

4 beds · 5 baths · 2,843 sqft

Recently Sold

603 1/2 Iris Avenue
VIDEO TOUR

$2,150,000

603 1/2 Iris Avenue, Corona Del Mar, CA 92625

2 beds · 3 baths · 1,300 sqft

605 1/2 Carnation
VIDEO TOUR

$3,137,500

605 1/2 Carnation, Corona Del Mar, CA 92625

2 beds · 3 baths · 1,269 sqft

505 1/2 Marigold Avenue

$1,930,000

505 1/2 Marigold Avenue, Corona Del Mar, CA 92625

2 beds · 3 baths · 1,403 sqft

506 1/2 Avocado Avenue
VIRTUAL TOUR

$3,100,000

506 1/2 Avocado Avenue, Corona Del Mar, CA 92625

2 beds · 3 baths · 1,295 sqft

518 1/2 Jasmine

$2,130,000

518 1/2 Jasmine, Corona Del Mar, CA 92625

2 beds · 3 baths · 1,226 sqft

503 1/2 Poinsettia

$1,900,000

503 1/2 Poinsettia, Corona Del Mar, CA 92625

2 beds · 3 baths · 1,165 sqft

416 Dahlia
VIDEO TOUR

$2,875,000

416 Dahlia, Corona Del Mar, CA 92625

2 beds · 3 baths · 1,346 sqft

620 1/2 Narcissus Ave

$1,125,000

620 1/2 Narcissus Ave, Corona Del Mar, CA 92625

2 beds · 2 baths · 1,004 sqft

$3,350,000
2 bd | 3 ba | 1,209 sqft
call
Topfind Realty
Download on theApp StoreGET IT ONGoogle Play

Company

  • About Us
  • Careers
  • Articles
  • Home Estimate

Explore

  • Renting
  • Buying
  • Selling
  • Realtors

Support

  • Help Center
  • Contact Us
  • Terms & Conditions
  • Privacy Policy

Tools

  • Mortgage Calculator
  • Affordability Calculator
  • Rent vs Buy Calculator
  • Refinance Calculator

Topfind Realty, DRE # 02240815, is a licensed real estate broker in California. Topfind Realty pledges to support the Fair Housing Act and adhere to Equal Housing Opportunity laws.

Copyright © 2026 Topfind Realty. All Rights Reserved.