imagesmode View 20 photos
For Sale
$3,125,000
Est. $17,500/mo713 Larkspur Avenue, Corona Del Mar, CA 92625
bed
3
Bedrooms
bathtub
2
Bathrooms
square_foot
1,388
Square Feet
About this home
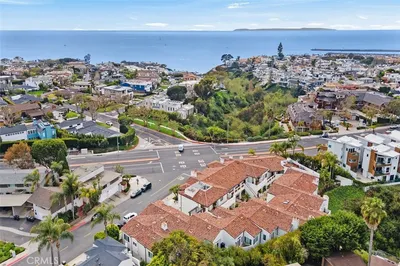
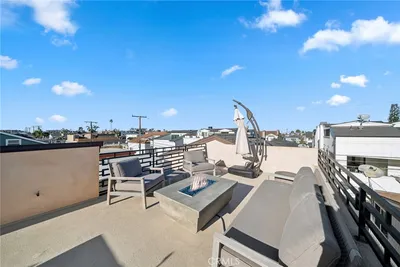
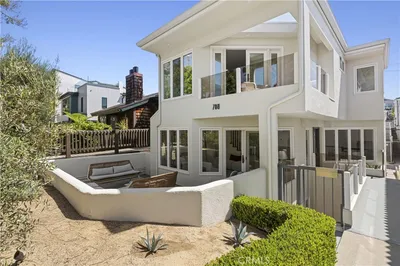
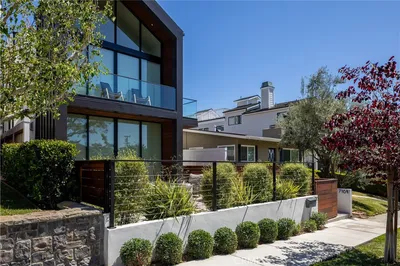
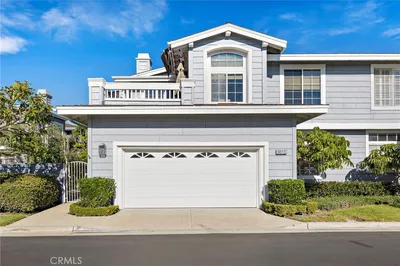
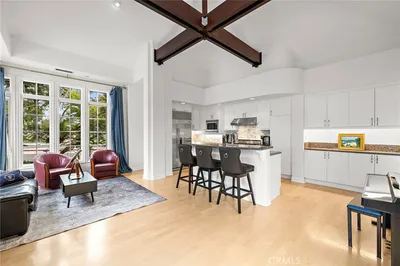
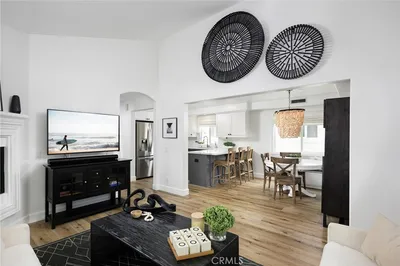
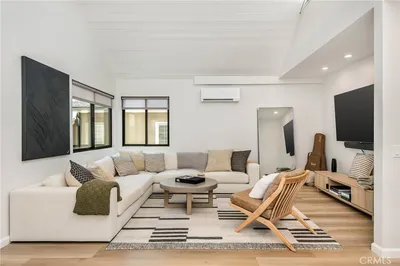


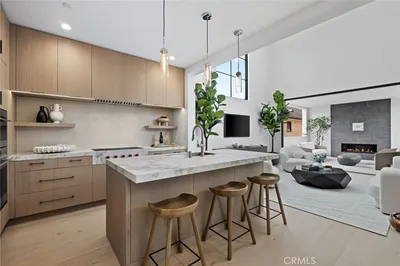
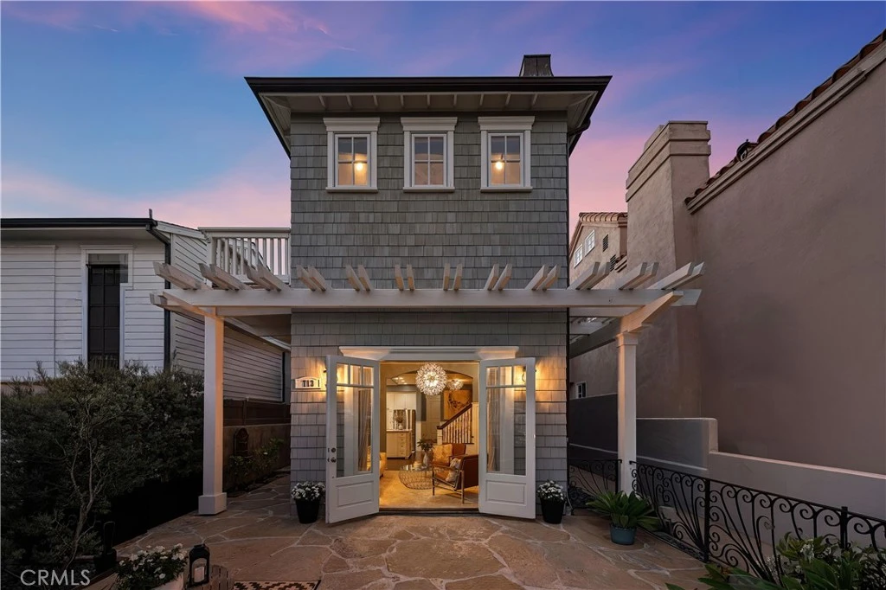
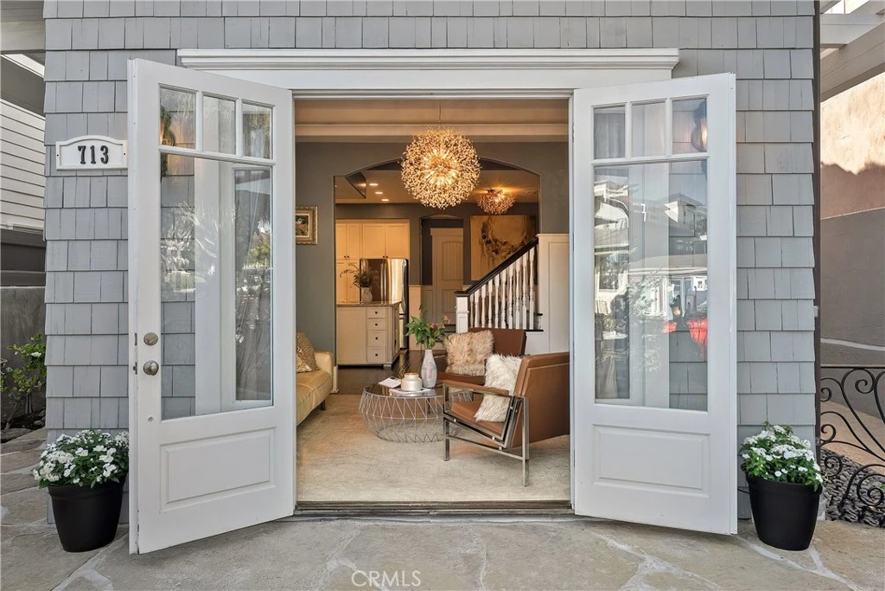
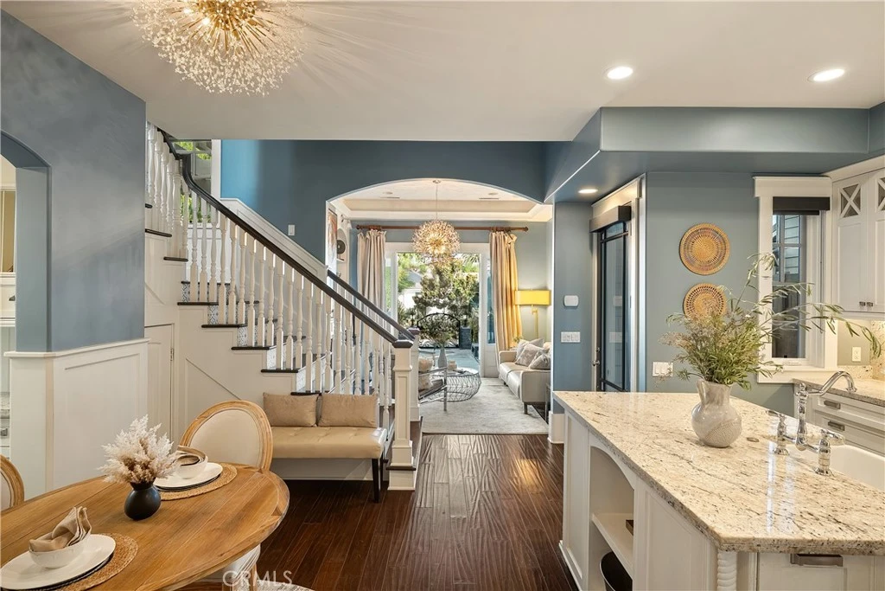
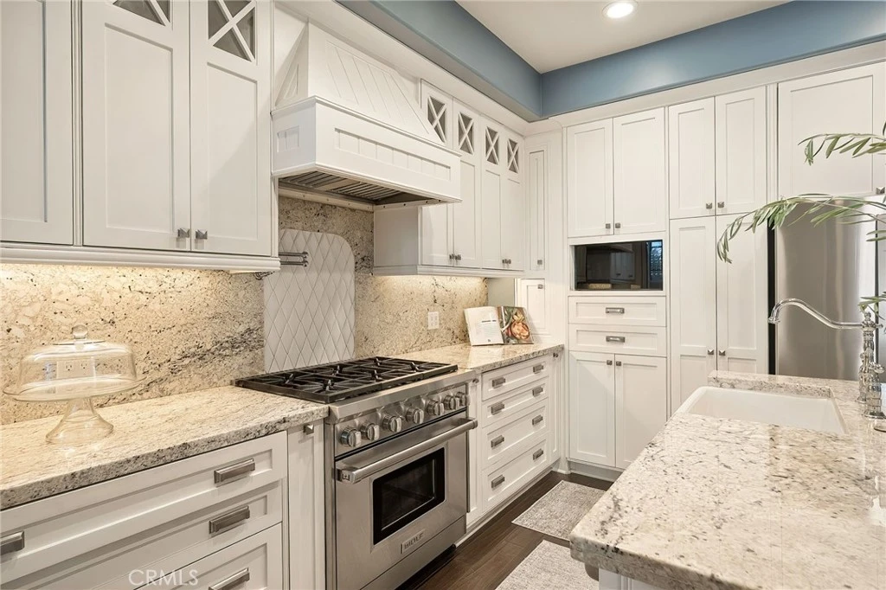
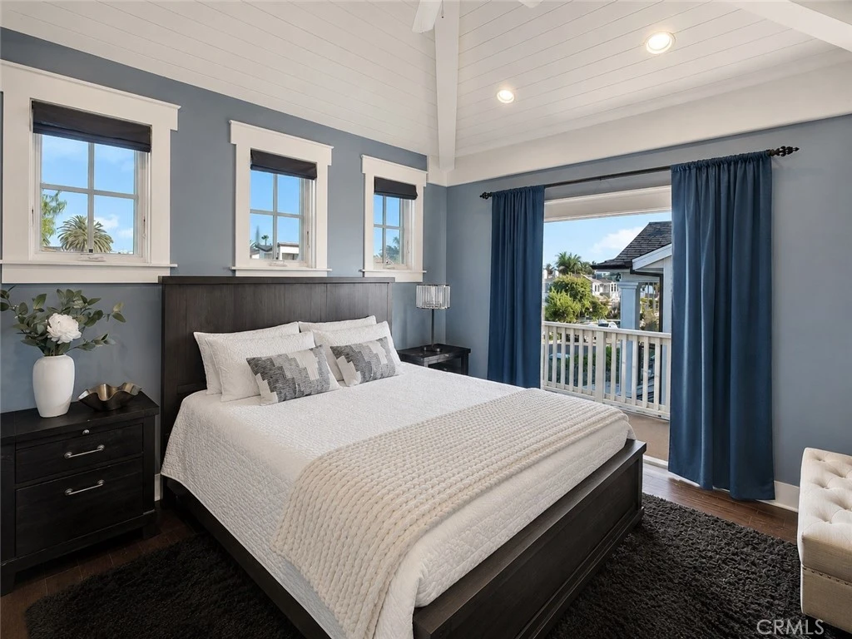
Ideally positioned in one of Corona del Mar Village's most desirable pockets, this front-unit, timeless 3-bedroom residence embodies refined coastal living just minutes from the sand. Tucked in the heart of CDM, the home offers an easy stroll to Grant Howald Park, and sits just steps from world-class shopping, celebrated restaurants, and the area's famed beaches. Thoughtfully designed for both everyday comfort and effortless entertaining, the home unfolds across generous indoor and outdoor spaces framed by natural light, with French doors opening from the living area to create an amazing indoor-outdoor flow. The gourmet kitchen features a bespoke coffee bar and a 150-bottle wine fridge, a true centerpiece for hosting. The adjoining living room offers an open, airy layout with a fireplace, surround sound, and effortless coastal ease. Two first-floor bedrooms and a full bath offer flexibility as a guest suite or private office, while the second-floor primary retreat is a study in luxury: a fireplace, private balcony, generous walk-in closet, and a dedicated boutique-style closet for handbags and shoes. The spa-inspired primary bath features a clawfoot soaking tub, a steam shower with bench seating, and dual vanities. Crowning the home is a sprawling rooftop deck with ocean and Catalina Island views, the perfect perch to soak in the coastal lifestyle and salt air that define life so close to the water. A detached one-car garage with an additional carport provides ample parking and storage, and a newly installed dual-zone climate control system delivers effortless, whisper-quiet comfort throughout the home, upstairs and down, year-round. A rare offering in the heart of Corona del Mar Village, where elevated design meets timeless coastal charm, moments from the park, shops, and shoreline that make this neighborhood so beloved.
Property Facts
bed
Bedrooms
3
bathtub
Bathrooms
2
square_foot
Square Feet
1,388
landscape
Lot Size
3,540 sqft
calendar_month
Year Built
2008
home_work
Property Type
Condominium
timer
Days on Market
0
payments
HOA Fee
N/A
garage
Garage Total
1
fingerprint
MLS #
OC26152827
Interior Details
General Interior
Interior Features
Built In Features, Balcony, Breakfast Area, Ceiling Fans, Crown Molding, Open Floorplan, Paneling Wainscoting, Wired For Sound, Bedroom On Main Level, Primary Suite, Walk In Closets
Flooring
Wood
Fireplace
Family Room, Primary Bedroom
Kitchen & Appliances
Appliances
Six Burner Stove, Built In Range, Dishwasher, Refrigerator
Laundry
Inside, Laundry Closet, In Garage
Bed & Bath
Main Level Bedrooms
2
Main Level Bathrooms
1
Climate Control
Cooling
Central Air, Dual
Heating
Central
Parking
Total Parking Spaces
2
Garage Spaces
1
Carport Spaces
1
Parking Features
Garage
Exterior & Lot
Building & Construction
Patio & Porch
Open, Patio, Stone
Construction
Frame, Wood Siding
Foundation
Slab
Roof
Shingle
Lot & Grounds
Sewer
Public Sewer
Water Source
Public
Community & HOA
Association Info
Community Features
Park, Street Lights, Sidewalks
Mortgage Calculator
Total Monthly
$0
Principal & Interest:
$0Property Tax:
$0Home Insurance:
$0HOA Fees:
$0$
$
%
Nearby Schools
| Rating | School Name |
|---|---|
10 | Harbor View Elementary Elementary School |
9 | Abraham Lincoln Elementary Elementary School |
N/A | HARBOR DAY SCHOOL Private School |
10 | Roy O. Andersen Elementary Elementary School |
N/A | OUR LADY QUEEN OF ANGELS SCHOOL Private School |
Convenience Score
Market Insights
92625|Corona Del Mar
analytics
Estimated Value
Calculating...
trending_up0%vs. last year
202120222023202420252026
Market Temperature
Seller'sBalancedBuyer's
0d30d60d180d
Balanced
Balanced market
30 Days
Avg. time on market
This is a Balanced Market. Homes are selling at a moderate pace.
flood
Flood & Climate Risk
Flood Risk
Minimal — not in a FEMA flood zone
Wildfire Risk
Moderate — near wildland-urban interface
Heat Risk
Low — moderate summer temperatures
Earthquake Risk
Southern California seismic zone
volume_up
Noise Levels
TrafficQuiet residential street
AirportMinimal airport noise
CommercialLow commercial activity nearby

Ready to Take the Next Step?
Get expert support from a local agent today.
call
(800)-330-9306Available 9AM - 7PM
Similar Homes You Might Like
Based on price, location, and features