Topfind Realty
Renting

Search Rentals

Houses for RentTownhomes for RentCondos for RentView All Rentals →

Renting Resources

Why Rent With UsRenter GuideRent vs Buy Calculator

Renter Articles

How to Negotiate RentUnderstanding Your LeaseMoving Checklist for Renters
Buying

Search Homes

Houses for SaleTownhomes for SaleCondos for SaleView All Homes →

Buying Resources

Why Buy With UsBuyer GuideAffordability CalculatorInvestment CalculatorProperty Tax Calculator

Buyer Articles

Master Your New Home BudgetBeat Moving StressPacking Secrets
Selling

Selling Tools

Home ValuationFind a Seller's Agent

Selling Resources

Why Sell With UsSeller GuideNet Sheet CalcHELOC Calculator

Seller Articles

Strategic PricingDownsizing Tips
Mortgage Rates

Today's Rates

Mortgage RatesRefinance RatesLoan ComparisonHELOC Calculator

Mortgage Resources

Understanding Mortgage RatesFirst-Time Homebuyer GuideWhen to Refinance Your Mortgage
Realtors
Topfind
Houses for RentTownhomes for RentCondos for RentView All Rentals →
Why Rent With UsRenter GuideRent vs Buy Calculator
How to Negotiate RentUnderstanding Your LeaseMoving Checklist for Renters
Houses for SaleTownhomes for SaleCondos for SaleView All Homes →
Why Buy With UsBuyer GuideAffordability CalculatorInvestment CalculatorProperty Tax Calculator
Master Your New Home BudgetBeat Moving StressPacking Secrets
Home ValuationFind a Seller's Agent
Why Sell With UsSeller GuideNet Sheet CalcHELOC Calculator
Strategic PricingDownsizing Tips
Mortgage RatesRefinance RatesLoan ComparisonHELOC Calculator
Understanding Mortgage RatesFirst-Time Homebuyer GuideWhen to Refinance Your Mortgage
groupRealtorsinfoAbout Us
Continue with Google
Sign InSign Up
Topfind Realty
Renting

Search Rentals

Houses for RentTownhomes for RentCondos for RentView All Rentals →

Renting Resources

Why Rent With UsRenter GuideRent vs Buy Calculator

Renter Articles

How to Negotiate RentUnderstanding Your LeaseMoving Checklist for Renters
Buying

Search Homes

Houses for SaleTownhomes for SaleCondos for SaleView All Homes →

Buying Resources

Why Buy With UsBuyer GuideAffordability CalculatorInvestment CalculatorProperty Tax Calculator

Buyer Articles

Master Your New Home BudgetBeat Moving StressPacking Secrets
Selling

Selling Tools

Home ValuationFind a Seller's Agent

Selling Resources

Why Sell With UsSeller GuideNet Sheet CalcHELOC Calculator

Seller Articles

Strategic PricingDownsizing Tips
Mortgage Rates

Today's Rates

Mortgage RatesRefinance RatesLoan ComparisonHELOC Calculator

Mortgage Resources

Understanding Mortgage RatesFirst-Time Homebuyer GuideWhen to Refinance Your Mortgage
Realtors
Topfind
Houses for RentTownhomes for RentCondos for RentView All Rentals →
Why Rent With UsRenter GuideRent vs Buy Calculator
How to Negotiate RentUnderstanding Your LeaseMoving Checklist for Renters
Houses for SaleTownhomes for SaleCondos for SaleView All Homes →
Why Buy With UsBuyer GuideAffordability CalculatorInvestment CalculatorProperty Tax Calculator
Master Your New Home BudgetBeat Moving StressPacking Secrets
Home ValuationFind a Seller's Agent
Why Sell With UsSeller GuideNet Sheet CalcHELOC Calculator
Strategic PricingDownsizing Tips
Mortgage RatesRefinance RatesLoan ComparisonHELOC Calculator
Understanding Mortgage RatesFirst-Time Homebuyer GuideWhen to Refinance Your Mortgage
groupRealtorsinfoAbout Us
Continue with Google
Sign InSign Up
Real Estate/CA/Clayton/9013 Elk Dr (Sold)
view_in_arVirtual Tour
Main
SOLD
Interior 1
Interior 2
Interior 3
Interior 4
grid_view Show all photos
SoldClosed on May 22, 2026
$1,550,000
Sold Price

9013 Elk Dr, Clayton, CA 94517

bed
4
Bedrooms
bathtub
3
Bathrooms
square_foot
2,879
Square Feet

About this home

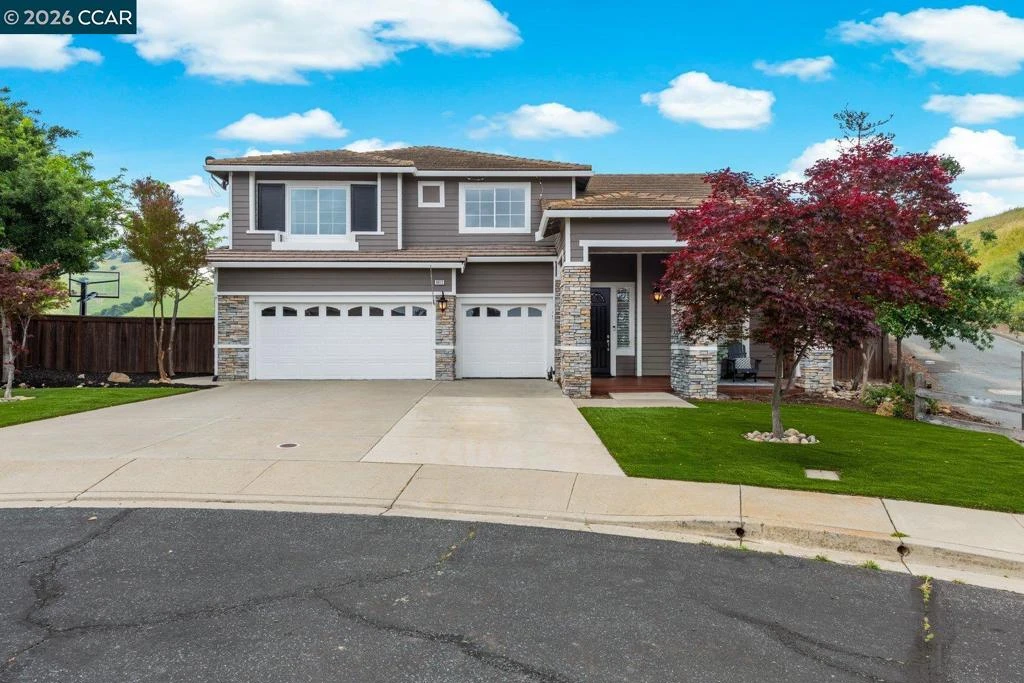
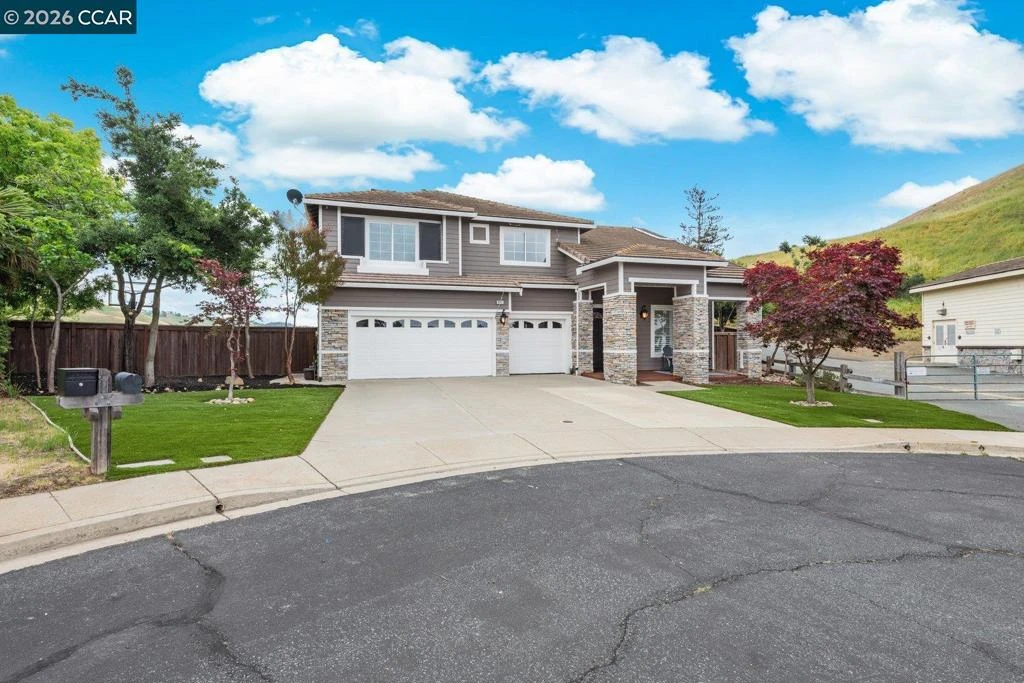
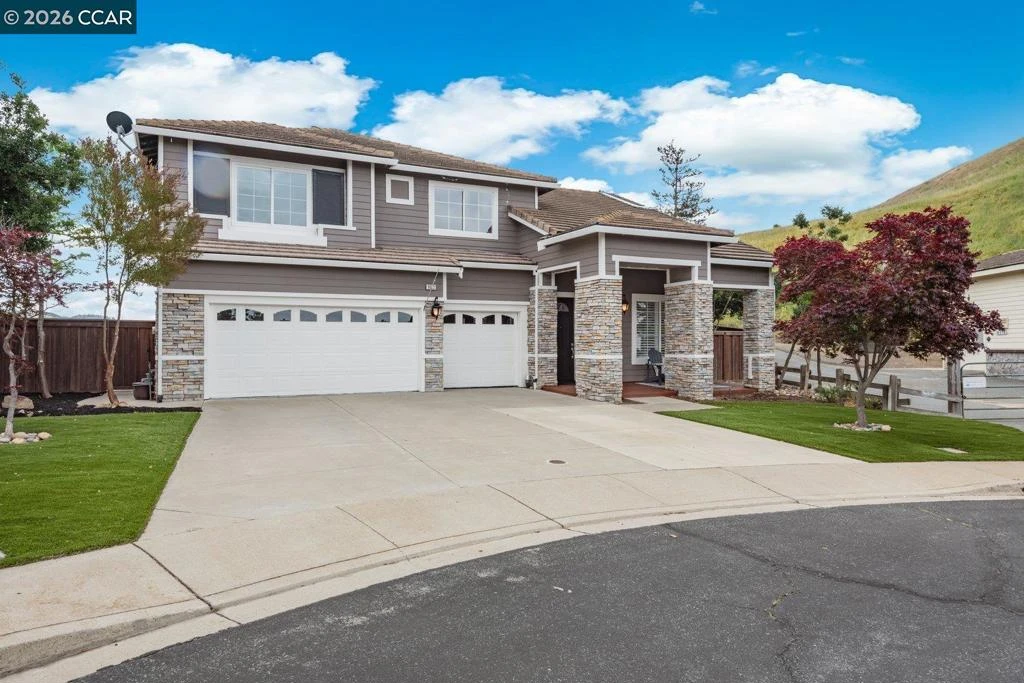
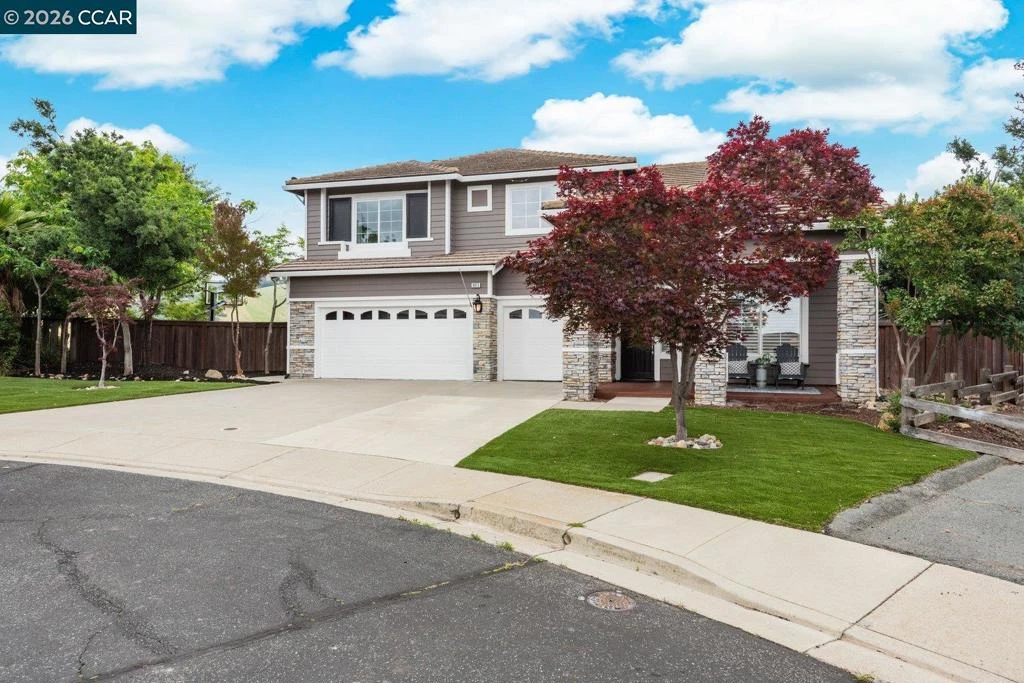
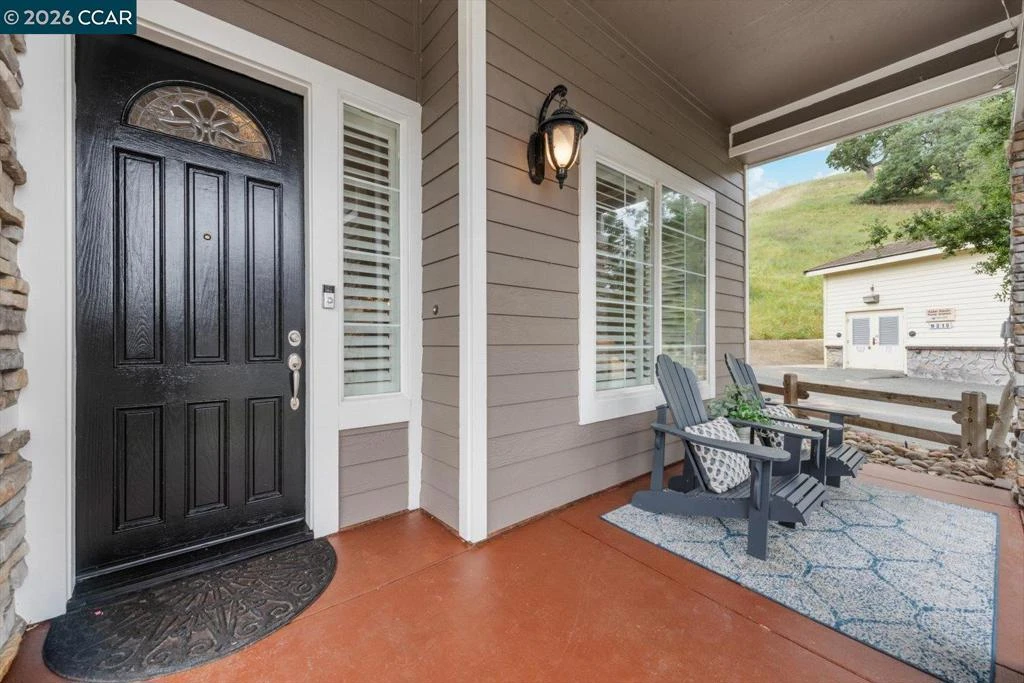
Welcome to 9013 Elk Drive in Clayton, a beautifully maintained 4-bedroom, 3-bathroom home offering 2,879 sq ft of comfortable living space, ideally situated on a quiet cul-de-sac. Step into a light-filled formal living and dining room featuring soaring ceilings, multiple windows, plantation shutters, and elegant vinyl plank flooring. The thoughtfully designed kitchen offers a breakfast bar, modern appliances including a recently upgraded dishwasher, stovetop, and Advantium oven, a generously sized pantry, and space for casual dining. French doors provide direct access to the backyard, while the adjoining family room features a striking fireplace and abundant windows, creating a warm and welcoming gathering space. The main level includes a bedroom and full bathroom, along with a convenient laundry room, offering flexibility for guests or multigenerational living. Upstairs, a versatile loft provides additional living, office, or flex space. The spacious primary suite serves as a private retreat, complete with a walk-in closet and beautiful hillside and Mt. Diablo views, with windows on two walls and a sliding door leading to a large private Trex deck. The en-suite bathroom features a soaking tub, double vanities, a large walk-in shower, and additional closet storage. Two secondary bedrooms share a well-appointed hall bathroom with double vanities and a tub. The backyard is designed for both entertaining and everyday enjoyment, featuring a large-paved patio area with an expansive covered structure spanning the back of the home, creating multiple shaded spaces for dining and lounging. Enjoy private hillside views, a sparkling pool (currently chlorine with option for saltwater), and a spa. An outdoor built-in barbecue with bar seating serves as a central gathering point, complemented by a small basketball court and low-maintenance landscaping with artificial turf and drought-tolerant plants. Recent upgrades include interior and exterior paint, remodeled bathrooms, updated HVAC, upstairs carpet, fencing, outdoor lighting, and fully owned solar. The pool system has also been fully updated, including sweep, heater, pump, lighting, tank, and filters. Enjoy the perfect balance of outdoor adventure and modern convenience, with nearby walking trails and a variety of shops and restaurants just a short drive away. With its serenity, sense of privacy and generous living space, this home offers an exceptional place to call home. Views: Ridge

infoProperty Facts

bed

Bedrooms

4

bathtub

Bathrooms

3

square_foot

Square Feet

2,879

landscape

Lot Size

10,890 sqft

calendar_month

Year Built

1996

home_work

Property Type

Single Family Residence

timer

Days on Market

8

payments

HOA Fee

N/A

garage

Garage Total

3

fingerprint

MLS #

41132087

chairInterior Details

General Interior

Interior Features

Eat In Kitchen

Flooring

Carpet, Tile, Vinyl

Fireplace

Family Room, Wood Burning

Climate Control

Cooling

Central Air

Heating

Forced Air

deckExterior & Lot

Building & Construction

Construction

Stone, Wood Siding

Roof

Tile

Nearby Schools

RatingSchool NameGradesDistance
No school data available for this area.

Convenience Score

Topfind Realty

This Home is Sold

Curious what your home is worth? Get a free valuation.

call
(800)-330-9306Available 9AM - 6PM

Similar Homes You Might Like

Based on price, location, and features

139 Mt Everest Ct
VIRTUAL TOUR

$1,449,000

FOR SALE

139 Mt Everest Ct, Clayton, CA 94517

5 beds · 3 baths · 2,960 sqft

110 Forest Hill Dr
VIRTUAL TOUR

$1,549,000

FOR SALE

110 Forest Hill Dr, Clayton, CA 94517

4 beds · 3 baths · 3,030 sqft

3051 Miwok Way
OPEN JUL 28, 5PM TO 8PM
VIRTUAL TOUR

$1,309,000

FOR SALE

3051 Miwok Way, Clayton, CA 94517

4 beds · 3 baths · 2,944 sqft

4161 Leon Drive
VIDEO TOUR

$1,699,000

FOR SALE

4161 Leon Drive, Clayton, CA 94517-9702

4 beds · 3 baths · 2,631 sqft

332 Chardonnay Cir

$1,213,000

FOR SALE

332 Chardonnay Cir, Clayton, CA 94517

5 beds · 3 baths · 2,458 sqft

507 Raven Pl

$1,150,000

FOR SALE

507 Raven Pl, Clayton, CA 94517

4 beds · 3 baths · 2,313 sqft

530 Leon Way
VIRTUAL TOUR

$1,335,000

FOR SALE

530 Leon Way, Clayton, CA 94517

4 beds · 3 baths · 3,138 sqft

864 Coachman Pl

$1,535,000

FOR SALE

864 Coachman Pl, Clayton, CA 94517

5 beds · 3 baths · 2,519 sqft

Recently Sold


186 Mt Wilson Way
3D TOUR

$1,186,000

SOLD

186 Mt Wilson Way, Clayton, CA 94517

4 beds · 2 baths · 2,325 sqft

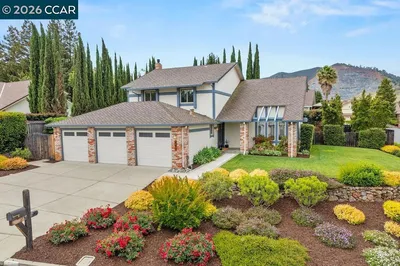
5617 Bettencourt Dr
VIDEO TOUR

$1,110,000

SOLD

5617 Bettencourt Dr, Clayton, CA 94517

4 beds · 3 baths · 2,398 sqft

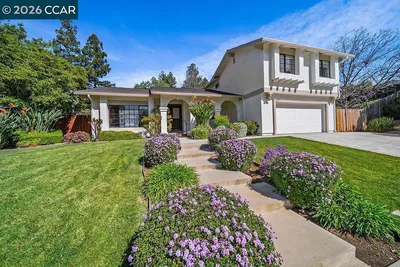
541 Mt Davidson Ct
VIRTUAL TOUR

$1,260,000

SOLD

541 Mt Davidson Ct, Clayton, CA 94517

5 beds · 3 baths · 2,481 sqft

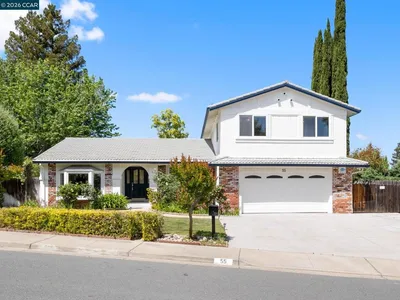
55 Regency Dr
VIRTUAL TOUR

$1,040,000

SOLD

55 Regency Dr, Clayton, CA 94517

4 beds · 3 baths · 2,368 sqft

9013 Elk Dr
VIRTUAL TOUR

$1,550,000

SOLD

9013 Elk Dr, Clayton, CA 94517

4 beds · 3 baths · 2,879 sqft

5 Pardi Ln
VIRTUAL TOUR

$1,450,000

SOLD

5 Pardi Ln, Clayton, CA 94517

5 beds · 3 baths · 3,011 sqft

3 Rachel Ranch Ct
VIDEO TOUR

$1,850,000

SOLD

3 Rachel Ranch Ct, Clayton, CA 94517

5 beds · 3 baths · 3,060 sqft

3091 Windmill Canyon Dr.

$1,125,000

SOLD

3091 Windmill Canyon Dr., Clayton, CA 94517

4 beds · 3 baths · 2,315 sqft

Topfind Realty

Company

  • About Us
  • Careers
  • Articles
  • Home Estimate

Explore

  • Renting
  • Buying
  • Selling
  • Realtors

Support

  • Help Center
  • Contact Us
  • Terms & Conditions
  • Privacy Policy

Topfind Realty, DRE # 02240815, is a licensed real estate broker in California. Topfind Realty pledges to support the Fair Housing Act and adhere to Equal Housing Opportunity laws.

Copyright © 2026 Topfind Realty. All Rights Reserved.