Topfind Realty
Renting

Search Rentals

Houses for RentTownhomes for RentCondos for RentView All Rentals →

Renting Resources

Why Rent With UsRenter GuideRent vs Buy Calculator

Renter Articles

How to Negotiate RentUnderstanding Your LeaseMoving Checklist for Renters
Buying

Search Homes

Houses for SaleTownhomes for SaleCondos for SaleView All Homes →

Buying Resources

Why Buy With UsBuyer GuideAffordability CalculatorInvestment CalculatorProperty Tax Calculator

Buyer Articles

Master Your New Home BudgetBeat Moving StressPacking Secrets
Selling

Selling Tools

Home ValuationFind a Seller's Agent

Selling Resources

Why Sell With UsSeller GuideNet Sheet CalcHELOC Calculator

Seller Articles

Strategic PricingDownsizing Tips
Mortgage Rates

Today's Rates

Mortgage RatesRefinance RatesLoan ComparisonHELOC Calculator

Mortgage Resources

Understanding Mortgage RatesFirst-Time Homebuyer GuideWhen to Refinance Your Mortgage
Realtors
Topfind
Houses for RentTownhomes for RentCondos for RentView All Rentals →
Why Rent With UsRenter GuideRent vs Buy Calculator
How to Negotiate RentUnderstanding Your LeaseMoving Checklist for Renters
Houses for SaleTownhomes for SaleCondos for SaleView All Homes →
Why Buy With UsBuyer GuideAffordability CalculatorInvestment CalculatorProperty Tax Calculator
Master Your New Home BudgetBeat Moving StressPacking Secrets
Home ValuationFind a Seller's Agent
Why Sell With UsSeller GuideNet Sheet CalcHELOC Calculator
Strategic PricingDownsizing Tips
Mortgage RatesRefinance RatesLoan ComparisonHELOC Calculator
Understanding Mortgage RatesFirst-Time Homebuyer GuideWhen to Refinance Your Mortgage
groupRealtorsinfoAbout Us
Continue with Google
Sign InSign Up
Topfind Realty
Renting

Search Rentals

Houses for RentTownhomes for RentCondos for RentView All Rentals →

Renting Resources

Why Rent With UsRenter GuideRent vs Buy Calculator

Renter Articles

How to Negotiate RentUnderstanding Your LeaseMoving Checklist for Renters
Buying

Search Homes

Houses for SaleTownhomes for SaleCondos for SaleView All Homes →

Buying Resources

Why Buy With UsBuyer GuideAffordability CalculatorInvestment CalculatorProperty Tax Calculator

Buyer Articles

Master Your New Home BudgetBeat Moving StressPacking Secrets
Selling

Selling Tools

Home ValuationFind a Seller's Agent

Selling Resources

Why Sell With UsSeller GuideNet Sheet CalcHELOC Calculator

Seller Articles

Strategic PricingDownsizing Tips
Mortgage Rates

Today's Rates

Mortgage RatesRefinance RatesLoan ComparisonHELOC Calculator

Mortgage Resources

Understanding Mortgage RatesFirst-Time Homebuyer GuideWhen to Refinance Your Mortgage
Realtors
Topfind
Houses for RentTownhomes for RentCondos for RentView All Rentals →
Why Rent With UsRenter GuideRent vs Buy Calculator
How to Negotiate RentUnderstanding Your LeaseMoving Checklist for Renters
Houses for SaleTownhomes for SaleCondos for SaleView All Homes →
Why Buy With UsBuyer GuideAffordability CalculatorInvestment CalculatorProperty Tax Calculator
Master Your New Home BudgetBeat Moving StressPacking Secrets
Home ValuationFind a Seller's Agent
Why Sell With UsSeller GuideNet Sheet CalcHELOC Calculator
Strategic PricingDownsizing Tips
Mortgage RatesRefinance RatesLoan ComparisonHELOC Calculator
Understanding Mortgage RatesFirst-Time Homebuyer GuideWhen to Refinance Your Mortgage
groupRealtorsinfoAbout Us
Continue with Google
Sign InSign Up
Real Estate/CA/Clayton/110 Forest Hill Dr
view_in_arVirtual Tour
Interior
For Sale
$1,549,000
Est. $8,674/mo

110 Forest Hill Dr, Clayton, CA 94517

bed
4
Bedrooms
bathtub
3
Bathrooms
square_foot
3,030
Square Feet

About this home

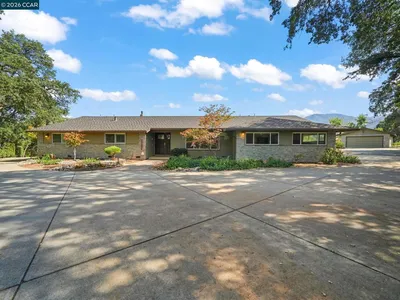
Beautifully maintained single-story home at Oakhurst Country Club in Peacock Creek with exceptional curb appeal, designer finishes & true move-in ready condition with a model home feeling. Over $235,000 invested in quality upgrades and improvements (2023-2026). An inviting courtyard entry welcomes you with elegant wrought iron double entry doors, setting the tone for the timeless details found throughout the home. Gracious formal living room with fireplace & separate formal dining room. Updated gourmet eat in kitchen features slab granite counters & island with full backsplash, all white cabinets, new stainless appliances, recessed lighting, and casual dining area which adjoins spacious family room with cozy fireplace. Huge primary suite offers french door to patio. Updated primary bath boasts an oversized soaking tub & separate stall shower with tile surround and walk-in closet with organizers. Updates include: new exterior paint, new wood flooring, thick baseboards, shutters, crown moulding, custom blinds & lighting & more. Two car garage offers separate 3rd car workshop. Fantastic park-like backyard features professional landscape, pergola topped patio, lush lawn areas, an array of colorful flowers & ornamentals & mature trees (including grapefruit, meyer lemon, plum, and peach trees) adding to the relaxed & private atmosphere. *new front yard lawn coming. Close to Oakhurst Country Club, downtown Clayton, trails and more!

Property Facts

bed

Bedrooms

4

bathtub

Bathrooms

3

square_foot

Square Feet

3,030

landscape

Lot Size

18,192 sqft

calendar_month

Year Built

1997

home_work

Property Type

Single Family Residence

timer

Days on Market

0

payments

HOA Fee

N/A

garage

Garage Total

2

fingerprint

MLS #

41141434

Interior Details

General Interior

Interior Features

Breakfast Bar

Flooring

Tile, Wood

Fireplace

Family Room, Living Room

Climate Control

Cooling

Central Air

Heating

Forced Air

Parking

Total Parking Spaces

2

Garage Spaces

2

Attached Garage

Yes

Parking Features

Garage

Exterior & Lot

Building & Construction

Patio & Porch

Patio

Construction

Stucco

Foundation

Slab

Roof

Tile

Lot & Grounds

Lot Features

Street Level, Yard

Mortgage Calculator

Total Monthly

$0

Principal & Interest:
$0
Property Tax:
$0
Home Insurance:
$0
HOA Fees:
$0
$
$
%

Nearby Schools

RatingSchool NameGradesDistance
No school data available for this area.

Convenience Score

Market Insights

94517|Clayton
analytics

Estimated Value

Calculating...
trending_up0%vs. last year
202120222023202420252026

Market Temperature

Seller'sBalancedBuyer's
0d30d60d180d
Balanced

Balanced market

30 Days

Avg. time on market

This is a Balanced Market. Homes are selling at a moderate pace.

flood

Flood & Climate Risk

Flood Risk

Minimal — not in a FEMA flood zone

Low

Wildfire Risk

Moderate — near wildland-urban interface

Moderate

Heat Risk

Low — moderate summer temperatures

Low

Earthquake Risk

Southern California seismic zone

Moderate
volume_up

Noise Levels

TrafficQuiet residential street
AirportMinimal airport noise
CommercialLow commercial activity nearby
streetview

Street View

Open Full Street Viewopen_in_new
Topfind Realty

Ready to Take the Next Step?

Get expert support from a local agent today.

call
(800)-330-9306Available 9AM - 7PM

Similar Homes You Might Like

Based on price, location, and features
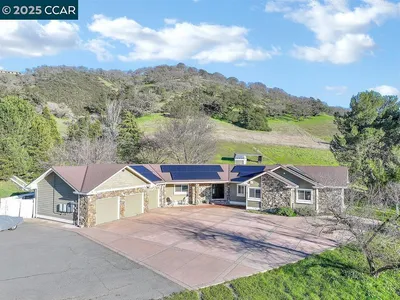
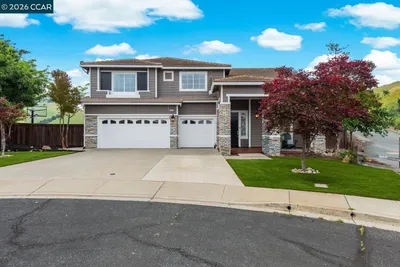
4161 Leon Drive
VIDEO TOUR

$1,719,000

FOR SALE

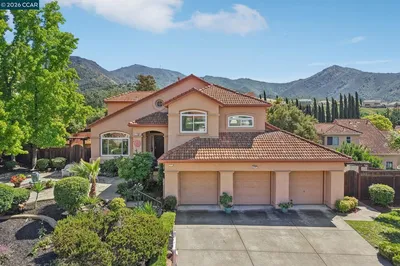
4161 Leon Drive, Clayton, CA 94517-9702

4 beds · 3 baths · 2,631 sqft

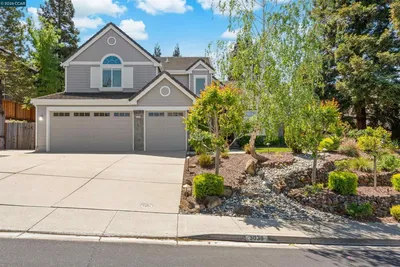
3051 Miwok Way
VIRTUAL TOUR

$1,350,000

FOR SALE

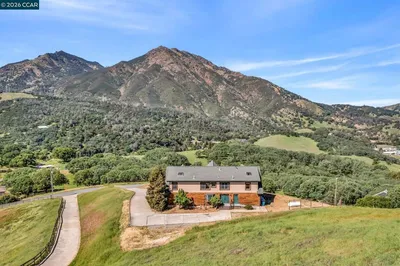
3051 Miwok Way, Clayton, CA 94517

4 beds · 3 baths · 2,944 sqft

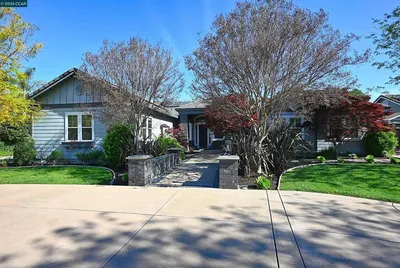
530 Leon Way
VIRTUAL TOUR

$1,335,000

FOR SALE

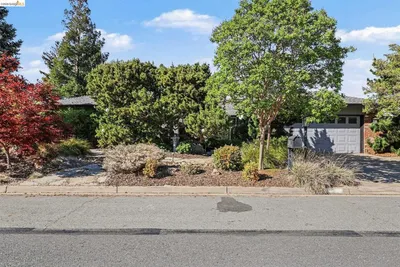
530 Leon Way, Clayton, CA 94517

4 beds · 3 baths · 3,138 sqft

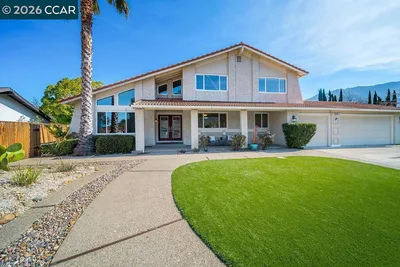
242 El Pueblo Pl
3D TOUR

$1,299,000

FOR SALE

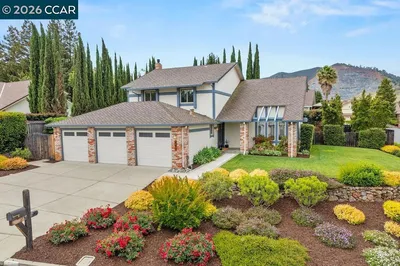
242 El Pueblo Pl, Clayton, CA 94517

4 beds · 3 baths · 2,643 sqft

4161 Leon Drive
VIDEO TOUR

$1,699,000

FOR SALE

4161 Leon Drive, Clayton, CA 94517-9702

4 beds · 3 baths · 2,631 sqft

530 Leon Way
VIRTUAL TOUR

$1,390,000

FOR SALE

530 Leon Way, Clayton, CA 94517

4 beds · 3 baths · 3,138 sqft

5849 Mitchell Canyon CT

$1,299,999

FOR SALE

5849 Mitchell Canyon CT, Clayton, CA 94517

4 beds · 3 baths · 2,534 sqft

5849 Mitchell Canyon Ct

$1,310,999

FOR SALE

5849 Mitchell Canyon Ct, Clayton, CA 94517

4 beds · 3 baths · 2,534 sqft

Recently Sold

541 Mt Davidson Ct
VIRTUAL TOUR

$1,249,000

SOLD

541 Mt Davidson Ct, Clayton, CA 94517

5 beds · 3 baths · 2,481 sqft

9013 Elk Dr
VIRTUAL TOUR

$1,425,000

SOLD

9013 Elk Dr, Clayton, CA 94517

4 beds · 3 baths · 2,879 sqft

3038 Miwok Way
VIRTUAL TOUR

$1,400,000

SOLD

3038 Miwok Way, Clayton, CA 94517

5 beds · 3 baths · 3,606 sqft

3 Rachel Ranch Ct
VIDEO TOUR

$1,750,000

SOLD

3 Rachel Ranch Ct, Clayton, CA 94517

5 beds · 3 baths · 3,060 sqft

510 Mt Davidson Court
VIRTUAL TOUR

$1,349,000

SOLD

510 Mt Davidson Court, Clayton, CA 94517

5 beds · 4 baths · 2,960 sqft

5900 High St

$1,332,000

SOLD

5900 High St, Clayton, CA 94517

4 beds · 3 baths · 2,681 sqft

5859 Herriman Dr
VIRTUAL TOUR

$1,050,000

SOLD

5859 Herriman Dr, Clayton, CA 94517

4 beds · 3 baths · 2,430 sqft

4940 Morgan Territory Rd
VIRTUAL TOUR

$820,000

SOLD

4940 Morgan Territory Rd, Clayton, CA 94517-9721

5 beds · 2 baths · 2,484 sqft

Topfind Realty

Company

  • About Us
  • Careers
  • Articles
  • Home Estimate

Explore

  • Renting
  • Buying
  • Selling
  • Realtors

Support

  • Help Center
  • Contact Us
  • Terms & Conditions
  • Privacy Policy

Topfind Realty, DRE # 02240815, is a licensed real estate broker in California. Topfind Realty pledges to support the Fair Housing Act and adhere to Equal Housing Opportunity laws.

Copyright © 2026 Topfind Realty. All Rights Reserved.