For Sale
$1,449,000
Est. $8,114/mo139 Mt Everest Ct, Clayton, CA 94517
bed
5
Bedrooms
bathtub
3
Bathrooms
square_foot
2,960
Square Feet
About this home
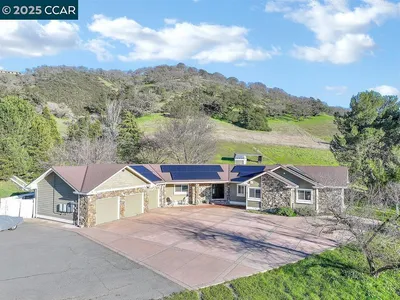
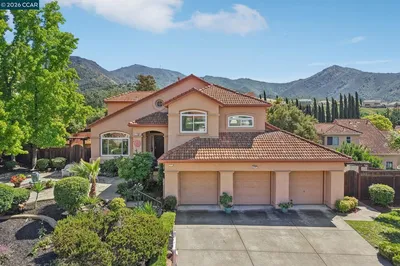
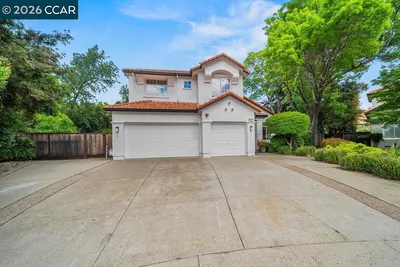
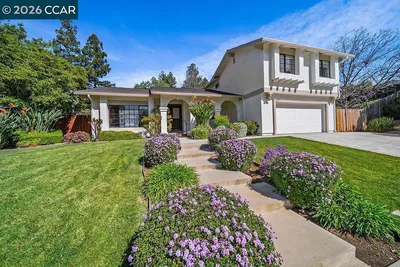
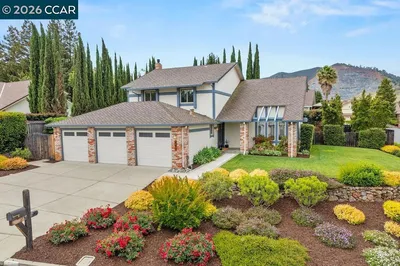
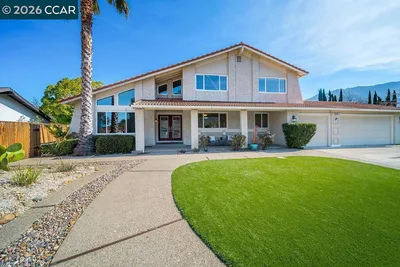
Resort-Style Living at Its Finest! Welcome to the home everyone dreams of gathering in—a spectacular resort-style retreat tucked away at the end of a quiet court in the highly desirable Dana Hills community. Designed for entertaining and everyday enjoyment, the incredible backyard is truly a private paradise. The centerpiece is the sparkling beach-entry PebbleTec pool featuring a sun shelf, spa with cascading overflow, waterslide, diving board, dramatic waterfall and solar heating. Relax in the sandy beach area with a hammock or entertain in the custom tiki cabana complete with a comfortable lounge, bar featuring three taps, keg refrigerator, mini refrigerator/freezer, and sink. A covered patio with ceiling fan, fully equipped outdoor kitchen with BBQ, refrigerator, sink, and bar seating make hosting effortless. The backyard also offers a viewing deck, raised garden beds, and a charming vineyard, artificial grass area, creating the ultimate outdoor lifestyle. Inside, you'll find one of the neighborhood's most sought-after floor plans, featuring a spacious main-level bedroom and full bathroom—ideal for guests or multigenerational living. The beautifully updated kitchen offers abundant cabinetry, generous counter space, a breakfast bar, and an informal dining area, all opening seamlessly to the inviting family room with a cozy fireplace. The luxurious primary suite is a peaceful retreat with stylish barn doors leading to the spa-inspired ensuite bathroom, complete with dual vanities, a jetted soaking tub, and a walk-in shower with multiple body jets. Upstairs you'll also find three additional oversized bedrooms, a versatile loft perfect for a study nook or library, and plenty of room for everyone. Additional highlights include a three-car garage with one bay that opens to backyard, extra-wide driveway, and side yard providing exceptional parking and storage options. Residents of Dana Hills enjoy outstanding community amenities including a pool, clubhouse, playground, basketball courts, and miles of scenic greenbelts and walking trails. All of this is just minutes from charming downtown Clayton, shopping, restaurants, parks, top-rated schools, and the endless recreation of Mt. Diablo State Park. This is more than a home—it's a destination where every day feels like a vacation.
Property Facts
bed
Bedrooms
5
bathtub
Bathrooms
3
square_foot
Square Feet
2,960
landscape
Lot Size
13,200 sqft
calendar_month
Year Built
1977
home_work
Property Type
Single Family Residence
timer
Days on Market
0
payments
HOA Fee
$277/mo
garage
Garage Total
3
fingerprint
MLS #
41142699
Interior Details
General Interior
Interior Features
Breakfast Bar, Breakfast Area, Eat In Kitchen
Flooring
Carpet, Stone, Wood
Fireplace
Family Room
Climate Control
Cooling
Central Air, Whole House Fan
Heating
Gravity
Parking
Total Parking Spaces
3
Garage Spaces
3
Attached Garage
Yes
Parking Features
Garage, Garage Door Opener
Exterior & Lot
Building & Construction
Patio & Porch
Deck
Construction
Stucco, Wood Siding
Foundation
Slab
Roof
Shingle
Lot & Grounds
Lot Features
Back Yard, Front Yard, Garden, Sprinklers Timer, Yard
Pool Features
In Ground, Solar Heat, Association
Community & HOA
Association Info
HOA Fee$277
FrequencyQuarterly
HOA Amenities
Clubhouse, Playground, Pool
Mortgage Calculator
Total Monthly
$0
Principal & Interest:
$0Property Tax:
$0Home Insurance:
$0HOA Fees:
$0$
$
%
Nearby Schools
| Rating | School Name | ||
|---|---|---|---|
| No school data available for this area. | |||
Convenience Score
Market Insights
94517|Clayton
analytics
Estimated Value
Calculating...
trending_up0%vs. last year
202120222023202420252026
Market Temperature
Seller'sBalancedBuyer's
0d30d60d180d
Balanced
Balanced market
30 Days
Avg. time on market
This is a Balanced Market. Homes are selling at a moderate pace.
flood
Flood & Climate Risk
Flood Risk
Minimal — not in a FEMA flood zone
Wildfire Risk
Moderate — near wildland-urban interface
Heat Risk
Low — moderate summer temperatures
Earthquake Risk
Southern California seismic zone
volume_up
Noise Levels
TrafficQuiet residential street
AirportMinimal airport noise
CommercialLow commercial activity nearby
streetview
Open Full Street Viewopen_in_newStreet View

Ready to Take the Next Step?
Get expert support from a local agent today.
call
(800)-330-9306Available 9AM - 7PM
Similar Homes You Might Like
Based on price, location, and features