Topfind Realty
Renting

Search Rentals

Houses for RentTownhomes for RentCondos for RentView All Rentals →

Renting Resources

Why Rent With UsRenter GuideRent vs Buy Calculator

Renter Articles

How to Negotiate RentUnderstanding Your LeaseMoving Checklist for Renters
Buying

Search Homes

Houses for SaleTownhomes for SaleCondos for SaleView All Homes →

Buying Resources

Why Buy With UsBuyer GuideAffordability CalculatorInvestment CalculatorProperty Tax Calculator

Buyer Articles

Master Your New Home BudgetBeat Moving StressPacking Secrets
Selling

Selling Tools

Home ValuationFind a Seller's Agent

Selling Resources

Why Sell With UsSeller GuideNet Sheet CalcHELOC Calculator

Seller Articles

Strategic PricingDownsizing Tips
Mortgage Rates

Today's Rates

Mortgage RatesRefinance RatesLoan ComparisonHELOC Calculator

Mortgage Resources

Understanding Mortgage RatesFirst-Time Homebuyer GuideWhen to Refinance Your Mortgage
Realtors
Topfind
Houses for RentTownhomes for RentCondos for RentView All Rentals →
Why Rent With UsRenter GuideRent vs Buy Calculator
How to Negotiate RentUnderstanding Your LeaseMoving Checklist for Renters
Houses for SaleTownhomes for SaleCondos for SaleView All Homes →
Why Buy With UsBuyer GuideAffordability CalculatorInvestment CalculatorProperty Tax Calculator
Master Your New Home BudgetBeat Moving StressPacking Secrets
Home ValuationFind a Seller's Agent
Why Sell With UsSeller GuideNet Sheet CalcHELOC Calculator
Strategic PricingDownsizing Tips
Mortgage RatesRefinance RatesLoan ComparisonHELOC Calculator
Understanding Mortgage RatesFirst-Time Homebuyer GuideWhen to Refinance Your Mortgage
groupRealtorsinfoAbout Us
Continue with Google
Sign InSign Up
Topfind Realty
Renting

Search Rentals

Houses for RentTownhomes for RentCondos for RentView All Rentals →

Renting Resources

Why Rent With UsRenter GuideRent vs Buy Calculator

Renter Articles

How to Negotiate RentUnderstanding Your LeaseMoving Checklist for Renters
Buying

Search Homes

Houses for SaleTownhomes for SaleCondos for SaleView All Homes →

Buying Resources

Why Buy With UsBuyer GuideAffordability CalculatorInvestment CalculatorProperty Tax Calculator

Buyer Articles

Master Your New Home BudgetBeat Moving StressPacking Secrets
Selling

Selling Tools

Home ValuationFind a Seller's Agent

Selling Resources

Why Sell With UsSeller GuideNet Sheet CalcHELOC Calculator

Seller Articles

Strategic PricingDownsizing Tips
Mortgage Rates

Today's Rates

Mortgage RatesRefinance RatesLoan ComparisonHELOC Calculator

Mortgage Resources

Understanding Mortgage RatesFirst-Time Homebuyer GuideWhen to Refinance Your Mortgage
Realtors
Topfind
Houses for RentTownhomes for RentCondos for RentView All Rentals →
Why Rent With UsRenter GuideRent vs Buy Calculator
How to Negotiate RentUnderstanding Your LeaseMoving Checklist for Renters
Houses for SaleTownhomes for SaleCondos for SaleView All Homes →
Why Buy With UsBuyer GuideAffordability CalculatorInvestment CalculatorProperty Tax Calculator
Master Your New Home BudgetBeat Moving StressPacking Secrets
Home ValuationFind a Seller's Agent
Why Sell With UsSeller GuideNet Sheet CalcHELOC Calculator
Strategic PricingDownsizing Tips
Mortgage RatesRefinance RatesLoan ComparisonHELOC Calculator
Understanding Mortgage RatesFirst-Time Homebuyer GuideWhen to Refinance Your Mortgage
groupRealtorsinfoAbout Us
Continue with Google
Sign InSign Up
Real Estate/CA/Clayton/599 Mt Dell Dr
view_in_arVirtual Tour
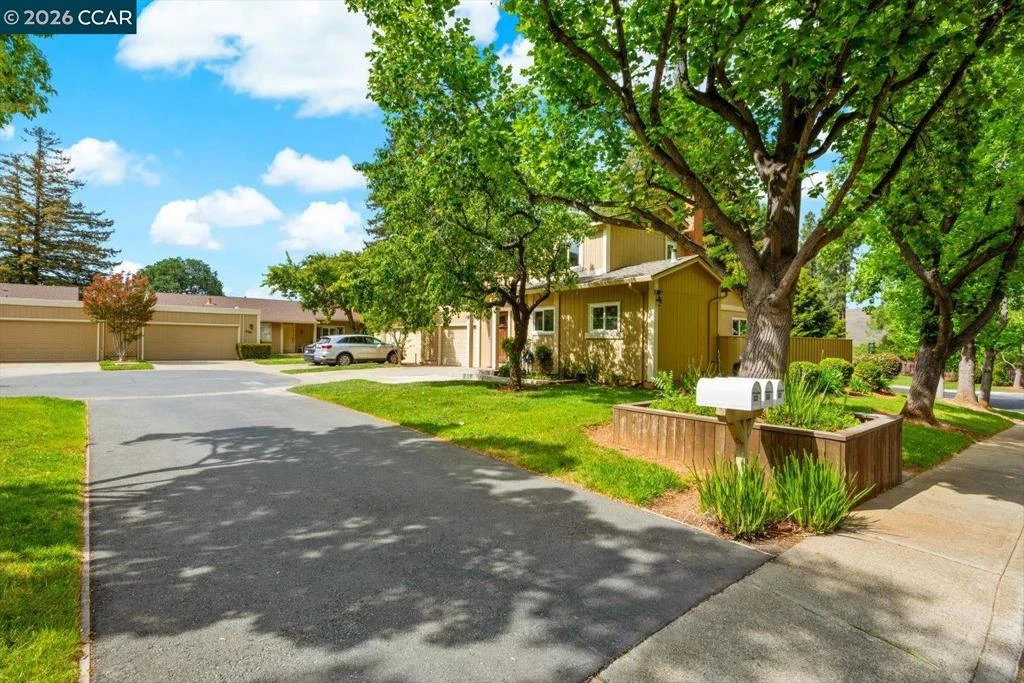
Photo 1 of 599 Mt Dell Dr
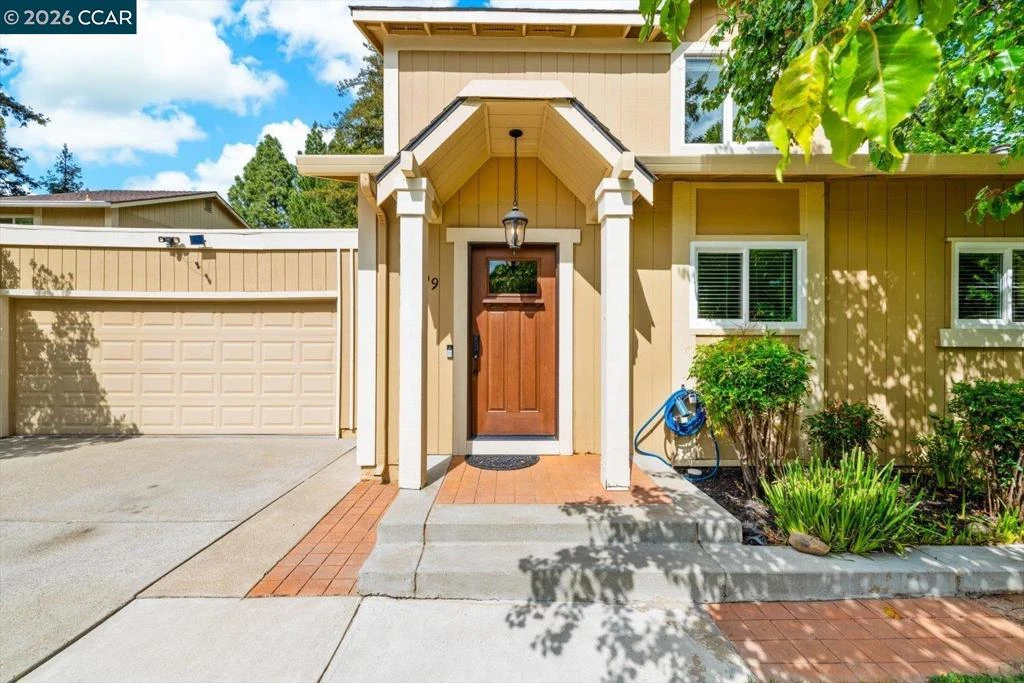
Photo 2 of 599 Mt Dell Dr
1 / 20
Main
Interior 1
Interior 2
Interior 3
Interior 4
imagesmode View 20 photos
For Sale
$729,000
Est. $4,082/mo

599 Mt Dell Dr, Clayton, CA 94517

bed
3
Bedrooms
bathtub
2
Bathrooms
square_foot
1,310
Sq Ft

About this home

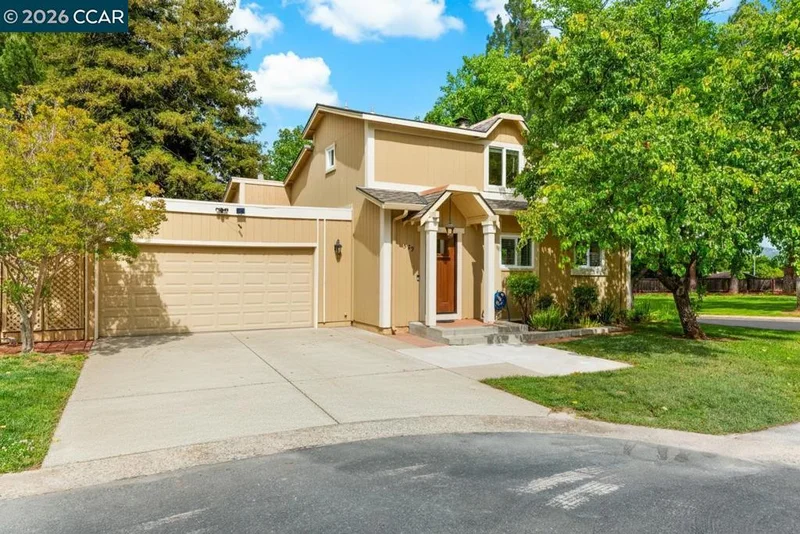
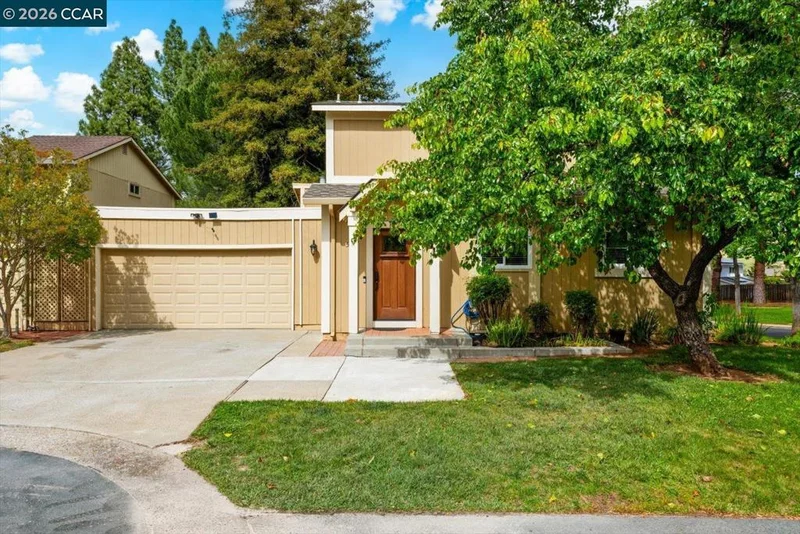
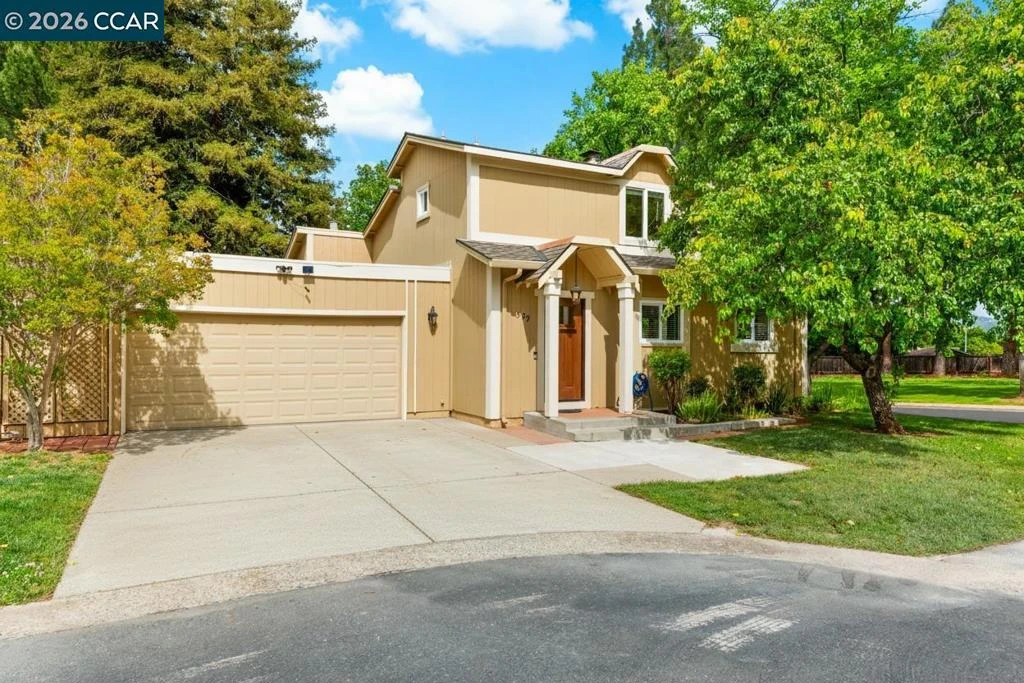
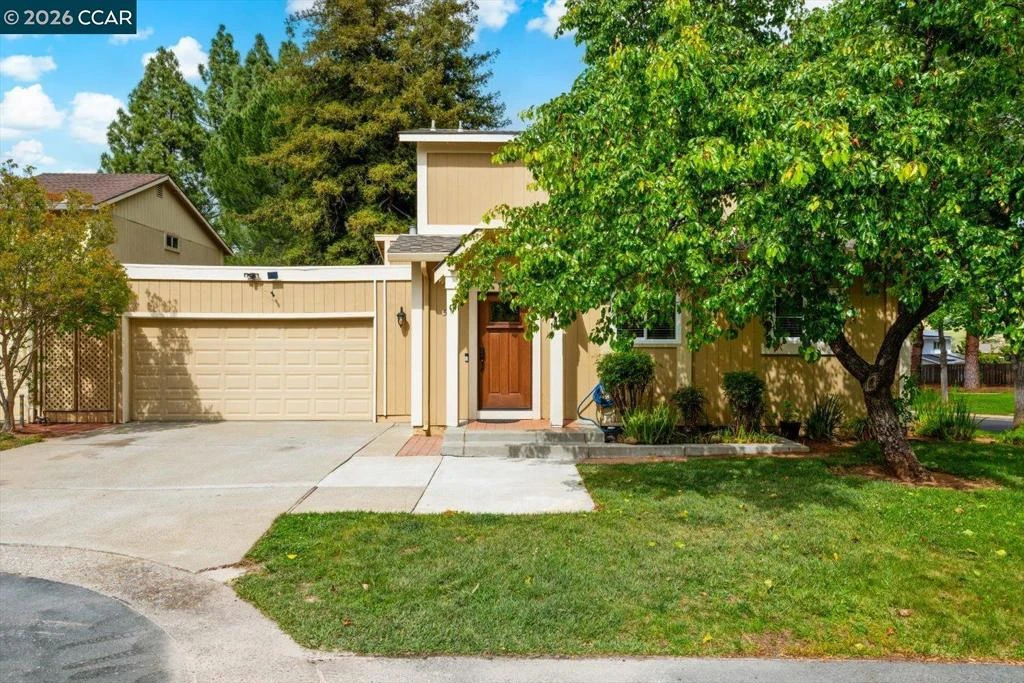
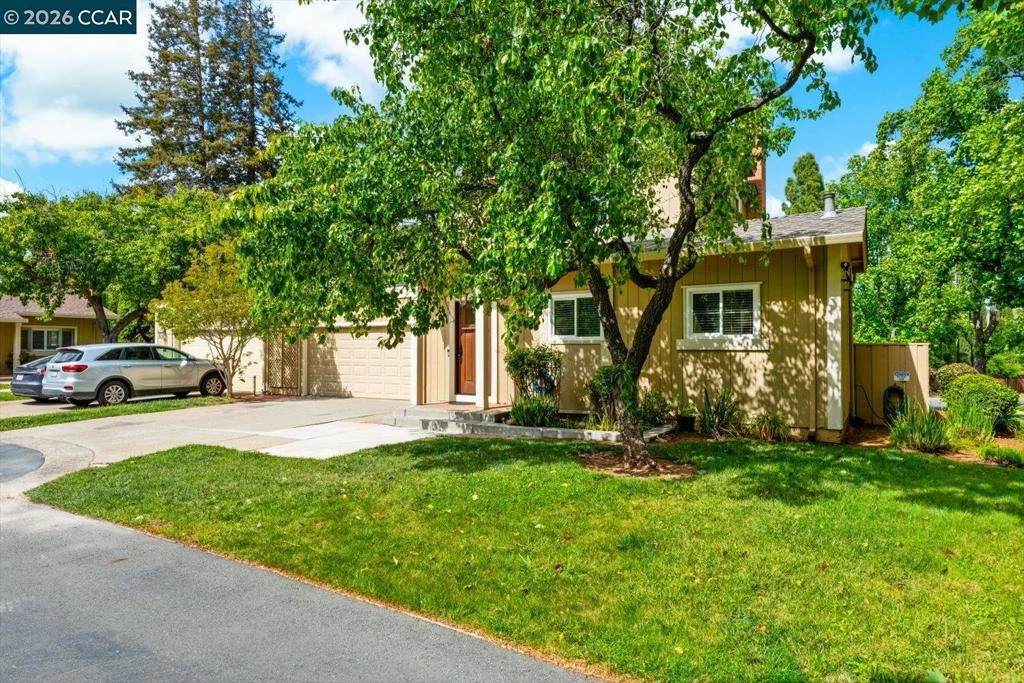
Privacy, space, and flexibility come together in unexpected ways at 599 Mt. Dell Drive. Set beside peaceful greenbelt space in Clayton's sought-after Dana Ridge community, this inviting 3-bedroom, 2-bath home offers 1,310 sq ft of thoughtfully arranged living space where the layout creates a greater sense of separation and privacy than buyers often expect in a home of this size. Rather than placing all three bedrooms together, the private upstairs primary suite is set apart from the two main-level bedrooms, creating a floor plan that comfortably adapts to growing families, guests, working from home, or simply enjoying your own quiet space. Enjoy a light-filled living room where soaring ceilings, an open staircase, and a classic brick fireplace create a welcoming focal point. Laminate flooring flows throughout the main living areas, while the beautifully updated kitchen features quartz countertops, a stylish tile backsplash, stainless steel appliances, a functional island, and space for family casual dining. Sliding glass doors extend the living space outdoors to a spacious deck overlooking the Clayton foothills, creating the perfect setting for morning coffee, outdoor dining, or simply unwinding at the end of the day. One of the home's standout features is its versatile layout. Two bedrooms and a beautifully updated full bathroom are located on the main level, offering excellent flexibility for children, guests, a home office, or multigenerational living. Upstairs, the private primary suite provides a peaceful retreat with vaulted ceilings, a generous walk-in closet, and an updated ensuite featuring dual vanities. The backyard offers a private, courtyard-style setting with artificial turf, creating a low-maintenance space that's equally suited for entertaining and everyday relaxation. Recent interior and exterior painting, deck staining, and roof sealing enhance both appearance and peace of mind, while additional improvements include a high-efficiency air conditioning system, updated garage and front doors, refreshed fencing, upgraded blinds, a Ring doorbell, and solar lighting. Life in Clayton offers the perfect balance of small-town charm and outdoor recreation. Just minutes away, downtown Clayton is home to local restaurants, coffee shops, seasonal events, and a welcoming sense of community, while nearby Mount Diablo State Park provides miles of scenic hiking and biking trails. Residents of Dana Ridge also enjoy beautiful greenbelt areas, RV parking ava

Property Facts

bed

Bedrooms

3

bathtub

Bathrooms

2

square_foot

Square Feet

1,310

landscape

Lot Size

2,109 sqft

calendar_month

Year Built

1974

home_work

Property Type

Single Family Residence

timer

Days on Market

104

payments

HOA Fee

$150/mo

garage

Garage Total

2

fingerprint

MLS #

41132683

Interior Details

General Interior

Flooring

Carpet, Laminate, Tile

Fireplace

Living Room, Wood Burning

Kitchen & Appliances

Appliances

Gas Water Heater

Climate Control

Cooling

Central Air

Heating

Forced Air

Parking

Total Parking Spaces

2

Garage Spaces

2

Attached Garage

Yes

Parking Features

Garage, Garage Door Opener

Exterior & Lot

Building & Construction

Patio & Porch

Deck, Patio

Construction

Wood Siding

Roof

Shingle

Lot & Grounds

Lot Features

Street Level

Community & HOA

Association Info

HOA Fee$150
FrequencyMonthly

HOA Amenities

Playground

Mortgage Calculator

Total Monthly

$0

Principal & Interest:
$0
Property Tax:
$0
Home Insurance:
$0
HOA Fees:
$0
$
$
%

Nearby Schools

RatingSchool NameGradesDistance
9
Mt. Diablo Elementary
Elementary School
K-50.8 mi
9
Diablo View Middle
Middle School
6-80.9 mi
6
Pine Hollow Middle
Middle School
6-81.2 mi
7
Highlands Elementary
Elementary School
K-51.3 mi
N/A
HOPE ACADEMY FOR DYSLEXICS
Private School
K-122.0 mi

Convenience Score

Market Insights

94517|Clayton
analytics

Estimated Value

Calculating...
trending_up0%vs. last year
Value history is still building for this area.

Market Temperature

Seller'sBalancedBuyer's
0d30d60d180d
Balanced

Balanced market

30 Days

Avg. time on market

This is a Balanced Market. Homes are selling at a moderate pace.

flood

Flood & Climate Risk

Flood Risk

Minimal — not in a FEMA flood zone

Low

Wildfire Risk

Moderate — near wildland-urban interface

Moderate

Heat Risk

Low — moderate summer temperatures

Low

Earthquake Risk

Southern California seismic zone

Moderate
volume_up

Noise Levels

TrafficQuiet residential street
AirportMinimal airport noise
CommercialLow commercial activity nearby
location_on

Location

599 Mt Dell Dr

Clayton, CA 94517

Open in Mapsopen_in_new
Topfind Realty

Ready to Take the Next Step?

Get expert support from a local agent today.

call
(800)-330-9306Available 9AM - 7PM

Similar Homes You Might Like

Based on price, location, and features
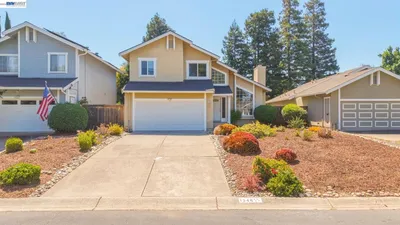
978 Kenston Dr
VIRTUAL TOUR

$1,149,000

FOR SALE

978 Kenston Dr, Clayton, CA 94517

3 beds · 2 baths · 1,571 sqft

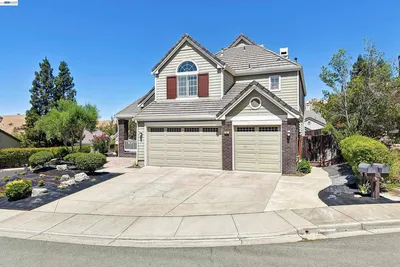
1546 Ohara Ct

$869,900

FOR SALE

1546 Ohara Ct, Clayton, CA 94517

3 beds · 3 baths · 1,549 sqft

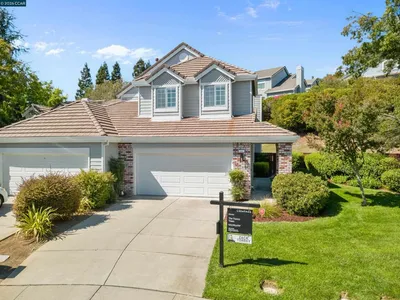
477 Obsidian Way
OPEN AUG 16, 9PM - 11PM
3D TOUR

$1,295,000

FOR SALE

477 Obsidian Way, Clayton, CA 94517

4 beds · 3 baths · 3,008 sqft

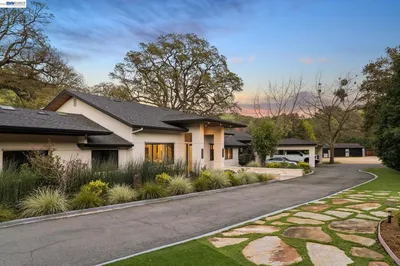
4725 MORGAN TERRITORY ROAD
VIRTUAL TOUR

$2,995,000

FOR SALE

4725 MORGAN TERRITORY ROAD, Clayton, CA 94517

5 beds · 5 baths · 5,114 sqft

511 Suisun Ct
OPEN AUG 16, 9PM - 11PM
3D TOUR

$795,000

FOR SALE

511 Suisun Ct, Clayton, CA 94517

3 beds · 3 baths · 1,749 sqft

3051 Miwok Way
OPEN AUG 15, 9PM - 11PM
VIRTUAL TOUR

$1,309,000

FOR SALE

3051 Miwok Way, Clayton, CA 94517

4 beds · 3 baths · 2,944 sqft

102 Gold Rush Court
OPEN AUG 15, 8PM - 11PM

$940,000

FOR SALE

102 Gold Rush Court, Clayton, CA 94517-1460

3 beds · 2 baths · 1,889 sqft

3905 Coyote Cr

$598,000

FOR SALE

3905 Coyote Cr, Clayton, CA 94517

2 beds · 2 baths · 1,026 sqft

Recently Sold

1394 El Camino Dr
VIRTUAL TOUR

$849,000

SOLD

1394 El Camino Dr, Clayton, CA 94517

3 beds · 2 baths · 1,462 sqft

1506 El Camino Dr
VIDEO TOUR

$950,000

SOLD

1506 El Camino Dr, Clayton, CA 94517

3 beds · 2 baths · 1,300 sqft

5607 Lassen Ct
3D TOUR

$905,000

SOLD

5607 Lassen Ct, Clayton, CA 94517

3 beds · 2 baths · 1,543 sqft

41 Mt Shasta Pl

$890,000

SOLD

41 Mt Shasta Pl, Clayton, CA 94517-1515

3 beds · 2 baths · 1,567 sqft

5872 Herriman Dr
VIRTUAL TOUR

$875,000

SOLD

5872 Herriman Dr, Clayton, CA 94517

3 beds · 2 baths · 1,408 sqft

117 Crow Pl
VIRTUAL TOUR

$900,000

SOLD

117 Crow Pl, Clayton, CA 94517

3 beds · 2 baths · 1,493 sqft

5555 Southbrook Dr
VIRTUAL TOUR

$855,000

SOLD

5555 Southbrook Dr, Clayton, CA 94517

3 beds · 2 baths · 1,540 sqft

1377 El Camino Dr

$700,000

SOLD

1377 El Camino Dr, Clayton, CA 94517

3 beds · 2 baths · 1,352 sqft

$729,000
3 bd | 2 ba | 1,310 sqft
Request a tourcall
Topfind Realty

Company

  • About Us
  • Careers
  • Articles
  • Home Estimate

Explore

  • Renting
  • Buying
  • Selling
  • Realtors

Support

  • Help Center
  • Contact Us
  • Terms & Conditions
  • Privacy Policy

Topfind Realty, DRE # 02240815, is a licensed real estate broker in California. Topfind Realty pledges to support the Fair Housing Act and adhere to Equal Housing Opportunity laws.

Copyright © 2026 Topfind Realty. All Rights Reserved.