Topfind Realty
Renting

Search Rentals

Houses for RentTownhomes for RentCondos for RentView All Rentals →

Renting Resources

Why Rent With UsRenter GuideRent vs Buy Calculator

Renter Articles

How to Negotiate RentUnderstanding Your LeaseMoving Checklist for Renters
Buying

Search Homes

Houses for SaleTownhomes for SaleCondos for SaleView All Homes →

Buying Resources

Why Buy With UsBuyer GuideAffordability CalculatorInvestment CalculatorProperty Tax Calculator

Buyer Articles

Master Your New Home BudgetBeat Moving StressPacking Secrets
Selling

Selling Tools

Home ValuationFind a Seller's Agent

Selling Resources

Why Sell With UsSeller GuideNet Sheet CalcHELOC Calculator

Seller Articles

Strategic PricingDownsizing Tips
Mortgage Rates

Today's Rates

Mortgage RatesRefinance RatesLoan ComparisonHELOC Calculator

Mortgage Resources

Understanding Mortgage RatesFirst-Time Homebuyer GuideWhen to Refinance Your Mortgage
Realtors
Topfind
Houses for RentTownhomes for RentCondos for RentView All Rentals →
Why Rent With UsRenter GuideRent vs Buy Calculator
How to Negotiate RentUnderstanding Your LeaseMoving Checklist for Renters
Houses for SaleTownhomes for SaleCondos for SaleView All Homes →
Why Buy With UsBuyer GuideAffordability CalculatorInvestment CalculatorProperty Tax Calculator
Master Your New Home BudgetBeat Moving StressPacking Secrets
Home ValuationFind a Seller's Agent
Why Sell With UsSeller GuideNet Sheet CalcHELOC Calculator
Strategic PricingDownsizing Tips
Mortgage RatesRefinance RatesLoan ComparisonHELOC Calculator
Understanding Mortgage RatesFirst-Time Homebuyer GuideWhen to Refinance Your Mortgage
groupRealtorsinfoAbout Us
Continue with Google
Sign InSign Up
Topfind Realty
Renting

Search Rentals

Houses for RentTownhomes for RentCondos for RentView All Rentals →

Renting Resources

Why Rent With UsRenter GuideRent vs Buy Calculator

Renter Articles

How to Negotiate RentUnderstanding Your LeaseMoving Checklist for Renters
Buying

Search Homes

Houses for SaleTownhomes for SaleCondos for SaleView All Homes →

Buying Resources

Why Buy With UsBuyer GuideAffordability CalculatorInvestment CalculatorProperty Tax Calculator

Buyer Articles

Master Your New Home BudgetBeat Moving StressPacking Secrets
Selling

Selling Tools

Home ValuationFind a Seller's Agent

Selling Resources

Why Sell With UsSeller GuideNet Sheet CalcHELOC Calculator

Seller Articles

Strategic PricingDownsizing Tips
Mortgage Rates

Today's Rates

Mortgage RatesRefinance RatesLoan ComparisonHELOC Calculator

Mortgage Resources

Understanding Mortgage RatesFirst-Time Homebuyer GuideWhen to Refinance Your Mortgage
Realtors
Topfind
Houses for RentTownhomes for RentCondos for RentView All Rentals →
Why Rent With UsRenter GuideRent vs Buy Calculator
How to Negotiate RentUnderstanding Your LeaseMoving Checklist for Renters
Houses for SaleTownhomes for SaleCondos for SaleView All Homes →
Why Buy With UsBuyer GuideAffordability CalculatorInvestment CalculatorProperty Tax Calculator
Master Your New Home BudgetBeat Moving StressPacking Secrets
Home ValuationFind a Seller's Agent
Why Sell With UsSeller GuideNet Sheet CalcHELOC Calculator
Strategic PricingDownsizing Tips
Mortgage RatesRefinance RatesLoan ComparisonHELOC Calculator
Understanding Mortgage RatesFirst-Time Homebuyer GuideWhen to Refinance Your Mortgage
groupRealtorsinfoAbout Us
Continue with Google
Sign InSign Up
Real Estate/CA/Clayton/978 Kenston Dr
view_in_arVirtual Tour
Interior
For Sale
$1,149,000
Est. $6,434/mo

978 Kenston Dr, Clayton, CA 94517

bed
3
Bedrooms
bathtub
2
Bathrooms
square_foot
1,571
Square Feet

About this home

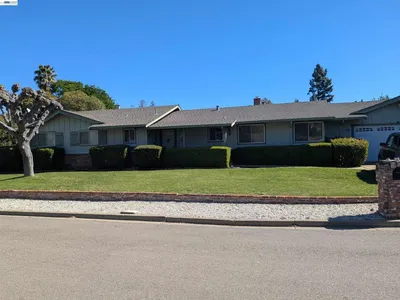
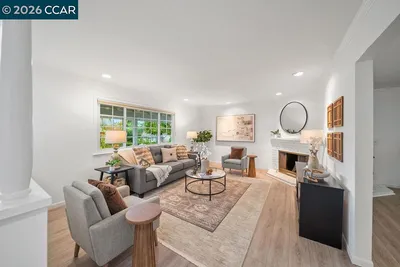
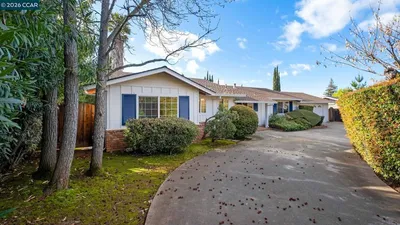
It is rare to find a property that is situated on as quiet & scenic of a street, with views of the surrounding hillsides, on a sprawling nearly 1/3 of an acre perfectly level lot, with an interior so pristine & bespoke that Restoration Hardware might stop by to take notes. This single level spectacular find is a gem, to say the least. Beautiful landscaping greets you at the curb: lush lawn, mature redwood trees, curated greenery and an elegant mailbox. Step inside & the warm, real hardwood floors assure you that quality awaits. The kitchen is a cook's dream: with custom cabinetry, Quartz slab counters, stainless appliances including an induction stove, large sink overlooking the front yard. Separate coffee station/buffet/serving station area provides additional cabinet/countertop space, and a charming built-in breakfast nook ensures that your morning coffee session feels cozy + scenic, with views of the hummingbirds & quails in the front yard. Meander to the spacious family room and you'll be delighted by the details here: wainscoting, three picture lights for your favorite paintings/portraits + a gas fireplace. The formal dining room is the one you've been waiting on to finally start hosting: a handsome chandelier & matching sconces flank the entry to the dining room, a picture window overlooks the backyard, plenty of space even for the largest of dining tables. The bathrooms have been updated with Quartz, custom cabinets, modern tub with subway tile surround & an edgeless shower door (hall bath) + penny round tile floors, stunning vanity and stall shower in the primary bath. Primary bedroom is inviting & peaceful w/ ensuite bathroom, ceiling fan, sconces on either of the bed and a sliding door to the backyard. It's the details that make this home: custom window coverings/drapes throughout, stunning light fixtures in every room, a glowing interior paint color matches perfectly w/ the griege hardwood floors. The overall feeling is inviting, warm and welcoming. And for the garage aficionados....this one is a 10/10. Fully finished with drywall, paint + epoxied floor, it is not quite a 3 car garage, but almost. There is space for 2 cars + plenty of room for a gym setup as well. The house will definitely enamor you, but the backyard will seal the deal: Professionally landscaped w/ 2 paving stone patios, wood pergola, great lawn, mature trees, bluestone steps, a fountain, pea gravel patio perfect for a play structure or picnic benches. MUST SEE! Views: Ridge

Property Facts

bed

Bedrooms

3

bathtub

Bathrooms

2

square_foot

Square Feet

1,571

landscape

Lot Size

12,000 sqft

calendar_month

Year Built

1963

home_work

Property Type

Single Family Residence

timer

Days on Market

65

payments

HOA Fee

N/A

garage

Garage Total

2

fingerprint

MLS #

41135926

Interior Details

General Interior

Interior Features

Breakfast Area

Flooring

Tile, Wood

Fireplace

Gas, Living Room

Kitchen & Appliances

Appliances

Gas Water Heater

Climate Control

Cooling

Central Air

Heating

Forced Air

Parking

Total Parking Spaces

2

Garage Spaces

2

Attached Garage

Yes

Parking Features

Garage, Garage Door Opener

Exterior & Lot

Building & Construction

Patio & Porch

Patio

Construction

Brick, Wood Siding

Roof

Shingle

Lot & Grounds

Lot Features

Back Yard, Front Yard, Garden, Sprinklers In Rear, Sprinklers In Front, Sprinklers Timer, Sprinklers On Side, Street Level, Yard

Mortgage Calculator

Total Monthly

$0

Principal & Interest:
$0
Property Tax:
$0
Home Insurance:
$0
HOA Fees:
$0
$
$
%

Nearby Schools

RatingSchool NameGradesDistance
9
Mt. Diablo Elementary
Elementary School
K-50.3 mi
6
Pine Hollow Middle
Middle School
6-80.8 mi
7
Highlands Elementary
Elementary School
K-51.0 mi
9
Diablo View Middle
Middle School
6-81.1 mi
N/A
HOPE ACADEMY FOR DYSLEXICS
Private School
K-121.5 mi

Convenience Score

Market Insights

94517|Clayton
analytics

Estimated Value

Calculating...
trending_up0%vs. last year
202120222023202420252026

Market Temperature

Seller'sBalancedBuyer's
0d30d60d180d
Balanced

Balanced market

30 Days

Avg. time on market

This is a Balanced Market. Homes are selling at a moderate pace.

flood

Flood & Climate Risk

Flood Risk

Minimal — not in a FEMA flood zone

Low

Wildfire Risk

Moderate — near wildland-urban interface

Moderate

Heat Risk

Low — moderate summer temperatures

Low

Earthquake Risk

Southern California seismic zone

Moderate
volume_up

Noise Levels

TrafficQuiet residential street
AirportMinimal airport noise
CommercialLow commercial activity nearby
location_on

Location

978 Kenston Dr

Clayton, CA 94517

Open in Mapsopen_in_new
Topfind Realty

Ready to Take the Next Step?

Get expert support from a local agent today.

call
(800)-330-9306Available 9AM - 7PM

Similar Homes You Might Like

Based on price, location, and features
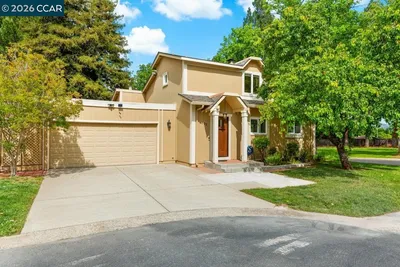
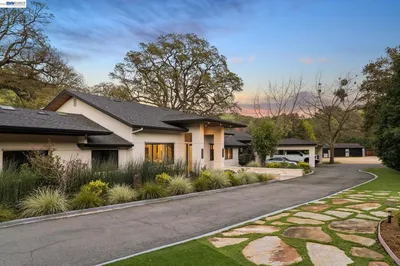
5027 Keller Ridge Dr
VIRTUAL TOUR

$799,000

FOR SALE

5027 Keller Ridge Dr, Clayton, CA 94517

3 beds · 2 baths · 1,343 sqft

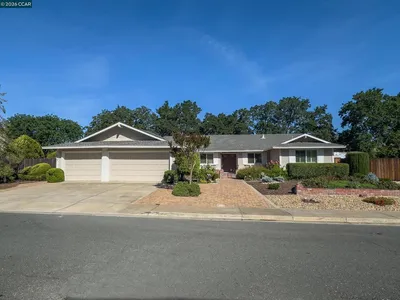
11 Xavier Pl
VIRTUAL TOUR

$890,000

FOR SALE

11 Xavier Pl, Clayton, CA 94517

3 beds · 2 baths · 1,680 sqft

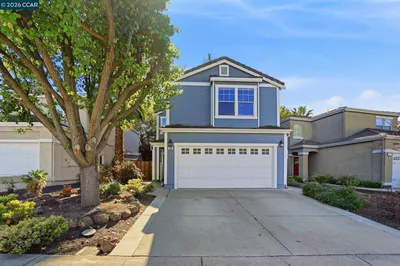
599 Mt Dell Dr
VIRTUAL TOUR

$729,000

FOR SALE

599 Mt Dell Dr, Clayton, CA 94517

3 beds · 2 baths · 1,310 sqft

5545 Southbrook Dr

$985,000

FOR SALE

5545 Southbrook Dr, Clayton, CA 94517

3 beds · 2 baths · 1,794 sqft

276 Stranahan Cir

$687,147

FOR SALE

276 Stranahan Cir, Clayton, CA 94517

3 beds · 3 baths · 1,650 sqft

1546 Ohara Ct

$869,900

FOR SALE

1546 Ohara Ct, Clayton, CA 94517

3 beds · 3 baths · 1,549 sqft

4725 MORGAN TERRITORY ROAD
VIRTUAL TOUR

$2,995,000

FOR SALE

4725 MORGAN TERRITORY ROAD, Clayton, CA 94517

5 beds · 5 baths · 5,114 sqft

314 Semillon Cir
3D TOUR

$1,189,946

FOR SALE

314 Semillon Cir, Clayton, CA 94517

4 beds · 3 baths · 2,078 sqft

Recently Sold

249 Stranahan Cir

$840,000

SOLD

249 Stranahan Cir, Clayton, CA 94517

3 beds · 3 baths · 1,663 sqft

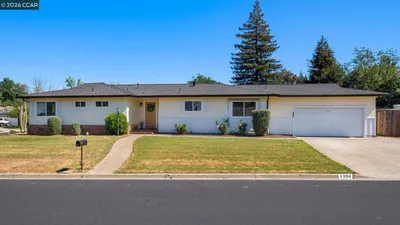
1394 El Camino Dr
VIRTUAL TOUR

$849,000

SOLD

1394 El Camino Dr, Clayton, CA 94517

3 beds · 2 baths · 1,462 sqft

2000 Curry Canyon Rd

$1,000,000

SOLD

2000 Curry Canyon Rd, Clayton, CA 94517

3 beds · 2 baths · 1,654 sqft

1048 Panadero Ct

$850,000

SOLD

1048 Panadero Ct, Clayton, CA 94517

3 beds · 2 baths · 1,643 sqft

1025 Panadero Way

$1,105,000

SOLD

1025 Panadero Way, Clayton, CA 94517

4 beds · 2 baths · 1,646 sqft

152 Regency Dr

$993,000

SOLD

152 Regency Dr, Clayton, CA 94517

3 beds · 2 baths · 1,648 sqft

1506 El Camino Dr
VIDEO TOUR

$950,000

SOLD

1506 El Camino Dr, Clayton, CA 94517

3 beds · 2 baths · 1,300 sqft

1367 Yosemite Cir

$955,000

SOLD

1367 Yosemite Cir, Clayton, CA 94517

3 beds · 3 baths · 1,875 sqft

Topfind Realty

Company

  • About Us
  • Careers
  • Articles
  • Home Estimate

Explore

  • Renting
  • Buying
  • Selling
  • Realtors

Support

  • Help Center
  • Contact Us
  • Terms & Conditions
  • Privacy Policy

Topfind Realty, DRE # 02240815, is a licensed real estate broker in California. Topfind Realty pledges to support the Fair Housing Act and adhere to Equal Housing Opportunity laws.

Copyright © 2026 Topfind Realty. All Rights Reserved.