Topfind Realty
Renting

Search Rentals

Houses for RentTownhomes for RentCondos for RentView All Rentals →

Renting Resources

Why Rent With UsRenter GuideRent vs Buy Calculator

Renter Articles

How to Negotiate RentUnderstanding Your LeaseMoving Checklist for Renters
Buying

Search Homes

Houses for SaleTownhomes for SaleCondos for SaleView All Homes →

Buying Resources

Why Buy With UsBuyer GuideAffordability CalculatorInvestment CalculatorProperty Tax Calculator

Buyer Articles

Master Your New Home BudgetBeat Moving StressPacking Secrets
Selling

Selling Tools

Home ValuationFind a Seller's Agent

Selling Resources

Why Sell With UsSeller GuideNet Sheet CalcHELOC Calculator

Seller Articles

Strategic PricingDownsizing Tips
Mortgage Rates

Today's Rates

Mortgage RatesRefinance RatesLoan ComparisonHELOC Calculator

Mortgage Resources

Understanding Mortgage RatesFirst-Time Homebuyer GuideWhen to Refinance Your Mortgage
Realtors
Topfind
Houses for RentTownhomes for RentCondos for RentView All Rentals →
Why Rent With UsRenter GuideRent vs Buy Calculator
How to Negotiate RentUnderstanding Your LeaseMoving Checklist for Renters
Houses for SaleTownhomes for SaleCondos for SaleView All Homes →
Why Buy With UsBuyer GuideAffordability CalculatorInvestment CalculatorProperty Tax Calculator
Master Your New Home BudgetBeat Moving StressPacking Secrets
Home ValuationFind a Seller's Agent
Why Sell With UsSeller GuideNet Sheet CalcHELOC Calculator
Strategic PricingDownsizing Tips
Mortgage RatesRefinance RatesLoan ComparisonHELOC Calculator
Understanding Mortgage RatesFirst-Time Homebuyer GuideWhen to Refinance Your Mortgage
groupRealtorsinfoAbout Us
Continue with Google
Sign InSign Up
Topfind Realty
Renting

Search Rentals

Houses for RentTownhomes for RentCondos for RentView All Rentals →

Renting Resources

Why Rent With UsRenter GuideRent vs Buy Calculator

Renter Articles

How to Negotiate RentUnderstanding Your LeaseMoving Checklist for Renters
Buying

Search Homes

Houses for SaleTownhomes for SaleCondos for SaleView All Homes →

Buying Resources

Why Buy With UsBuyer GuideAffordability CalculatorInvestment CalculatorProperty Tax Calculator

Buyer Articles

Master Your New Home BudgetBeat Moving StressPacking Secrets
Selling

Selling Tools

Home ValuationFind a Seller's Agent

Selling Resources

Why Sell With UsSeller GuideNet Sheet CalcHELOC Calculator

Seller Articles

Strategic PricingDownsizing Tips
Mortgage Rates

Today's Rates

Mortgage RatesRefinance RatesLoan ComparisonHELOC Calculator

Mortgage Resources

Understanding Mortgage RatesFirst-Time Homebuyer GuideWhen to Refinance Your Mortgage
Realtors
Topfind
Houses for RentTownhomes for RentCondos for RentView All Rentals →
Why Rent With UsRenter GuideRent vs Buy Calculator
How to Negotiate RentUnderstanding Your LeaseMoving Checklist for Renters
Houses for SaleTownhomes for SaleCondos for SaleView All Homes →
Why Buy With UsBuyer GuideAffordability CalculatorInvestment CalculatorProperty Tax Calculator
Master Your New Home BudgetBeat Moving StressPacking Secrets
Home ValuationFind a Seller's Agent
Why Sell With UsSeller GuideNet Sheet CalcHELOC Calculator
Strategic PricingDownsizing Tips
Mortgage RatesRefinance RatesLoan ComparisonHELOC Calculator
Understanding Mortgage RatesFirst-Time Homebuyer GuideWhen to Refinance Your Mortgage
groupRealtorsinfoAbout Us
Continue with Google
Sign InSign Up
Real Estate/CA/Clayton/477 Obsidian Way
3d_rotation3D Tour
Main
Interior 1
Interior 2
Interior 3
Interior 4
imagesmode View 20 photos
For Sale
$1,295,000
Est. $7,252/mo

477 Obsidian Way, Clayton, CA 94517

bed
4
Bedrooms
bathtub
3
Bathrooms
square_foot
3,008
Square Feet

About this home

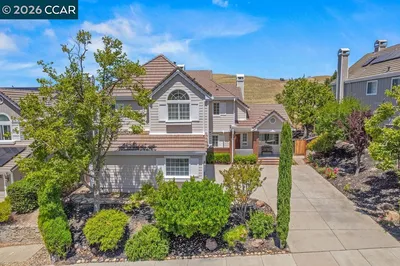
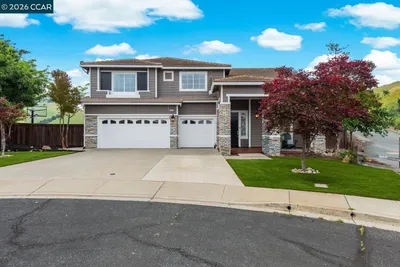
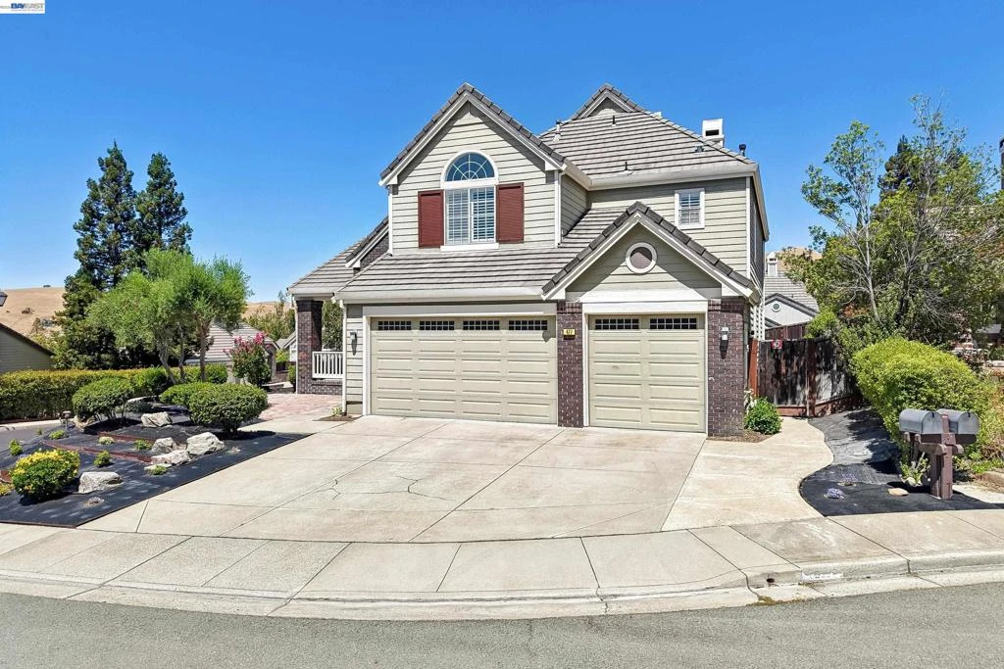
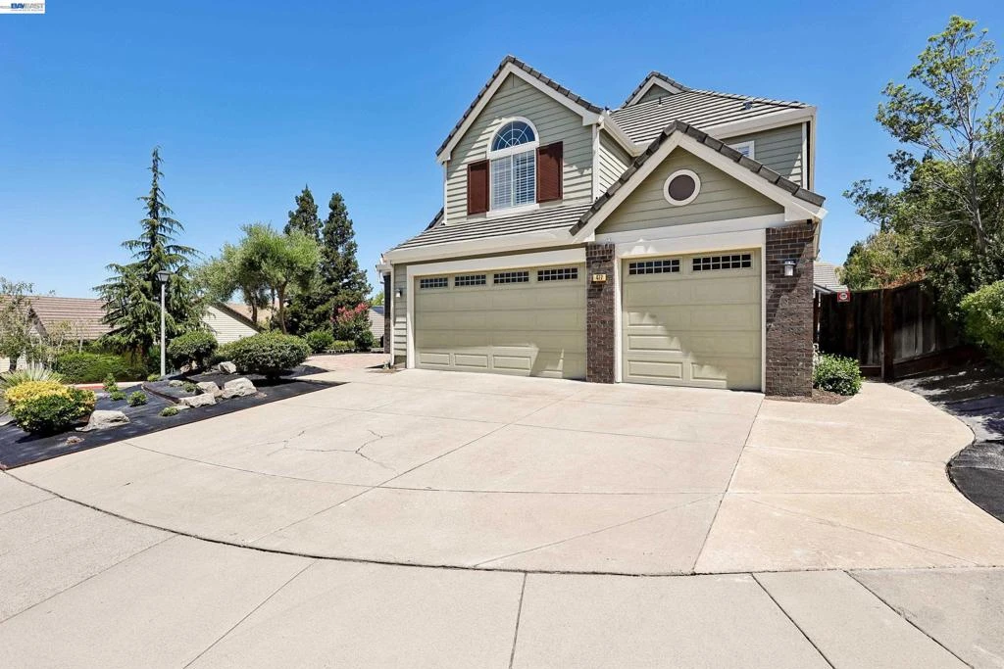
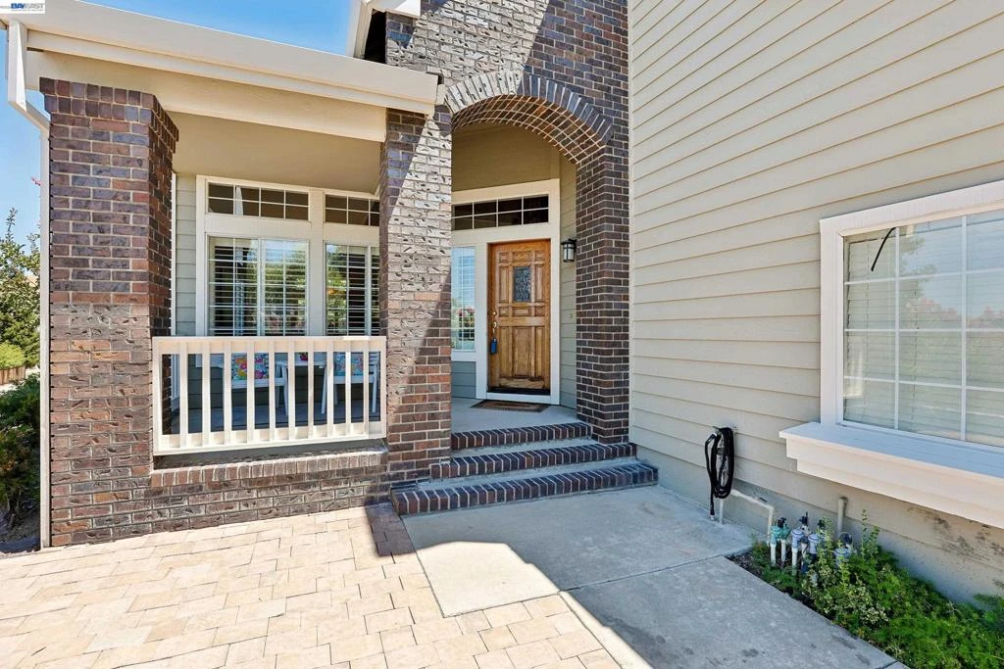
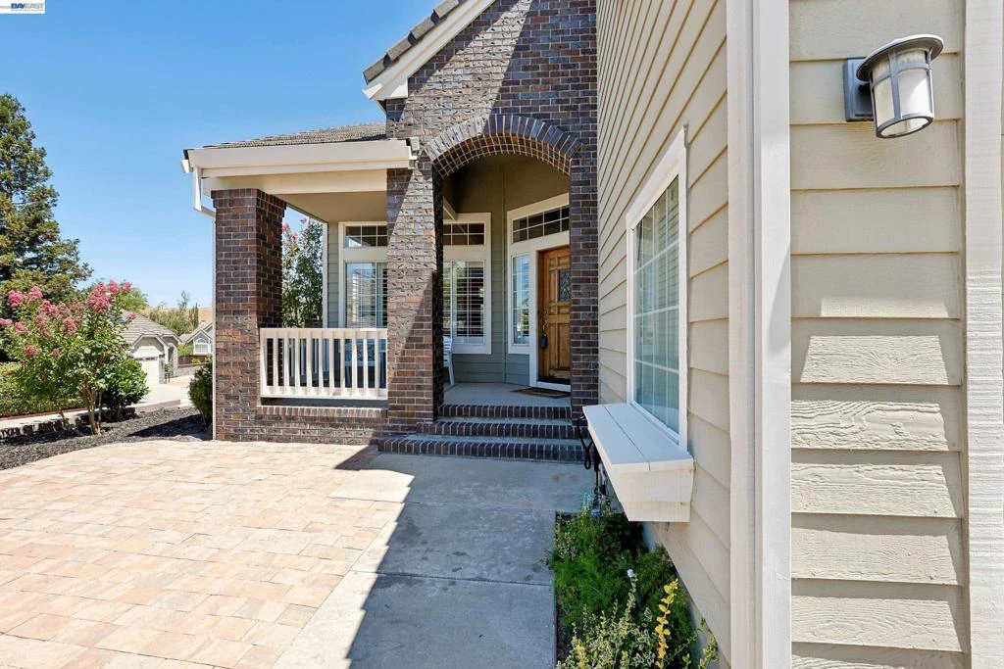
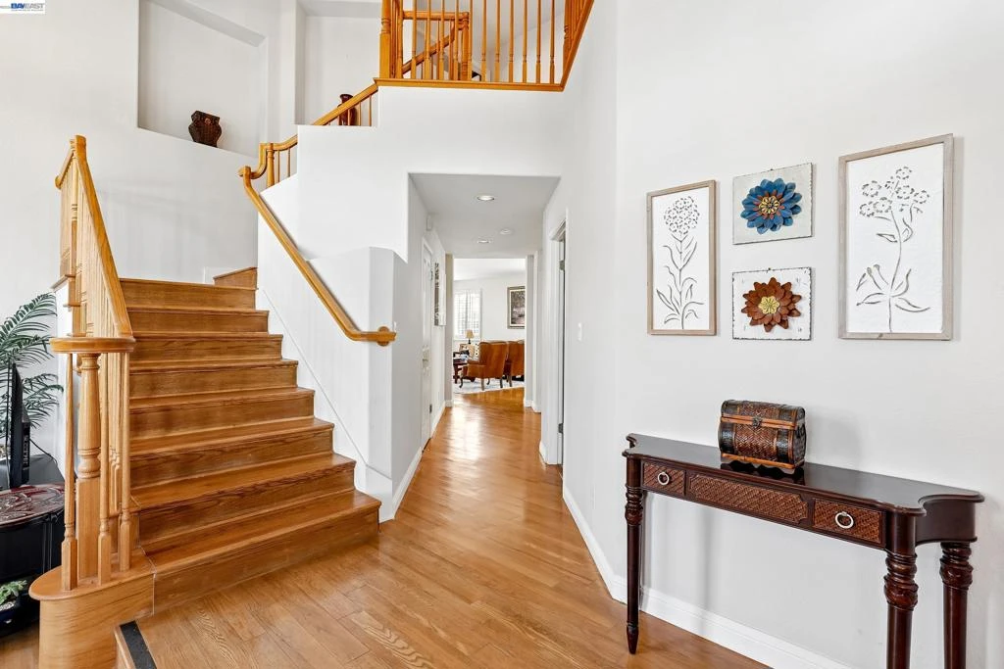
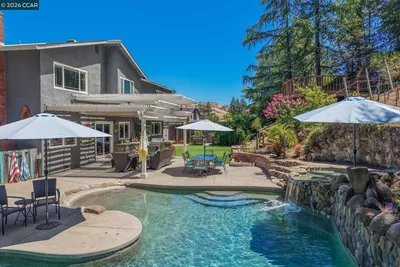
Beautiful and elegant, this popular McKinley model is located in the highly desirable Oakhurst community with top-rated schools. Situated in a quiet cul-de-sac, this home offers both privacy and close proximity to the Oakhurst Golf course, playgrounds, walking trails, downtown Clayton, Mt. Diablo Parks and shopping centers. The thoughtfully designed floor plan features a first-floor bedroom and full bathroom—perfect for guests, a home office, or flexible living. Soaring ceilings, hardwood flooring, and plantation shutters enhance the main level. The spacious gourmet kitchen features a large center island,freshly painted white cabinetry, slab-granite countertops, abundant storage, and an open connection to the dining nook and inviting family room with wine/beverage bar for entertaining. Upstairs, two secondary bedrooms share a convenient Jack-and-Jill bathroom. The expansive primary suite offers vaulted ceilings, a dual-sided gas fireplace, a jetted soaking tub, and a relaxing retreat-like atmosphere. Outside, enjoy a beautifully landscaped, low-maintenance yard featuring stonework, a spacious patio, succulents, and distinctive plantings. Recent improvements include fresh interior paint, newly painted cabinetry throughout, refreshed front landscaping, and extensive retaining-wall work. This beautiful home is ready to impress!

Property Facts

bed

Bedrooms

4

bathtub

Bathrooms

3

square_foot

Square Feet

3,008

landscape

Lot Size

8,145 sqft

calendar_month

Year Built

1995

home_work

Property Type

Single Family Residence

timer

Days on Market

0

payments

HOA Fee

N/A

garage

Garage Total

3

fingerprint

MLS #

41144125

Interior Details

General Interior

Interior Features

Breakfast Bar, Eat In Kitchen

Flooring

Laminate, Tile, Wood

Fireplace

Family Room, Primary Bedroom

Climate Control

Cooling

Central Air

Heating

Forced Air

Parking

Total Parking Spaces

3

Garage Spaces

3

Attached Garage

Yes

Parking Features

Garage, Garage Door Opener

Exterior & Lot

Building & Construction

Patio & Porch

Patio

Construction

See Remarks

Roof

Tile

Lot & Grounds

Lot Features

Back Yard, Corner Lot, Cul De Sac, Yard

Mortgage Calculator

Total Monthly

$0

Principal & Interest:
$0
Property Tax:
$0
Home Insurance:
$0
HOA Fees:
$0
$
$
%

Nearby Schools

RatingSchool NameGradesDistance
9
Mt. Diablo Elementary
Elementary School
K-51.0 mi
9
Diablo View Middle
Middle School
6-81.4 mi
N/A
HOPE ACADEMY FOR DYSLEXICS
Private School
K-121.5 mi
6
Pine Hollow Middle
Middle School
6-81.7 mi
7
Highlands Elementary
Elementary School
K-51.8 mi

Convenience Score

Market Insights

94517|Clayton
analytics

Estimated Value

Calculating...
trending_up0%vs. last year
202120222023202420252026

Market Temperature

Seller'sBalancedBuyer's
0d30d60d180d
Balanced

Balanced market

30 Days

Avg. time on market

This is a Balanced Market. Homes are selling at a moderate pace.

flood

Flood & Climate Risk

Flood Risk

Minimal — not in a FEMA flood zone

Low

Wildfire Risk

Moderate — near wildland-urban interface

Moderate

Heat Risk

Low — moderate summer temperatures

Low

Earthquake Risk

Southern California seismic zone

Moderate
volume_up

Noise Levels

TrafficQuiet residential street
AirportMinimal airport noise
CommercialLow commercial activity nearby
location_on

Location

477 Obsidian Way

Clayton, CA 94517

Open in Mapsopen_in_new
Topfind Realty

Ready to Take the Next Step?

Get expert support from a local agent today.

call
(800)-330-9306Available 9AM - 7PM

Similar Homes You Might Like

Based on price, location, and features
139 Mt Everest Ct
VIRTUAL TOUR

$1,449,000

FOR SALE

139 Mt Everest Ct, Clayton, CA 94517

5 beds · 3 baths · 2,960 sqft

3051 Miwok Way
VIRTUAL TOUR

$1,309,000

FOR SALE

3051 Miwok Way, Clayton, CA 94517

4 beds · 3 baths · 2,944 sqft

864 Coachman Pl

$1,535,000

FOR SALE

864 Coachman Pl, Clayton, CA 94517

5 beds · 3 baths · 2,519 sqft

5849 Mitchell Canyon CT
OPEN AUG 8, 8PM TO 11PM

$1,299,999

FOR SALE

5849 Mitchell Canyon CT, Clayton, CA 94517

4 beds · 3 baths · 2,534 sqft

530 Leon Way
VIRTUAL TOUR

$1,335,000

FOR SALE

530 Leon Way, Clayton, CA 94517

4 beds · 3 baths · 3,138 sqft

4161 Leon Drive
VIDEO TOUR

$1,699,000

FOR SALE

4161 Leon Drive, Clayton, CA 94517-9702

4 beds · 3 baths · 2,631 sqft

978 Kenston Dr
VIRTUAL TOUR

$1,149,000

FOR SALE

978 Kenston Dr, Clayton, CA 94517

3 beds · 2 baths · 1,571 sqft

2 El Molino Dr
OPEN AUG 6, 11:30PM TO 2AM
VIRTUAL TOUR

$1,249,000

FOR SALE

2 El Molino Dr, Clayton, CA 94517

5 beds · 3 baths · 2,324 sqft

Recently Sold

541 Mt Davidson Ct
VIRTUAL TOUR

$1,260,000

SOLD

541 Mt Davidson Ct, Clayton, CA 94517

5 beds · 3 baths · 2,481 sqft

9013 Elk Dr
VIRTUAL TOUR

$1,550,000

SOLD

9013 Elk Dr, Clayton, CA 94517

4 beds · 3 baths · 2,879 sqft

3038 Miwok Way
VIRTUAL TOUR

$1,403,000

SOLD

3038 Miwok Way, Clayton, CA 94517

5 beds · 3 baths · 3,606 sqft

3 Rachel Ranch Ct
VIDEO TOUR

$1,850,000

SOLD

3 Rachel Ranch Ct, Clayton, CA 94517

5 beds · 3 baths · 3,060 sqft

510 Mt Davidson Court
VIRTUAL TOUR

$1,310,000

SOLD

510 Mt Davidson Court, Clayton, CA 94517

5 beds · 4 baths · 2,960 sqft

5900 High St
VIRTUAL TOUR

$1,349,000

SOLD

5900 High St, Clayton, CA 94517

4 beds · 3 baths · 2,681 sqft

218 Mountaire Cir
VIRTUAL TOUR

$1,150,000

SOLD

218 Mountaire Cir, Clayton, CA 94517

4 beds · 3 baths · 2,619 sqft

376 Blue Oak Ln
VIRTUAL TOUR

$1,350,000

SOLD

376 Blue Oak Ln, Clayton, CA 94517

5 beds · 3 baths · 3,602 sqft

Topfind Realty

Company

  • About Us
  • Careers
  • Articles
  • Home Estimate

Explore

  • Renting
  • Buying
  • Selling
  • Realtors

Support

  • Help Center
  • Contact Us
  • Terms & Conditions
  • Privacy Policy

Topfind Realty, DRE # 02240815, is a licensed real estate broker in California. Topfind Realty pledges to support the Fair Housing Act and adhere to Equal Housing Opportunity laws.

Copyright © 2026 Topfind Realty. All Rights Reserved.