imagesmode View 20 photos
For Sale
$940,000
Est. $5,264/mo102 Gold Rush Court, Clayton, CA 94517-1460
bed
3
Bedrooms
bathtub
2
Bathrooms
square_foot
1,889
Square Feet
About this home
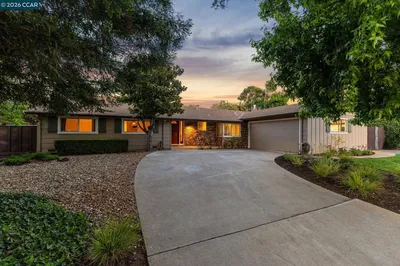
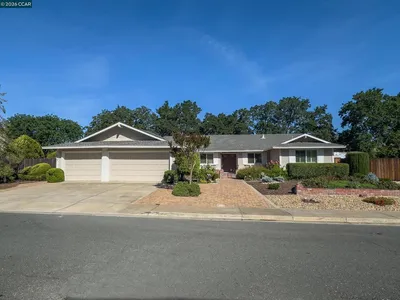
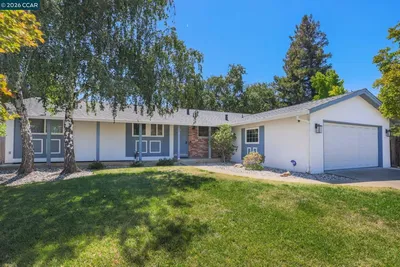
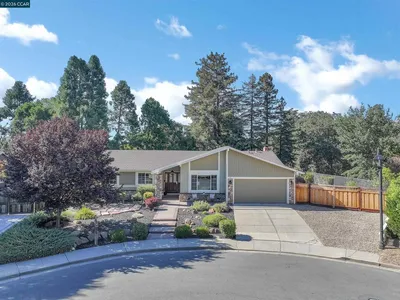
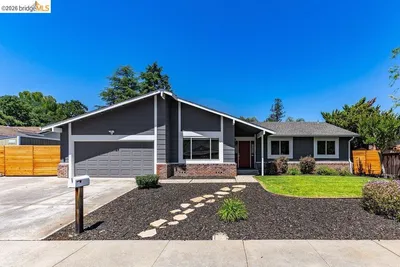
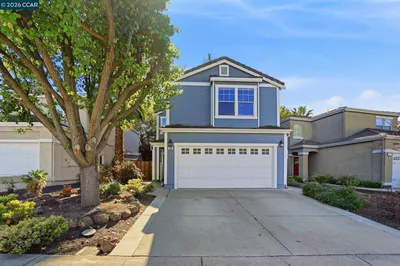
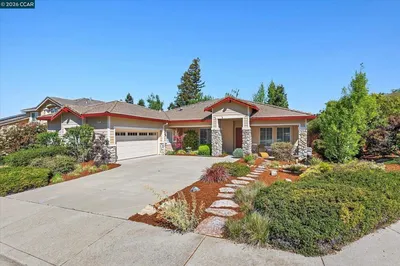
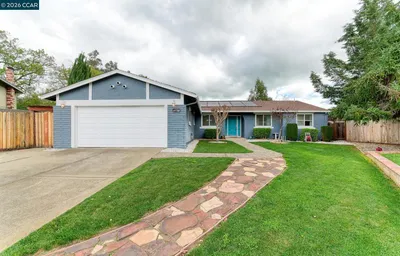
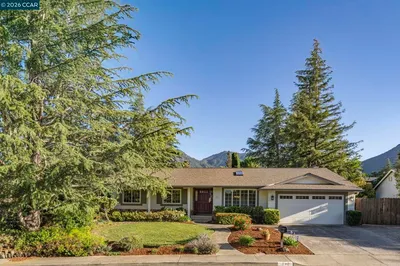
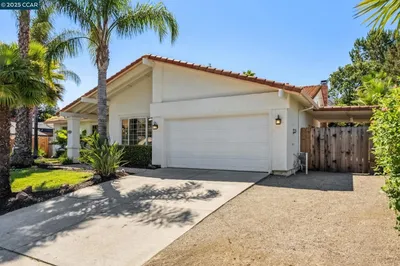
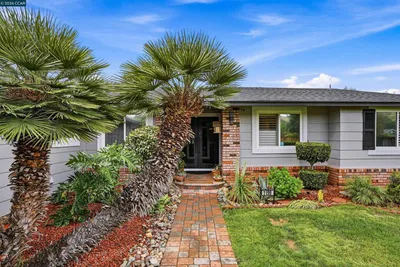
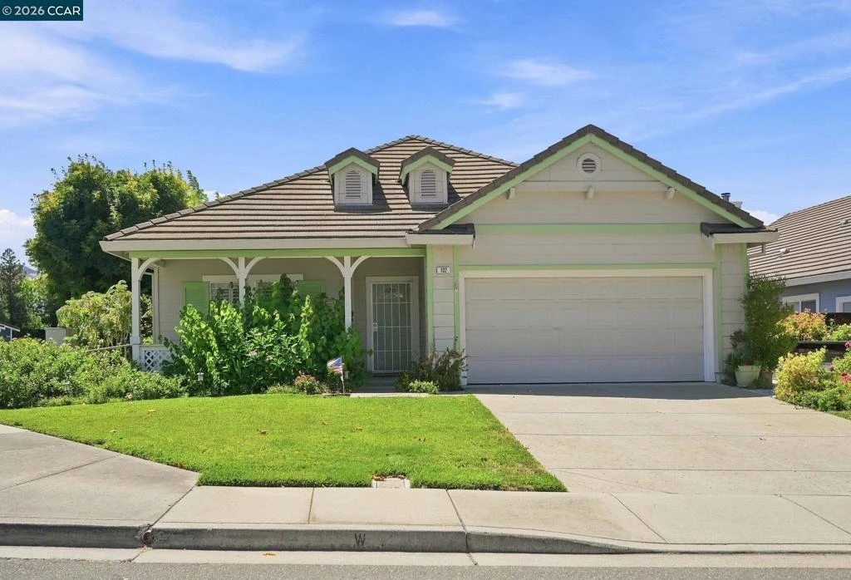
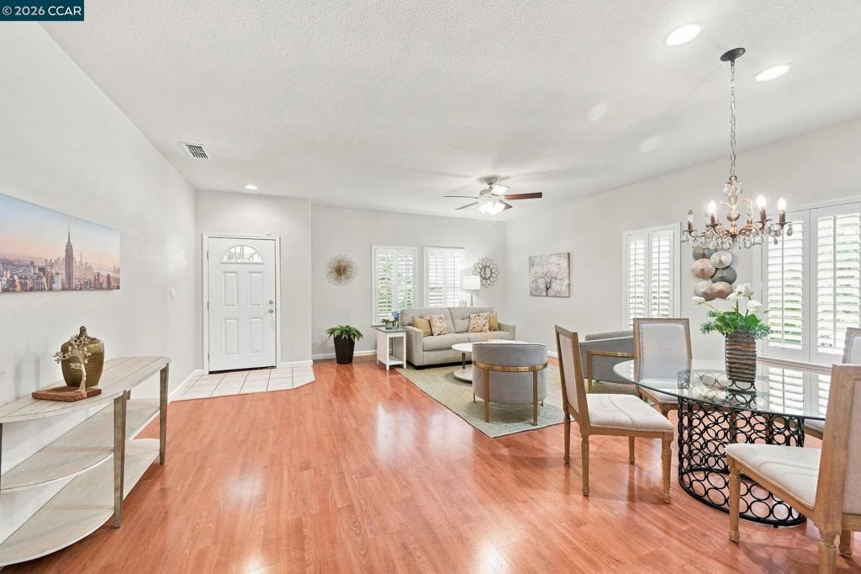
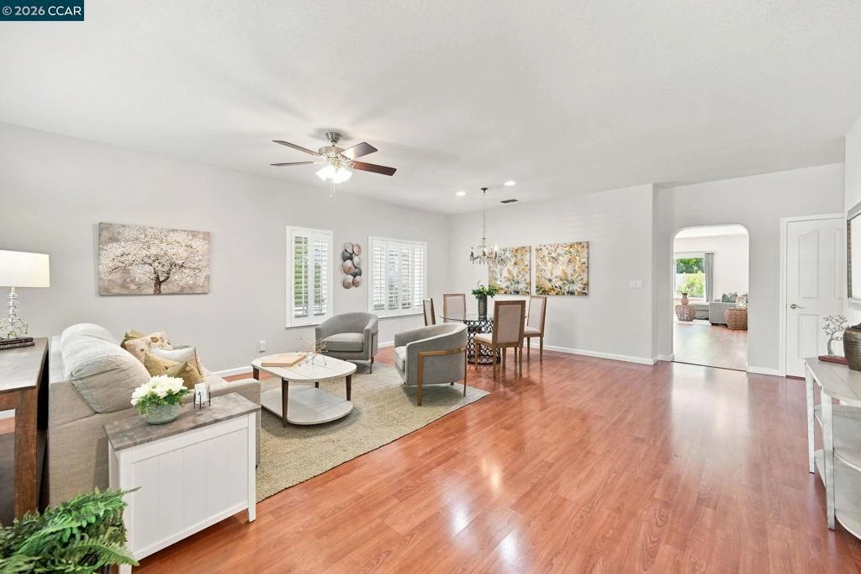
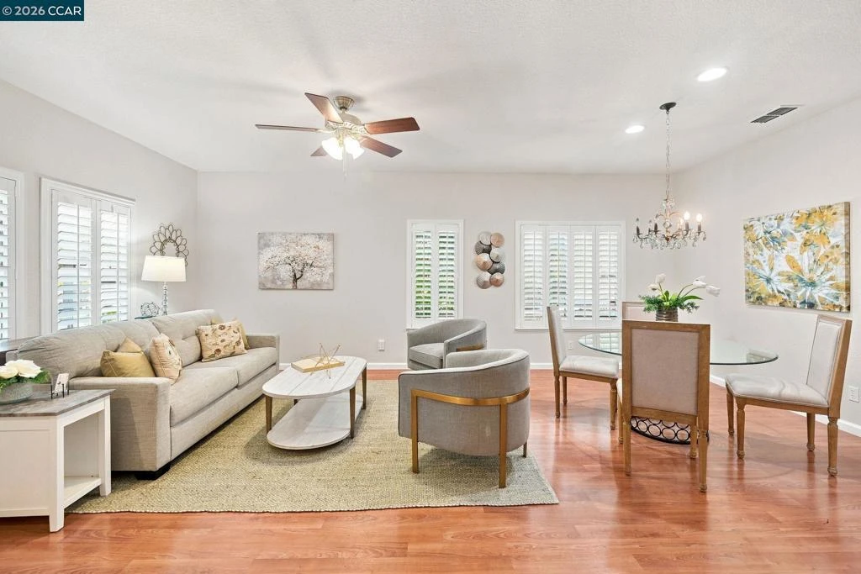
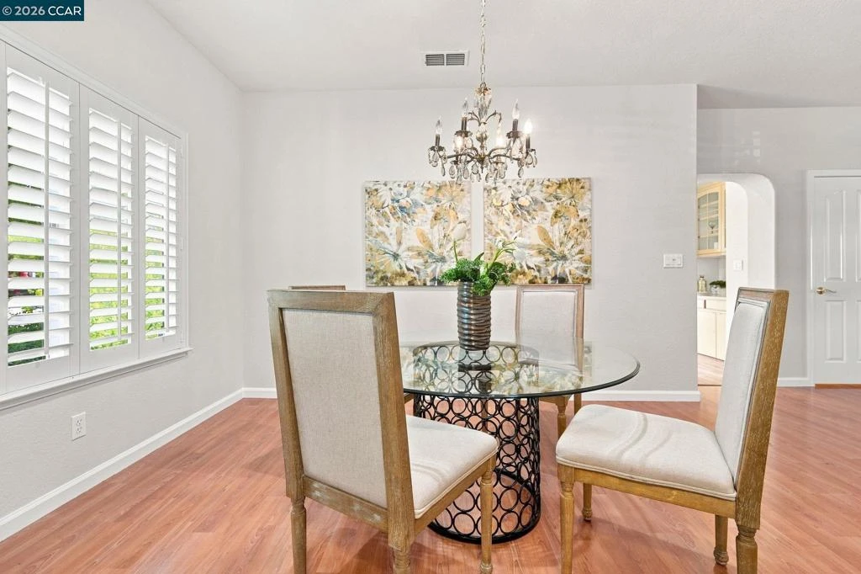
OPEN SUNDAY 1-4 Welcome home to sunny Clayton! This single-story home offers the perfect blend of comfort, convenience, and small-town charm. Step up through the welcoming front yard to a tidy patio that provides the perfect place to enjoy your morning coffee or chat with neighbors as you start your day. Come inside to the spacious and light-filled living and dining rooms, where abundant windows, recessed lighting, custom blinds, and a ceiling fan create a bright and welcoming space for all. Just through the doorway, the large kitchen opens to a separate family room, creating the perfect hub for everyday living and entertaining. Ample counter and cabinet space, a pantry, and a large kitchen island invite culinary adventures for every skill level from comfort food casseroles to expansive holiday meals, while the adjacent family room with a gas burning fireplace makes a natural gathering place for family and friends. A slider opens to the fenced backyard, where a stone patio and low-maintenance planter beds create the perfect setting for weekend barbecues or simply relaxing at the end of the day. The spacious primary suite has a large, walk-in closet, its own slider to the backyard, and an ensuite bath with dual vanities. The two secondary rooms offer plenty of flexibility, with one equally suited as a study, home office, guest room, or exercise space. A hall bath with a shower-over-tub, and the separate laundry room and large attached two-car garage add convenience to everyday living. All this just moments from downtown Clayton, with the Grove Park's playground and summer concerts, Ed's Mudville Grill and its tonier cousin Moresi's Steakhouse, bocce courts, scenic trails, schools, shopping, and convenient commute routes. Come on by, and come home to Clayton!
Property Facts
bed
Bedrooms
3
bathtub
Bathrooms
2
square_foot
Square Feet
1,889
landscape
Lot Size
5,500 sqft
calendar_month
Year Built
2000
home_work
Property Type
Single Family Residence
timer
Days on Market
1
payments
HOA Fee
N/A
garage
Garage Total
2
fingerprint
MLS #
41144204
Interior Details
General Interior
Interior Features
Breakfast Bar, Eat In Kitchen
Flooring
Laminate
Fireplace
Family Room
Accessibility
Customized Wheelchair Accessible
Kitchen & Appliances
Appliances
Gas Water Heater, Dryer, Washer
Climate Control
Cooling
Central Air
Heating
Forced Air
Parking
Total Parking Spaces
4
Garage Spaces
2
Attached Garage
Yes
Parking Features
Garage, Garage Door Opener
Exterior & Lot
Building & Construction
Patio & Porch
Front Porch, Patio
Construction
Wood Siding
Foundation
Slab
Roof
Tile
Lot & Grounds
Lot Features
Back Yard, Corner Lot, Front Yard, Garden, Sprinklers Timer, Street Level, Yard
Mortgage Calculator
Total Monthly
$0
Principal & Interest:
$0Property Tax:
$0Home Insurance:
$0HOA Fees:
$0$
$
%
Nearby Schools
| Rating | School Name |
|---|---|
9 | Mt. Diablo Elementary Elementary School |
9 | Diablo View Middle Middle School |
6 | Pine Hollow Middle Middle School |
7 | Highlands Elementary Elementary School |
N/A | HOPE ACADEMY FOR DYSLEXICS Private School |
Convenience Score
Market Insights
94517-1460|Clayton
analytics
Estimated Value
Calculating...
trending_up0%vs. last year
202120222023202420252026
Market Temperature
Seller'sBalancedBuyer's
0d30d60d180d
Balanced
Balanced market
30 Days
Avg. time on market
This is a Balanced Market. Homes are selling at a moderate pace.
flood
Flood & Climate Risk
Flood Risk
Minimal — not in a FEMA flood zone
Wildfire Risk
Moderate — near wildland-urban interface
Heat Risk
Low — moderate summer temperatures
Earthquake Risk
Southern California seismic zone
volume_up
Noise Levels
TrafficQuiet residential street
AirportMinimal airport noise
CommercialLow commercial activity nearby

Ready to Take the Next Step?
Get expert support from a local agent today.
call
(800)-330-9306Available 9AM - 7PM
Similar Homes You Might Like
Based on price, location, and features