Topfind Realty
Renting

Search Rentals

Houses for RentTownhomes for RentCondos for RentView All Rentals →

Renting Resources

Why Rent With UsRenter GuideRent vs Buy Calculator

Renter Articles

How to Negotiate RentUnderstanding Your LeaseMoving Checklist for RentersAll Renter Articles
Buying

Search Homes

Houses for SaleTownhomes for SaleCondos for SaleView All Homes →

Buying Resources

Why Buy With UsBuyer GuideAffordability CalculatorInvestment CalculatorProperty Tax Calculator

Buyer Articles

Home Inspection TipsFirst-Time Buyer ChecklistImprove Your Credit Score
Selling

Selling Tools

Home ValuationNet Sheet CalculatorHELOC CalculatorRefinance Calculator

Selling Resources

Why Sell With UsSeller GuideFind a Seller's Agent

Seller Articles

Strategic PricingMaximize Profit When SellingSell While Buying Your Next Home
Mortgage

Today's Rates

Mortgage RatesRefinance Rates

Mortgage Tools

Mortgage CalculatorLoan Comparison

Mortgage Resources

Why Pre-Approval MattersCompare Mortgage OffersFind the Right Loan Program
Realtors
Topfind
Houses for RentTownhomes for RentCondos for RentView All Rentals →
Why Rent With UsRenter GuideRent vs Buy Calculator
How to Negotiate RentUnderstanding Your LeaseMoving Checklist for Renters
Houses for SaleTownhomes for SaleCondos for SaleView All Homes →
Why Buy With UsBuyer GuideAffordability CalculatorInvestment CalculatorProperty Tax Calculator
Home Inspection TipsFirst-Time Buyer ChecklistImprove Your Credit Score
Home ValuationNet Sheet CalculatorHELOC CalculatorRefinance Calculator
Why Sell With UsSeller GuideFind a Seller's Agent
Strategic PricingMaximize Profit When SellingSell While Buying Your Next Home
Mortgage RatesRefinance RatesMortgage CalculatorLoan Comparison
Why Pre-Approval MattersCompare Mortgage OffersFind the Right Loan Program
groupRealtorsinfoAbout Us
Continue with Google
Sign InSign Up
Topfind Realty
Renting

Search Rentals

Houses for RentTownhomes for RentCondos for RentView All Rentals →

Renting Resources

Why Rent With UsRenter GuideRent vs Buy Calculator

Renter Articles

How to Negotiate RentUnderstanding Your LeaseMoving Checklist for RentersAll Renter Articles
Buying

Search Homes

Houses for SaleTownhomes for SaleCondos for SaleView All Homes →

Buying Resources

Why Buy With UsBuyer GuideAffordability CalculatorInvestment CalculatorProperty Tax Calculator

Buyer Articles

Home Inspection TipsFirst-Time Buyer ChecklistImprove Your Credit Score
Selling

Selling Tools

Home ValuationNet Sheet CalculatorHELOC CalculatorRefinance Calculator

Selling Resources

Why Sell With UsSeller GuideFind a Seller's Agent

Seller Articles

Strategic PricingMaximize Profit When SellingSell While Buying Your Next Home
Mortgage

Today's Rates

Mortgage RatesRefinance Rates

Mortgage Tools

Mortgage CalculatorLoan Comparison

Mortgage Resources

Why Pre-Approval MattersCompare Mortgage OffersFind the Right Loan Program
Realtors
Topfind
Houses for RentTownhomes for RentCondos for RentView All Rentals →
Why Rent With UsRenter GuideRent vs Buy Calculator
How to Negotiate RentUnderstanding Your LeaseMoving Checklist for Renters
Houses for SaleTownhomes for SaleCondos for SaleView All Homes →
Why Buy With UsBuyer GuideAffordability CalculatorInvestment CalculatorProperty Tax Calculator
Home Inspection TipsFirst-Time Buyer ChecklistImprove Your Credit Score
Home ValuationNet Sheet CalculatorHELOC CalculatorRefinance Calculator
Why Sell With UsSeller GuideFind a Seller's Agent
Strategic PricingMaximize Profit When SellingSell While Buying Your Next Home
Mortgage RatesRefinance RatesMortgage CalculatorLoan Comparison
Why Pre-Approval MattersCompare Mortgage OffersFind the Right Loan Program
groupRealtorsinfoAbout Us
Continue with Google
Sign InSign Up
Real Estate/CA/Clayton/220 Tumbleweed Ct (Sold)
Main
SOLD
SoldClosed on August 3, 2026
$1,398,000
Sold Price

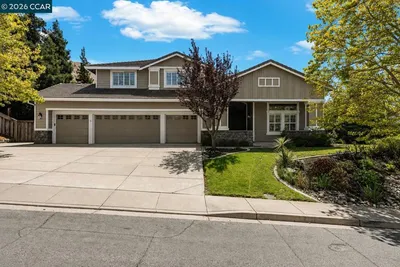
220 Tumbleweed Ct, Clayton, CA 94517

bed
4
Bedrooms
bathtub
3
Bathrooms
square_foot
2,948
Square Feet

About this home

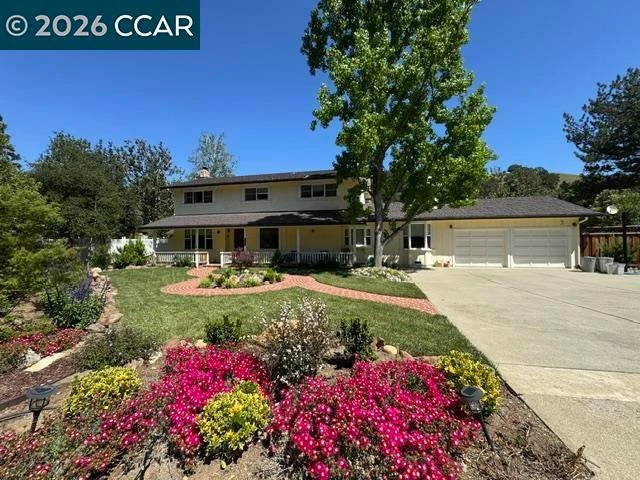
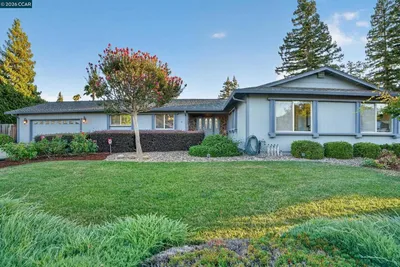
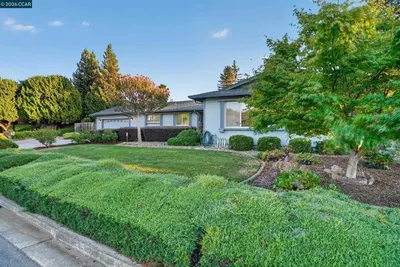
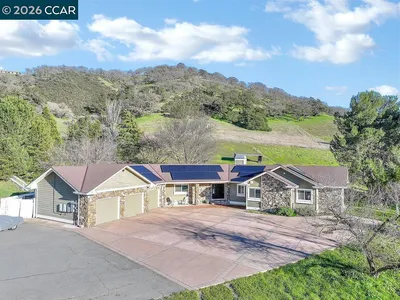
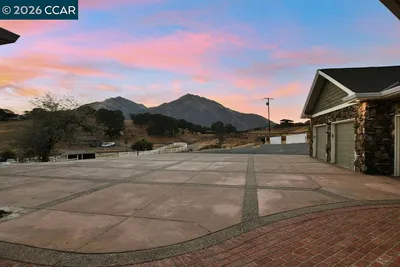
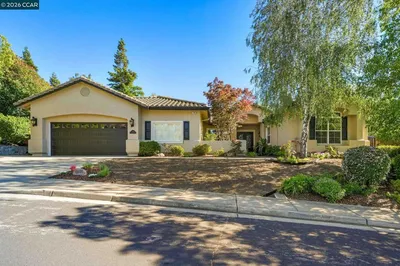
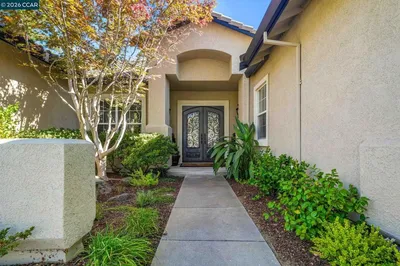
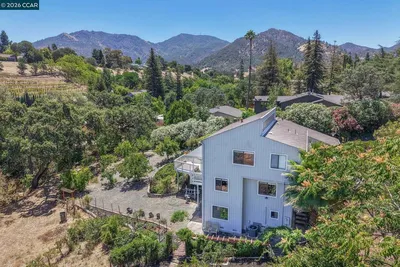
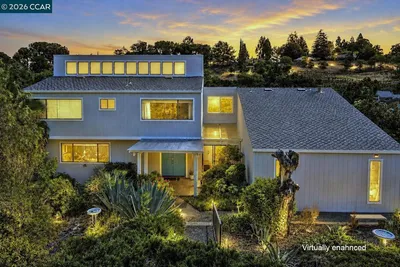
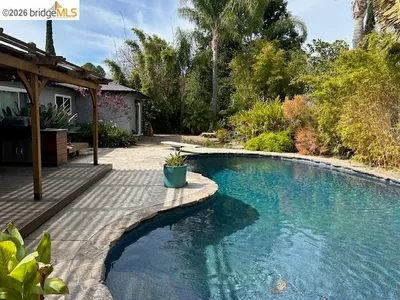
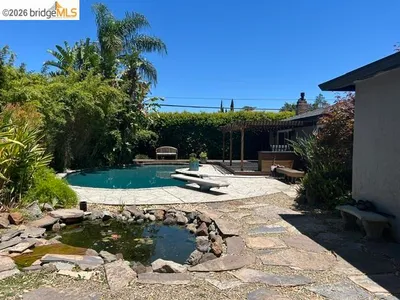
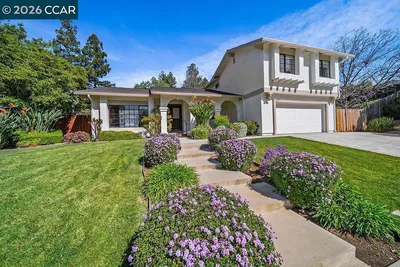
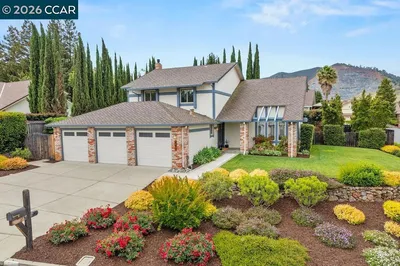
Custom built two story home nestled in a cul-de-sac of +/- one-acre parcels. This flat .92/acre property with horse barn, riding arena, outdoor kitchen with spacious patio, outdoor fireplace and spa, deck, bocce ball court and many more amenities truly make this home a must see. Family room surrounded by windows, spacious dining room and kitchen with island and fireplace blend together as one comfortable living space - all with gleaming hardwood floors. Spacious kitchen includes custom cabinets, granite countertops with stainless Dacor/Miele appliances and kitchen island with range and additional sink. Living room with hardwood floors, window seat and additional fireplace. Separate home office with built-in desks and cabinets. Bright laundry room with washer/dryer featuring farmhouse sink and plenty of storage cabinets. Second floor features three bedrooms, spacious hall bath and an additional primary bedroom, full bath and walk-in closet. This setting is truly unmatched - bordered by Marsh Creek at the back of the property and an unobstructed view of Mt Diablo from the front porch. A rare blend of natural beauty and endless potential.

infoProperty Facts

bed

Bedrooms

4

bathtub

Bathrooms

3

square_foot

Square Feet

2,948

landscape

Lot Size

40,075 sqft

calendar_month

Year Built

1975

home_work

Property Type

Single Family Residence

timer

Days on Market

27

payments

HOA Fee

N/A

garage

Garage Total

2

fingerprint

MLS #

41137311

chairInterior Details

General Interior

Interior Features

Breakfast Bar, Eat In Kitchen

Flooring

Carpet, Tile, Wood

Fireplace

Family Room, Living Room

Kitchen & Appliances

Appliances

Gas Water Heater, Dryer, Washer

Climate Control

Cooling

Whole House Fan

Heating

Forced Air

deckExterior & Lot

Building & Construction

Patio & Porch

Deck, Front Porch, Patio

Construction

Stucco

Nearby Schools

RatingSchool NameGradesDistance
9
Diablo View Middle
Middle School
6-84.4 mi

Convenience Score

Topfind Realty

This Home is Sold

Curious what your home is worth? Get a free valuation.

call
(800)-330-9306Available 9AM - 6PM

Similar Homes You Might Like

Based on price, location, and features
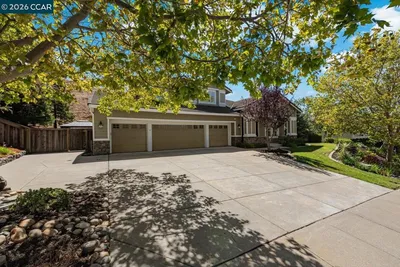
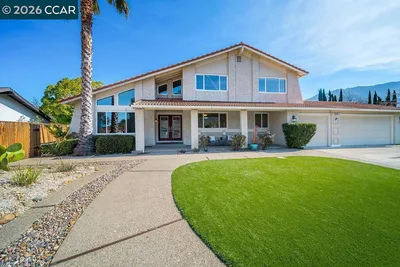
3051 Miwok Way, Clayton, CA 94517
1 / 20
VIRTUAL TOUR
$1,240,000FOR SALE
3051 Miwok Way, Clayton, CA 94517

4 beds · 3 baths · 2,944 sqft

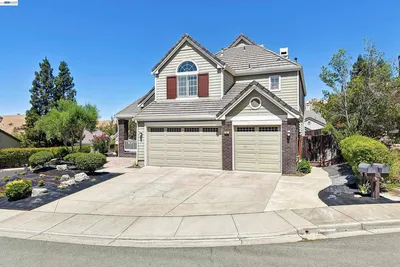
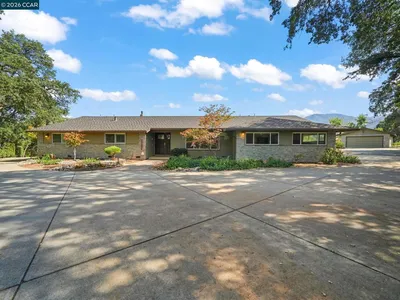
1116 Peacock Creek Dr, Clayton, CA 94517
1 / 20
VIRTUAL TOUR
$1,579,000FOR SALE
1116 Peacock Creek Dr, Clayton, CA 94517

4 beds · 3 baths · 3,307 sqft

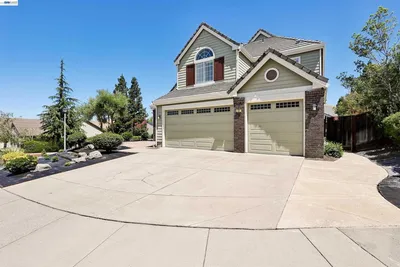
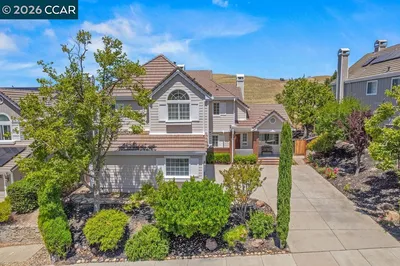
477 Obsidian Way, Clayton, CA 94517
1 / 20
3D TOUR
$1,295,000FOR SALE
477 Obsidian Way, Clayton, CA 94517

4 beds · 3 baths · 3,008 sqft

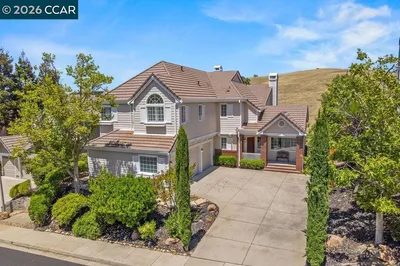
8 Casey Glen Ct, Clayton, CA 94517
1 / 20
VIRTUAL TOUR
$1,099,000FOR SALE
8 Casey Glen Ct, Clayton, CA 94517

4 beds · 3 baths · 2,370 sqft

4161 Leon Drive, Clayton, CA 94517-9702
1 / 20
VIDEO TOUR
$1,599,000FOR SALE
4161 Leon Drive, Clayton, CA 94517-9702

4 beds · 3 baths · 2,631 sqft

110 Forest Hill Dr, Clayton, CA 94517
1 / 20
VIRTUAL TOUR
$1,549,000FOR SALE
110 Forest Hill Dr, Clayton, CA 94517

4 beds · 3 baths · 3,030 sqft

864 Coachman Pl, Clayton, CA 94517
1 / 20
$1,535,000FOR SALE
864 Coachman Pl, Clayton, CA 94517

5 beds · 3 baths · 2,519 sqft

5849 Mitchell Canyon Ct, Clayton, CA 94517
1 / 20
$1,299,999FOR SALE
5849 Mitchell Canyon Ct, Clayton, CA 94517

4 beds · 3 baths · 2,534 sqft

Recently Sold

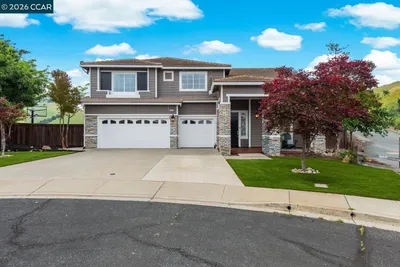
5617 Bettencourt Dr, Clayton, CA 94517
VIDEO TOUR
$949,000
5617 Bettencourt Dr, Clayton, CA 94517

4 beds · 3 baths · 2,398 sqft

541 Mt Davidson Ct, Clayton, CA 94517
VIRTUAL TOUR
$1,260,000
541 Mt Davidson Ct, Clayton, CA 94517

5 beds · 3 baths · 2,481 sqft

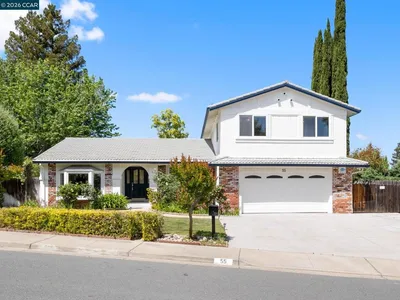
55 Regency Dr, Clayton, CA 94517
VIRTUAL TOUR
$1,040,000
55 Regency Dr, Clayton, CA 94517

4 beds · 3 baths · 2,368 sqft

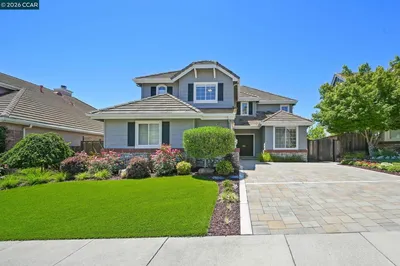
9013 Elk Dr, Clayton, CA 94517
VIRTUAL TOUR
$1,550,000
9013 Elk Dr, Clayton, CA 94517

4 beds · 3 baths · 2,879 sqft

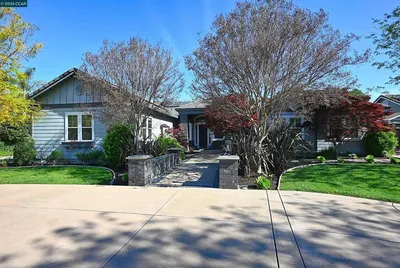
3 Rachel Ranch Ct, Clayton, CA 94517
VIDEO TOUR
$1,850,000
3 Rachel Ranch Ct, Clayton, CA 94517

5 beds · 3 baths · 3,060 sqft

5003 Raven Way, Clayton, CA 94517
VIRTUAL TOUR
$1,198,000
5003 Raven Way, Clayton, CA 94517

5 beds · 3 baths · 2,854 sqft

510 Mt Davidson Court, Clayton, CA 94517
VIRTUAL TOUR
$1,310,000
510 Mt Davidson Court, Clayton, CA 94517

5 beds · 4 baths · 2,960 sqft

5900 High St, Clayton, CA 94517
VIRTUAL TOUR
$1,349,000
5900 High St, Clayton, CA 94517

4 beds · 3 baths · 2,681 sqft

Topfind Realty
Download on theApp StoreGET IT ONGoogle Play

Company

  • About Us
  • Careers
  • Articles
  • Home Estimate

Explore

  • Renting
  • Buying
  • Selling
  • Realtors

Support

  • Help Center
  • Contact Us
  • Terms & Conditions
  • Privacy Policy

Tools

  • Mortgage Calculator
  • Affordability Calculator
  • Rent vs Buy Calculator
  • Refinance Calculator

Topfind Realty, DRE # 02240815, is a licensed real estate broker in California. Topfind Realty pledges to support the Fair Housing Act and adhere to Equal Housing Opportunity laws.

Copyright © 2026 Topfind Realty. All Rights Reserved.