Topfind Realty
Renting

Search Rentals

Houses for RentTownhomes for RentCondos for RentView All Rentals →

Renting Resources

Why Rent With UsRenter GuideRent vs Buy Calculator

Renter Articles

How to Negotiate RentUnderstanding Your LeaseMoving Checklist for Renters
Buying

Search Homes

Houses for SaleTownhomes for SaleCondos for SaleView All Homes →

Buying Resources

Why Buy With UsBuyer GuideAffordability CalculatorInvestment CalculatorProperty Tax Calculator

Buyer Articles

Master Your New Home BudgetBeat Moving StressPacking Secrets
Selling

Selling Tools

Home ValuationFind a Seller's Agent

Selling Resources

Why Sell With UsSeller GuideNet Sheet CalcHELOC Calculator

Seller Articles

Strategic PricingDownsizing Tips
Mortgage Rates

Today's Rates

Mortgage RatesRefinance RatesLoan ComparisonHELOC Calculator

Mortgage Resources

Understanding Mortgage RatesFirst-Time Homebuyer GuideWhen to Refinance Your Mortgage
Realtors
Topfind
Houses for RentTownhomes for RentCondos for RentView All Rentals →
Why Rent With UsRenter GuideRent vs Buy Calculator
How to Negotiate RentUnderstanding Your LeaseMoving Checklist for Renters
Houses for SaleTownhomes for SaleCondos for SaleView All Homes →
Why Buy With UsBuyer GuideAffordability CalculatorInvestment CalculatorProperty Tax Calculator
Master Your New Home BudgetBeat Moving StressPacking Secrets
Home ValuationFind a Seller's Agent
Why Sell With UsSeller GuideNet Sheet CalcHELOC Calculator
Strategic PricingDownsizing Tips
Mortgage RatesRefinance RatesLoan ComparisonHELOC Calculator
Understanding Mortgage RatesFirst-Time Homebuyer GuideWhen to Refinance Your Mortgage
groupRealtorsinfoAbout Us
Continue with Google
Sign InSign Up
Topfind Realty
Renting

Search Rentals

Houses for RentTownhomes for RentCondos for RentView All Rentals →

Renting Resources

Why Rent With UsRenter GuideRent vs Buy Calculator

Renter Articles

How to Negotiate RentUnderstanding Your LeaseMoving Checklist for Renters
Buying

Search Homes

Houses for SaleTownhomes for SaleCondos for SaleView All Homes →

Buying Resources

Why Buy With UsBuyer GuideAffordability CalculatorInvestment CalculatorProperty Tax Calculator

Buyer Articles

Master Your New Home BudgetBeat Moving StressPacking Secrets
Selling

Selling Tools

Home ValuationFind a Seller's Agent

Selling Resources

Why Sell With UsSeller GuideNet Sheet CalcHELOC Calculator

Seller Articles

Strategic PricingDownsizing Tips
Mortgage Rates

Today's Rates

Mortgage RatesRefinance RatesLoan ComparisonHELOC Calculator

Mortgage Resources

Understanding Mortgage RatesFirst-Time Homebuyer GuideWhen to Refinance Your Mortgage
Realtors
Topfind
Houses for RentTownhomes for RentCondos for RentView All Rentals →
Why Rent With UsRenter GuideRent vs Buy Calculator
How to Negotiate RentUnderstanding Your LeaseMoving Checklist for Renters
Houses for SaleTownhomes for SaleCondos for SaleView All Homes →
Why Buy With UsBuyer GuideAffordability CalculatorInvestment CalculatorProperty Tax Calculator
Master Your New Home BudgetBeat Moving StressPacking Secrets
Home ValuationFind a Seller's Agent
Why Sell With UsSeller GuideNet Sheet CalcHELOC Calculator
Strategic PricingDownsizing Tips
Mortgage RatesRefinance RatesLoan ComparisonHELOC Calculator
Understanding Mortgage RatesFirst-Time Homebuyer GuideWhen to Refinance Your Mortgage
groupRealtorsinfoAbout Us
Continue with Google
Sign InSign Up
Real Estate/CA/Clayton/1021 Pebble Beach Dr (Sold)
Main
SOLD
SoldClosed on February 3, 2026
$2,167,000
Sold Price

1021 Pebble Beach Dr, Clayton, CA 94517

bed
5
Bedrooms
bathtub
5
Bathrooms
square_foot
5,064
Square Feet

About this home

Situated on one of the most desirable lots in Peacock Creek, over looking the Oakhurst Golf Course & out to the stunning views of the valley & beyond. Terrific curb appeal & a grand entrance through leaded glass double entry doors. Prepare to be delighted by the infinite designer upgrades throughout the floorplan! The Chef's Kitchen is a knockout, featuring high-end finishes & professional grade appliances expected in a home of this caliber. Included is a walk-in butlers pantry w/ a wine & coffee bar. The formal living room as well as the great room both feature fireplaces. The formal dining room features a gorgeous view of the fountain, side yard, & valley. 5 luxurious bedrooms, (5th bdrm used as office w/ adjacent bathroom on street level) The 2nd floor Master Suite offers his & hers closets, beverage refrigerator, a sitting room or workout area, dual vanity, walk-in shower & a jetted soaking tub w/ skylights & spectacular views of the hills. Adjacent to the master bedroom is a library or office w/ a balcony facing east for enjoyment of the valley views & incredible sunsets. The backyard features immense privacy w/ a pool and attached spa. Easy to care for green faux lawn, numerous flowering plants, excellent for entertaining and relaxing. One of a kind Dream Property! Views: Downtown

infoProperty Facts

bed

Bedrooms

5

bathtub

Bathrooms

5

square_foot

Square Feet

5,064

landscape

Lot Size

10,262 sqft

calendar_month

Year Built

2000

home_work

Property Type

Single Family Residence

timer

Days on Market

122

payments

HOA Fee

N/A

garage

Garage Total

3

fingerprint

MLS #

41085737

chairInterior Details

General Interior

Flooring

Carpet, Stone

Fireplace

Family Room, Free Standing, Gas, Living Room, Primary Bedroom

Kitchen & Appliances

Appliances

Gas Water Heater, Dryer, Washer

Climate Control

Cooling

Central Air

Heating

Forced Air, Natural Gas

deckExterior & Lot

Building & Construction

Construction

Stucco

Foundation

Slab

Roof

Tile

Nearby Schools

RatingSchool NameGradesDistance
9
Diablo View Middle
Middle School
6-80.8 mi
9
Mt. Diablo Elementary
Elementary School
K-51.1 mi
6
Pine Hollow Middle
Middle School
6-81.9 mi
7
Highlands Elementary
Elementary School
K-52.1 mi
N/A
Hope Academy For Dyslexics
Private School
K-122.1 mi

Convenience Score

Topfind Realty

This Home is Sold

Curious what your home is worth? Get a free valuation.

call
(800)-330-9306Available 9AM - 6PM

Similar Homes You Might Like

Based on price, location, and features
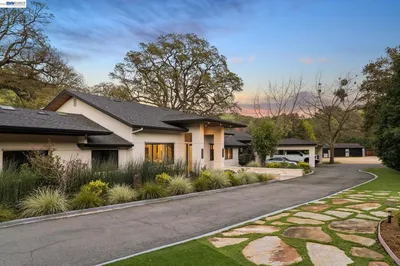
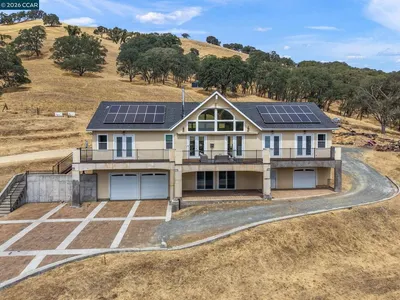
4725 MORGAN TERRITORY ROAD
VIRTUAL TOUR

$2,995,000

FOR SALE

4725 Morgan Territory Road, Clayton, CA 94517

5 beds · 5 baths · 5,114 sqft

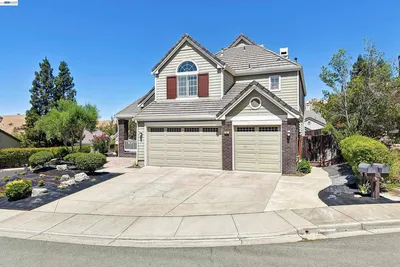
978 Kenston Dr
VIRTUAL TOUR

$1,149,000

FOR SALE

978 Kenston Dr, Clayton, CA 94517

3 beds · 2 baths · 1,571 sqft

1740 Curry Canyon Rd
NEW 9 HRS AGO
OPEN AUG 23, 8PM - 10PM

$1,299,000

FOR SALE

1740 Curry Canyon Rd, Clayton, CA 94517

3 beds · 5 baths · 3,756 sqft

477 Obsidian Way
3D TOUR

$1,295,000

FOR SALE

477 Obsidian Way, Clayton, CA 94517

4 beds · 3 baths · 3,008 sqft

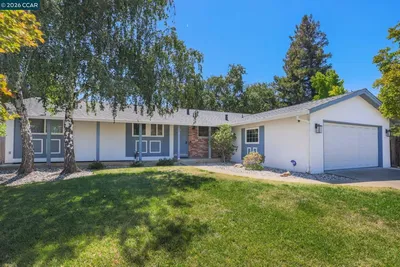
11 Xavier Pl
VIRTUAL TOUR

$890,000

FOR SALE

11 Xavier Pl, Clayton, CA 94517

3 beds · 2 baths · 1,680 sqft

8 Casey Glen Ct
NEW 30 HRS AGO
OPEN AUG 20, 12AM - 2AM

$1,099,000

FOR SALE

8 Casey Glen Ct, Clayton, CA 94517

4 beds · 3 baths · 2,370 sqft

1116 Peacock Creek Dr
NEW 34 HRS AGO
OPEN AUG 23, 8PM - 10PM

$1,579,000

FOR SALE

1116 Peacock Creek Dr, Clayton, CA 94517

4 beds · 3 baths · 3,307 sqft

511 Suisun Ct
3D TOUR

$795,000

FOR SALE

511 Suisun Ct, Clayton, CA 94517

3 beds · 3 baths · 1,749 sqft

Recently Sold

1105 Peacock Creek Drive
VIRTUAL TOUR

$1,688,000

SOLD

1105 Peacock Creek Drive, Clayton, CA 94517

5 beds · 4 baths · 4,294 sqft

367 Mt Washington Way

$1,555,500

SOLD

367 Mt Washington Way, Clayton, CA 94517

4 beds · 4 baths · 4,318 sqft

1023 Pebble Beach Dr
VIRTUAL TOUR

$1,440,000

SOLD

1023 Pebble Beach Dr, Clayton, CA 94517

5 beds · 4 baths · 4,076 sqft

6445 Morgan Territory Rd

$2,700,000

SOLD

6445 Morgan Territory Rd, Clayton, CA 94517

6 beds · 6 baths · 6,000 sqft

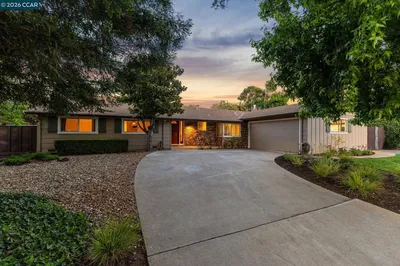
1021 Pebble Beach Dr

$2,167,000

SOLD

1021 Pebble Beach Dr, Clayton, CA 94517

5 beds · 5 baths · 5,064 sqft

3133 Morgan Territory Rd
VIDEO TOUR

$2,150,000

SOLD

3133 Morgan Territory Rd, Clayton, CA 94517

4 beds · 5 baths · 4,462 sqft

5617 Bettencourt Dr
VIDEO TOUR

$949,000

SOLD

5617 Bettencourt Dr, Clayton, CA 94517

4 beds · 3 baths · 2,398 sqft


186 Mt Wilson Way
3D TOUR

$1,186,000

SOLD

186 Mt Wilson Way, Clayton, CA 94517

4 beds · 2 baths · 2,325 sqft

Topfind Realty

Company

  • About Us
  • Careers
  • Articles
  • Home Estimate

Explore

  • Renting
  • Buying
  • Selling
  • Realtors

Support

  • Help Center
  • Contact Us
  • Terms & Conditions
  • Privacy Policy

Topfind Realty, DRE # 02240815, is a licensed real estate broker in California. Topfind Realty pledges to support the Fair Housing Act and adhere to Equal Housing Opportunity laws.

Copyright © 2026 Topfind Realty. All Rights Reserved.