1 / 3
For Sale
$1,675,000
Est. $9,380/mo838 Maryhurst, Claremont, CA 91711
bed
3
Bedrooms
bathtub
3
Bathrooms
square_foot
2,839
Sq Ft
About this home
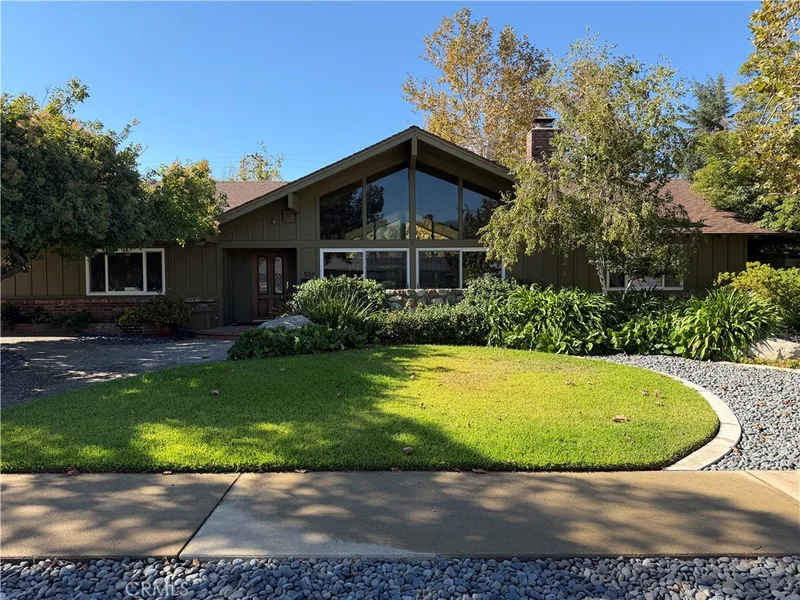
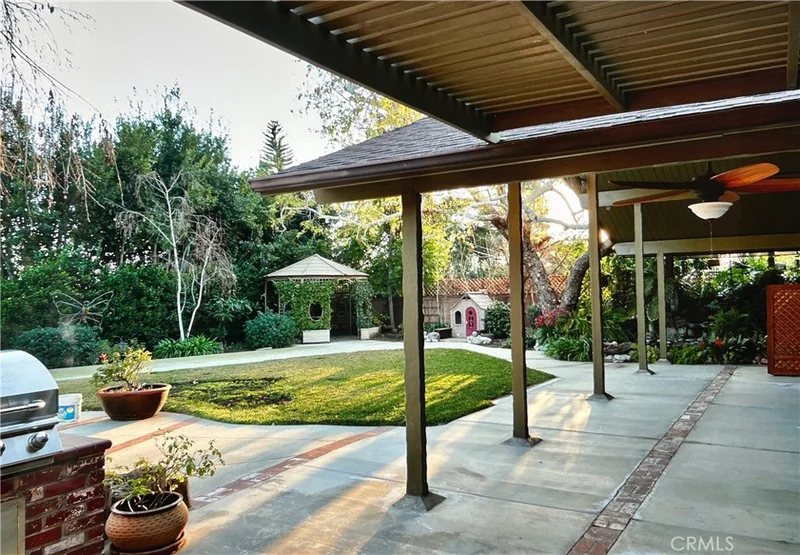
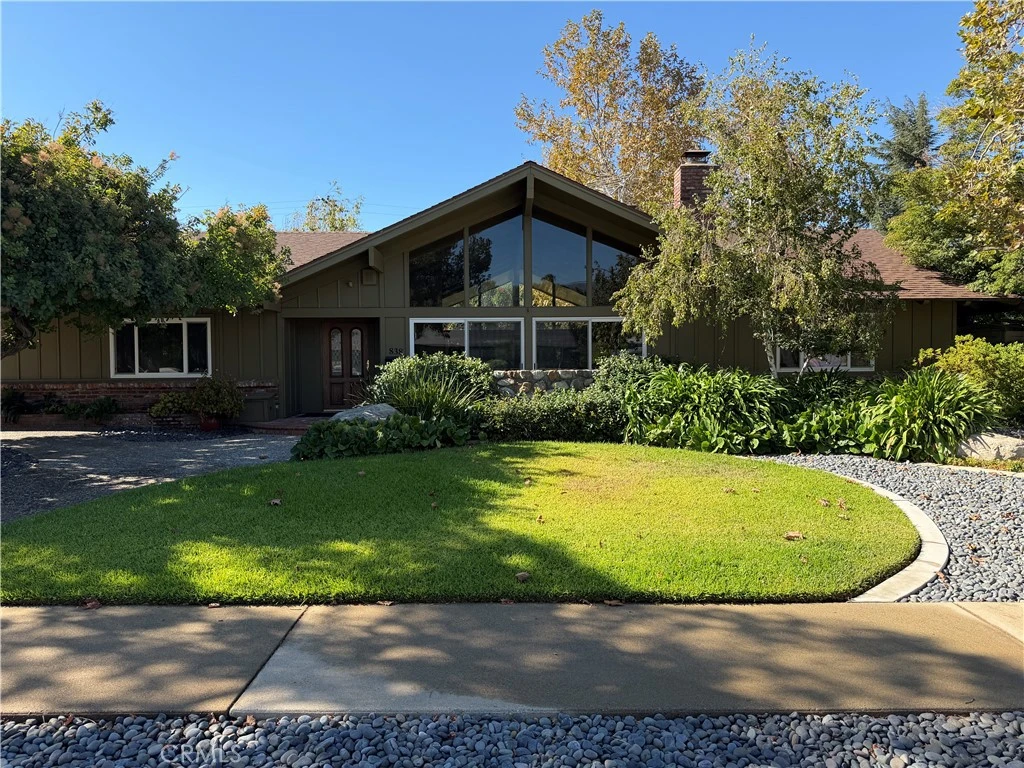
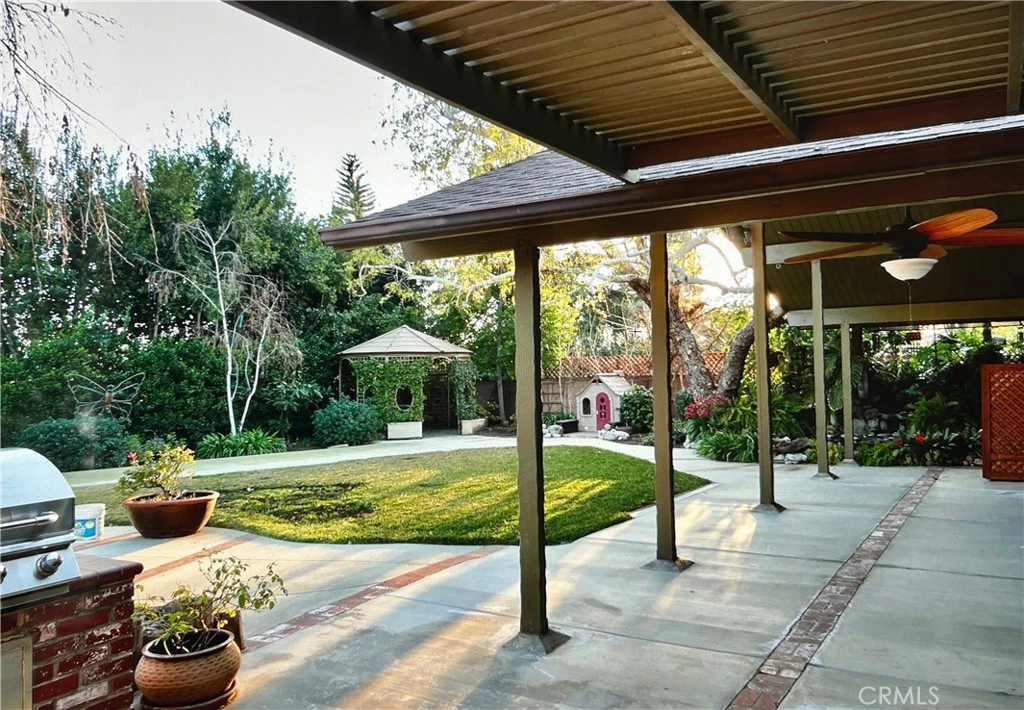
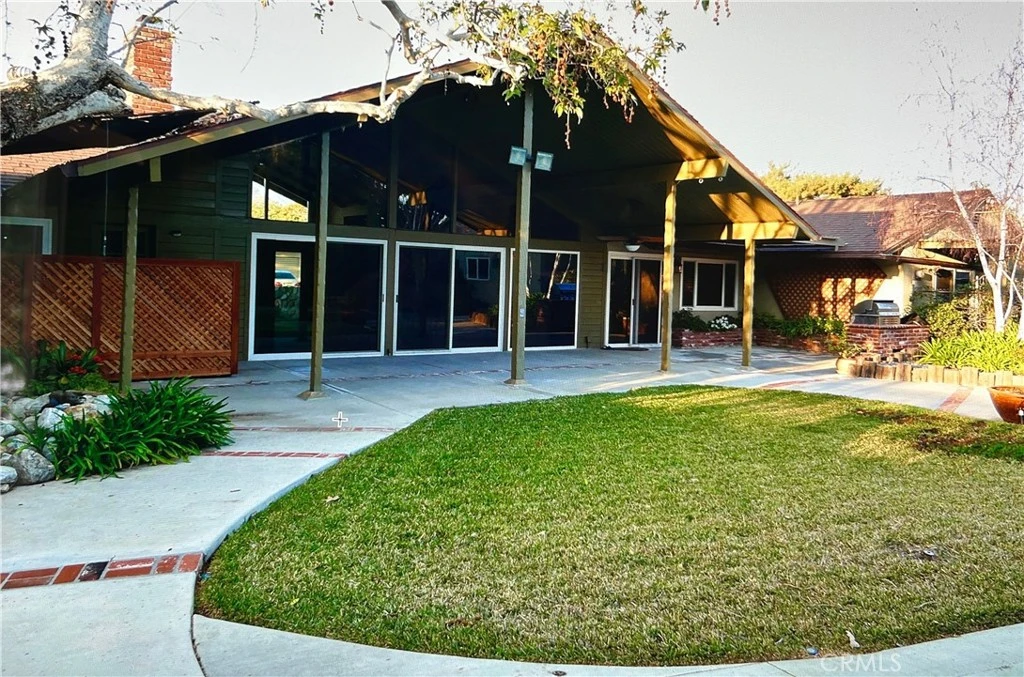
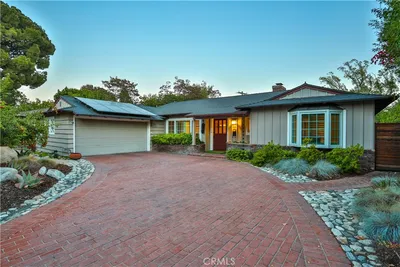
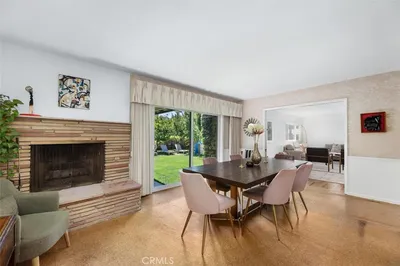
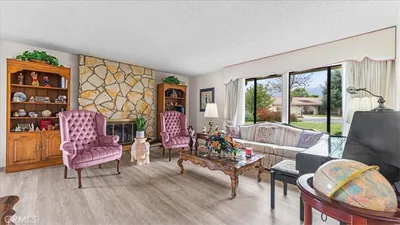
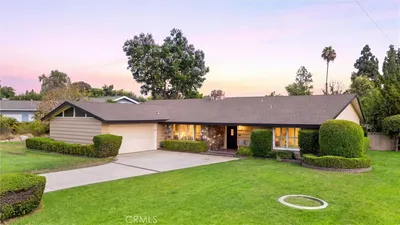
Custom-Built Ranch-Style Home near Claremont Village - Welcome to this exceptional custom-built ranch-style home, thoughtfully designed and crafted by renowned builder Don Hershey. Offering approximately 2,839 square feet of living space on a generous 13,341-square-foot lot, this unique property combines timeless character, spacious living, and an incredible indoor-outdoor lifestyle. The main residence features three bedrooms, while the property also offers a Jr ADU with an additional bedroom, bathroom and kitchen providing excellent flexibility for extended family, guests, or additional living arrangements. A standout feature is the oversized three-car garage, complete with abundant storage space above, along with a long driveway and automatic entry gate for added convenience and privacy. The kitchen includes a new stove and refrigerator, with microwave and dishwasher also included. Two fireplaces add warmth and charm throughout the home, while the expansive covered patio extends beneath the same roofline as the house, creating an ideal setting for year-round entertaining. Step into the backyard and discover your own private retreat, complete with a built-in barbecue, shuffleboard area, gazebo, and beautiful koi pond. Ideally located close to shopping, dining, and the charm of Downtown Claremont Village, this custom Hershey-built home offers a rare combination of quality craftsmanship, versatile living spaces, generous amenities, and an inviting resort-like backyard. A truly special property with character and possibilities for today's lifestyle.
Property Facts
bed
Bedrooms
3
bathtub
Bathrooms
3
square_foot
Square Feet
2,839
landscape
Lot Size
13,345 sqft
calendar_month
Year Built
1962
home_work
Property Type
Single Family Residence
timer
Days on Market
0
garage
Garage Total
3
fingerprint
MLS #
CV26180609
Interior Details
General Interior
Interior Features
Beamed Ceilings, Block Walls, Ceiling Fans, Cathedral Ceilings, In Law Floorplan, Pantry, Primary Suite
Flooring
Carpet, Tile
Fireplace
Family Room, Living Room
Kitchen & Appliances
Appliances
Dishwasher, Gas Range, Microwave, Refrigerator
Laundry
Inside
Bed & Bath
Main Level Bedrooms
4
Main Level Bathrooms
3
Climate Control
Cooling
Central Air
Heating
Central
Parking
Total Parking Spaces
3
Garage Spaces
3
Parking Features
Driveway, Electric Gate, Garage Faces Front, Garage, Storage
Exterior & Lot
Building & Construction
Patio & Porch
Concrete, Covered, Front Porch, Patio
Fencing
Block
Security
Smoke Detectors
Roof
Composition
Direction Faced
North
Lot & Grounds
Lot Features
Back Yard, Front Yard, Lawn, Landscaped, Sprinkler System, Street Level
Sewer
Public Sewer
Water Source
Public
Community & HOA
Community Features
Curbs, Suburban, Sidewalks

Mortgage Calculator
Total Monthly
$0
Principal & Interest:
$0Property Tax:
$0Home Insurance:
$0HOA Fees:
$0$
$
%
Nearby Schools
| Rating | School Name |
|---|---|
9 | Condit Elementary Elementary School |
7 | Mountain View Elementary Elementary School |
9 | Claremont High High School |
N/A | Danbury Special Education Elementary School |
7 | Sumner Elementary Elementary School |
Convenience Score
Market Insights
91711|Claremont
Estimated Value
Calculating...
No change vs. last year
Value history is still building for this area.
Market Temperature
Seller'sBalancedBuyer's
0d30d60d180d
Balanced
Balanced market
30 Days
Avg. time on market
This is a Balanced Market. Homes are selling at a moderate pace.
Flood & Climate Risk
Noise Levels

Ready to Take the Next Step?
Get expert support from a local agent today.
call
(800)-330-9306Available 9AM - 7PM
Similar Homes You Might Like
Based on price, location, and features



Recently Sold


$1,675,000
3 bd | 3 ba | 2,839 sqft