For Sale
$1,498,500
Est. $8,392/mo666 W 9th Street, Claremont, CA 91711
bed
4
Bedrooms
bathtub
3
Bathrooms
square_foot
2,369
Sq Ft
About this home
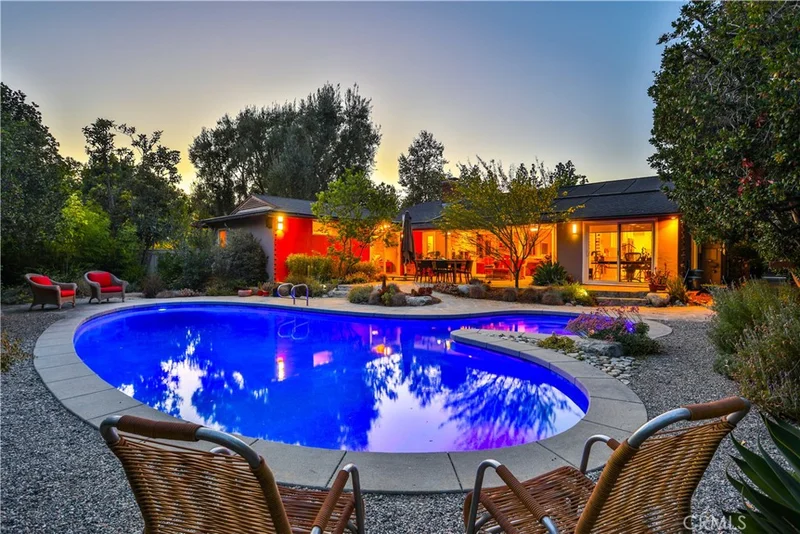
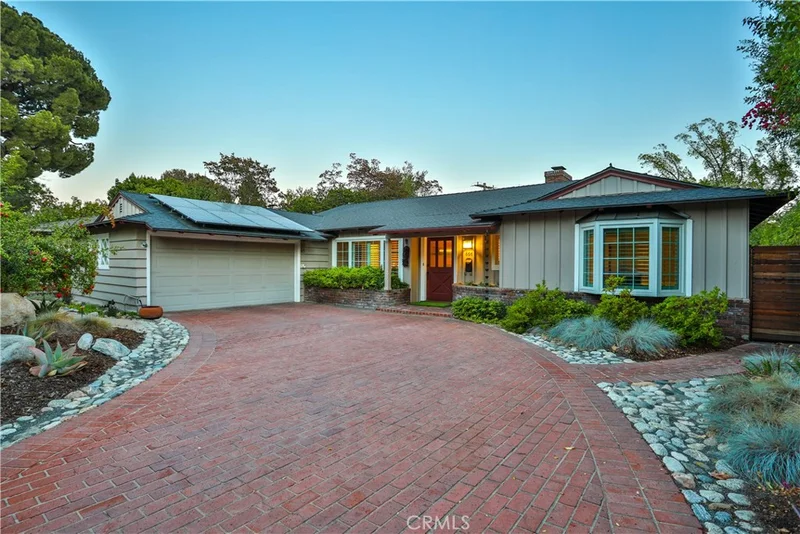
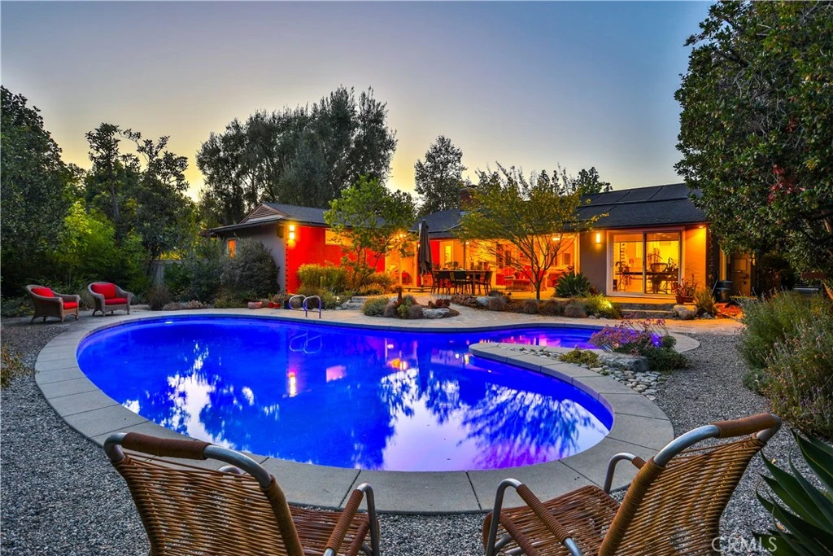
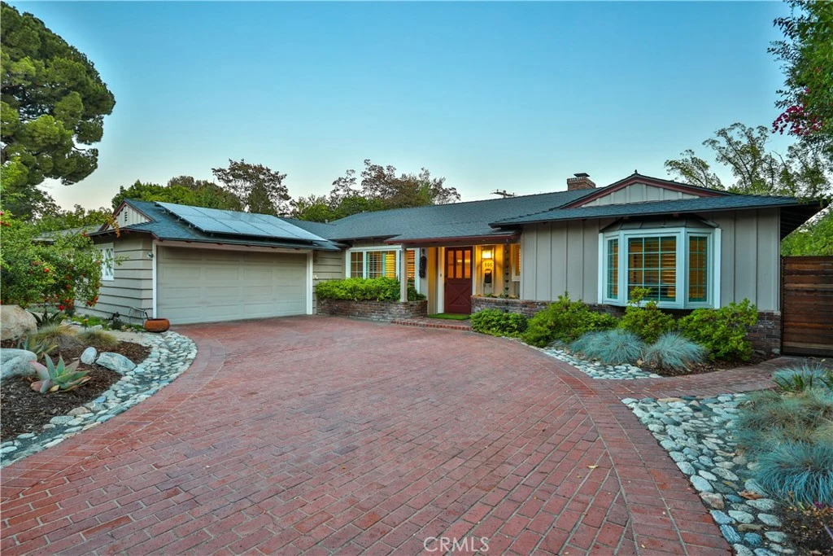
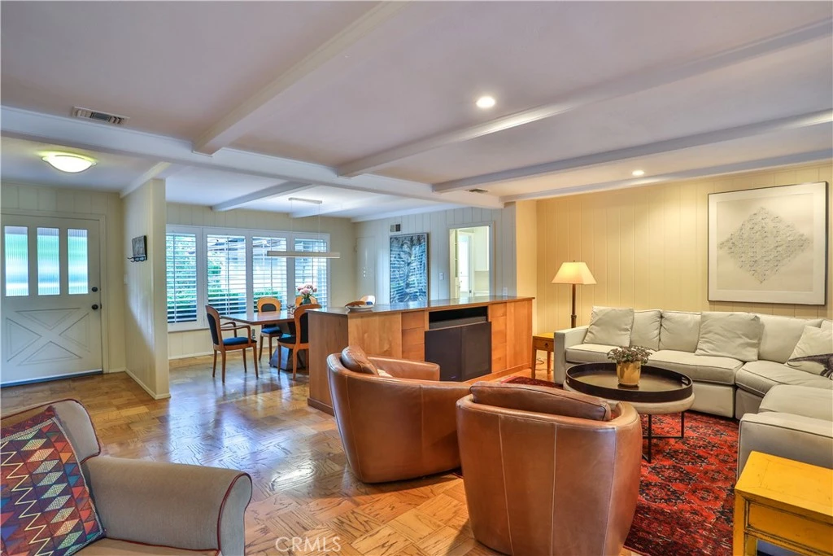
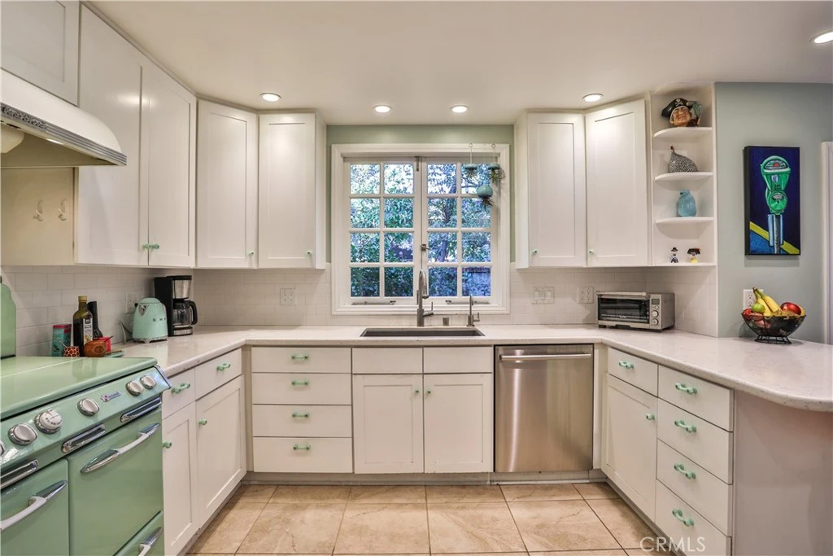
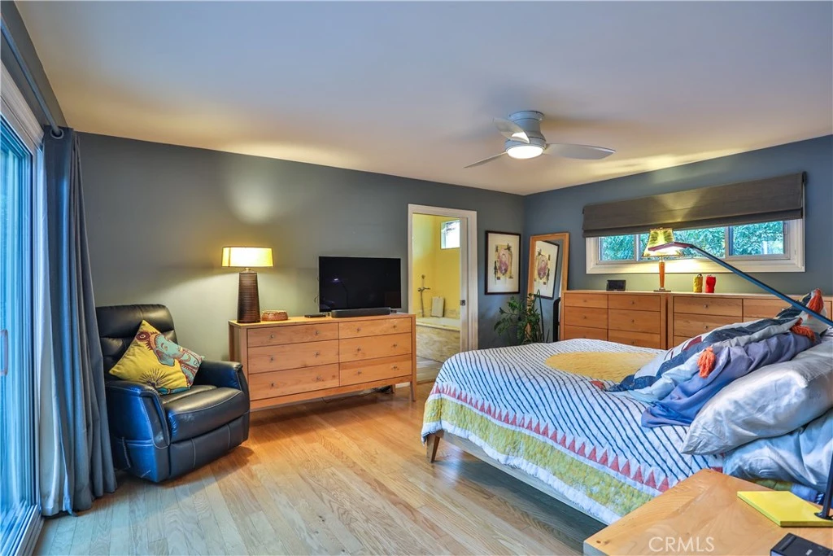
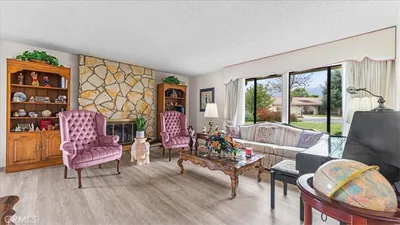
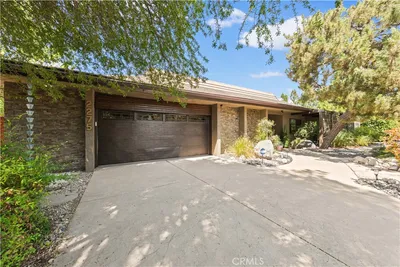
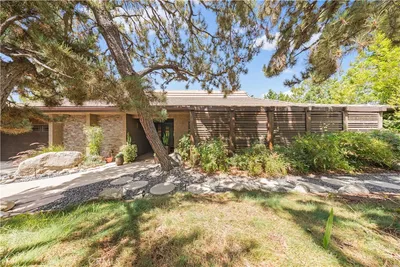
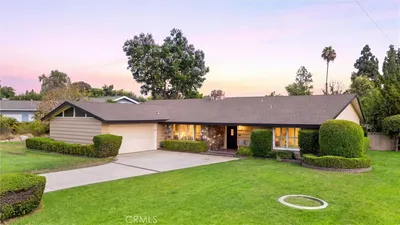
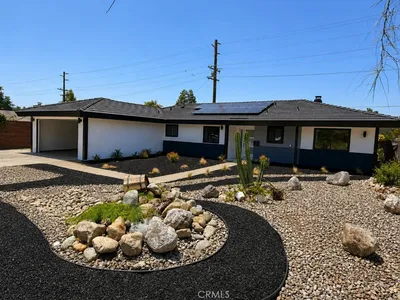

CUSTOM BUILT MID-CENTURY RANCH STYLE IN CLAREMONT VILLAGE. Quality built by Don Hershey, this 4 bedroom, 3 bathroom residence offers comfortable space in one of Claremont’s most recognized settings. The interior is designed for practical daily living, with a flexible layout that supports everyday routines, hosting, remote work, hobbies, and overnight guests. Four bedrooms provide useful options for a home office, creative room, fitness area, or additional guest space, while three bathrooms add comfort and convenience. Natural light and a thoughtful connection to the yard help the home feel open, calm, and easy to enjoy. Outside, the property continues to impress with a solar-heated saltwater pool, mature edible landscaping, and low drip irrigation system throughout the property. Grapefruit, orange, lime, lemon, fig, pomegranate, and mandarin trees add color, fragrance, shade, and seasonal harvests through much of the year. Paid off solar panels, an EV charger, and a water conditioner add practical value for buyers who appreciate efficient systems and thoughtful upgrades. Located in the Claremont Village, this property offers easy access to dining, shops, parks, and renowned The Claremont Colleges. Drive by today and enjoy the picturesque tranquil setting!
Property Facts
bed
Bedrooms
4
bathtub
Bathrooms
3
square_foot
Square Feet
2,369
landscape
Lot Size
11,291 sqft
calendar_month
Year Built
1953
home_work
Property Type
Single Family Residence
timer
Days on Market
52
garage
Garage Total
2
fingerprint
MLS #
CV26144091
Interior Details
General Interior
Interior Features
Beamed Ceilings, Breakfast Bar, Built In Features, Brick Walls, Breakfast Area, Ceiling Fans, Crown Molding, Separate Formal Dining Room, Eat In Kitchen, Pantry, Stone Counters, Recessed Lighting, Storage, Wood Product Walls, Attic, Bedroom On Main Level, Main Level Primary, Utility Room, Walk In Closets
Flooring
Tile, Vinyl, Wood
Fireplace
Gas, Living Room, Wood Burning
Accessibility
No Stairs
Kitchen & Appliances
Appliances
Convection Oven, Dishwasher, Disposal, Ice Maker, Microwave, Refrigerator, Range Hood, Water Softener, Water To Refrigerator, Water Heater, Dryer, Washer
Laundry
Inside, Laundry Room, Stacked
Bed & Bath
Main Level Bedrooms
4
Main Level Bathrooms
3
Climate Control
Cooling
Central Air
Heating
Central, Forced Air
Parking
Total Parking Spaces
6
Garage Spaces
2
Open Parking Spaces
4
Attached Garage
Yes
Parking Features
Concrete, Direct Access, Driveway Level, Door Single, Driveway, Electric Vehicle Charging Stations, Garage Faces Front, Garage, Garage Door Opener, Paved
Exterior & Lot
Building & Construction
Patio & Porch
Concrete, Covered, Open, Patio, Stone
Fencing
Block, Wood
Security
Security System, Carbon Monoxide Detectors, Smoke Detectors, Security Lights
Construction
Brick, Drywall, Stucco, Wood Siding
Foundation
Quake Bracing, Raised
Roof
Composition, Shingle
Direction Faced
North
Lot & Grounds
Lot Features
Back Yard, Drip Irrigation Bubblers, Front Yard, Garden, Sprinklers In Rear, Sprinklers In Front, Lawn, Landscaped, Level, Paved, Rocks, Yard
Pool Features
Heated, In Ground, Pebble, Private, Solar Heat, Salt Water, Tile
Sewer
Public Sewer
Water Source
Private
Community & HOA
Community Features
Curbs, Street Lights, Suburban, Sidewalks

Mortgage Calculator
Total Monthly
$0
Principal & Interest:
$0Property Tax:
$0Home Insurance:
$0HOA Fees:
$0$
$
%
Nearby Schools
| Rating | School Name |
|---|---|
9 | El Roble Intermediate Middle School |
7 | Mountain View Elementary Elementary School |
N/A | Our Lady Of The Assumption School Private School |
10 | Sycamore Elementary Elementary School |
N/A | Foothill Country Day School Private School |
Convenience Score
Market Insights
91711|Claremont
Estimated Value
Calculating...
No change vs. last year
Value history is still building for this area.
Market Temperature
Seller'sBalancedBuyer's
0d30d60d180d
Balanced
Balanced market
30 Days
Avg. time on market
This is a Balanced Market. Homes are selling at a moderate pace.
Flood & Climate Risk
Noise Levels

Ready to Take the Next Step?
Get expert support from a local agent today.
call
(800)-330-9306Available 9AM - 7PM
Similar Homes You Might Like
Based on price, location, and features




Recently Sold


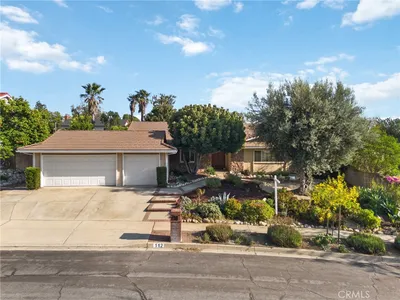

$1,498,500
4 bd | 3 ba | 2,369 sqft