SOLD
SoldClosed on May 4, 2017
$350,000
Sold Price802 Lancaster Drive, Claremont, CA 91711
bed
2
Bedrooms
bathtub
3
Bathrooms
square_foot
1,180
Square Feet
About this home
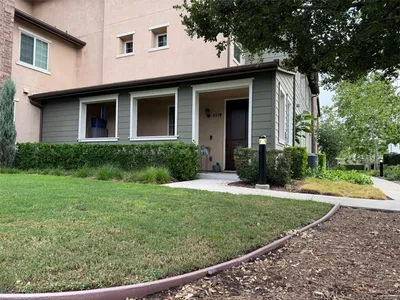
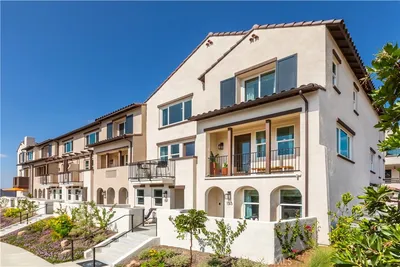
CLAREMONT CLUB VISTA ORIGINAL BUILDER MODEL "END UNIT" TOWNHOME. Enjoy the mountain views! "The Aspen" model. Boasts neutral decor with plenty of natural interior light and newly painted interior. You can enjoy a "greenbelt view" from the covered private patio. Two spacious master bedrooms are located upstairs with their own en suite full bathrooms. There is a convenient half powder bath downstairs for guests. An added benefit to this home is the over-sized 2-car “finished” garage. The community is a planned unit development (PUD) and offers FHA and VA financing. Coveted locale near The Claremont Club, neighborhood park, shopping, and Chaparral Elementary School.
infoProperty Facts
bed
Bedrooms
2
bathtub
Bathrooms
3
square_foot
Square Feet
1,180
landscape
Lot Size
1,227 sqft
calendar_month
Year Built
1984
home_work
Property Type
Townhouse
timer
Days on Market
8
payments
HOA Fee
$376/mo
garage
Garage Total
2
fingerprint
MLS #
CV17063230
chairInterior Details
General Interior
Interior Features
Built In Features, Separate Formal Dining Room, Pantry, Storage, All Bedrooms Up
Flooring
Carpet
Kitchen & Appliances
Appliances
Gas Cooktop, Disposal, Gas Oven
Laundry
Common Area, In Garage
Climate Control
Cooling
Central Air
Heating
Forced Air
deckExterior & Lot
Building & Construction
Patio & Porch
Rear Porch, Concrete, Covered, Patio
Fencing
Stucco Wall
Security
Carbon Monoxide Detectors, Smoke Detectors
Construction
Stucco
Foundation
Slab
Roof
Spanish Tile
Direction Faced
West
Nearby Schools
| Rating | School Name | ||
|---|---|---|---|
| No school data available for this area. | |||
Convenience Score

This Home is Sold
Curious what your home is worth? Get a free valuation.
call
(800)-330-9306Available 9AM - 6PM
Similar Homes You Might Like
Based on price, location, and features