Topfind Realty
Renting

Search Rentals

Houses for RentTownhomes for RentCondos for RentView All Rentals →

Renting Resources

Why Rent With UsRenter GuideRent vs Buy Calculator

Renter Articles

How to Negotiate RentUnderstanding Your LeaseMoving Checklist for Renters
Buying

Search Homes

Houses for SaleTownhomes for SaleCondos for SaleView All Homes →

Buying Resources

Why Buy With UsBuyer GuideAffordability CalculatorInvestment CalculatorProperty Tax Calculator

Buyer Articles

Master Your New Home BudgetBeat Moving StressPacking Secrets
Selling

Selling Tools

Home ValuationFind a Seller's Agent

Selling Resources

Why Sell With UsSeller GuideNet Sheet CalcHELOC Calculator

Seller Articles

Strategic PricingDownsizing Tips
Mortgage Rates

Today's Rates

Mortgage RatesRefinance RatesLoan ComparisonHELOC Calculator

Mortgage Resources

Understanding Mortgage RatesFirst-Time Homebuyer GuideWhen to Refinance Your Mortgage
Realtors
Topfind
Houses for RentTownhomes for RentCondos for RentView All Rentals →
Why Rent With UsRenter GuideRent vs Buy Calculator
How to Negotiate RentUnderstanding Your LeaseMoving Checklist for Renters
Houses for SaleTownhomes for SaleCondos for SaleView All Homes →
Why Buy With UsBuyer GuideAffordability CalculatorInvestment CalculatorProperty Tax Calculator
Master Your New Home BudgetBeat Moving StressPacking Secrets
Home ValuationFind a Seller's Agent
Why Sell With UsSeller GuideNet Sheet CalcHELOC Calculator
Strategic PricingDownsizing Tips
Mortgage RatesRefinance RatesLoan ComparisonHELOC Calculator
Understanding Mortgage RatesFirst-Time Homebuyer GuideWhen to Refinance Your Mortgage
groupRealtorsinfoAbout Us
Continue with Google
Sign InSign Up
Topfind Realty
Renting

Search Rentals

Houses for RentTownhomes for RentCondos for RentView All Rentals →

Renting Resources

Why Rent With UsRenter GuideRent vs Buy Calculator

Renter Articles

How to Negotiate RentUnderstanding Your LeaseMoving Checklist for Renters
Buying

Search Homes

Houses for SaleTownhomes for SaleCondos for SaleView All Homes →

Buying Resources

Why Buy With UsBuyer GuideAffordability CalculatorInvestment CalculatorProperty Tax Calculator

Buyer Articles

Master Your New Home BudgetBeat Moving StressPacking Secrets
Selling

Selling Tools

Home ValuationFind a Seller's Agent

Selling Resources

Why Sell With UsSeller GuideNet Sheet CalcHELOC Calculator

Seller Articles

Strategic PricingDownsizing Tips
Mortgage Rates

Today's Rates

Mortgage RatesRefinance RatesLoan ComparisonHELOC Calculator

Mortgage Resources

Understanding Mortgage RatesFirst-Time Homebuyer GuideWhen to Refinance Your Mortgage
Realtors
Topfind
Houses for RentTownhomes for RentCondos for RentView All Rentals →
Why Rent With UsRenter GuideRent vs Buy Calculator
How to Negotiate RentUnderstanding Your LeaseMoving Checklist for Renters
Houses for SaleTownhomes for SaleCondos for SaleView All Homes →
Why Buy With UsBuyer GuideAffordability CalculatorInvestment CalculatorProperty Tax Calculator
Master Your New Home BudgetBeat Moving StressPacking Secrets
Home ValuationFind a Seller's Agent
Why Sell With UsSeller GuideNet Sheet CalcHELOC Calculator
Strategic PricingDownsizing Tips
Mortgage RatesRefinance RatesLoan ComparisonHELOC Calculator
Understanding Mortgage RatesFirst-Time Homebuyer GuideWhen to Refinance Your Mortgage
groupRealtorsinfoAbout Us
Continue with Google
Sign InSign Up
Real Estate/CA/Claremont/723 Gettysburg Circle (Sold)
view_in_arVirtual Tour
Main
SOLD
SoldClosed on July 20, 2026
$1,225,000
Sold Price

723 Gettysburg Circle, Claremont, CA 91711

bed
4
Bedrooms
bathtub
3
Bathrooms
square_foot
2,839
Square Feet

About this home

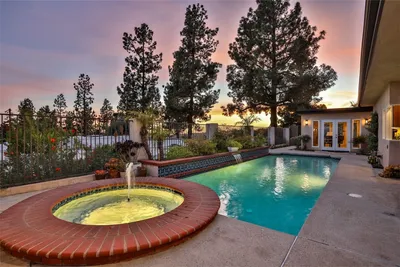
Nestled on a cul-de-sac in the heart of Claremont, this beautifully appointed two-story residence offers an exceptional blend of comfort, elegance, and functionality across 2,839 square feet of thoughtfully designed living space. With four bedrooms, three full bathrooms, and multiple gathering areas, the home is perfectly suited for both everyday living and effortless entertaining. A welcoming formal living room greets you upon entry, leading up to an elegant dining area ideal for hosting family and friends. At the center of the home is a stunning oversized kitchen featuring abundant cabinetry, granite countertops, stainless steel appliances, and expansive prep and seating areas. The kitchen opens to the inviting family room, anchored by a cozy fireplace and framed by windows overlooking the backyard patio and lap pool, creating a seamless indoor-outdoor connection. Just a few steps down from the main level is an additional spacious living area complete with a wet bar and second fireplace, offering endless flexibility as a media room, office, game room, or private retreat. This level also includes a bedroom, full bathroom, laundry area, and direct access to the three-car garage. Upstairs, the generous primary suite serves as a peaceful escape with its own fireplace, private balcony, and spacious layout. The luxurious primary bath features a beautifully updated shower, separate soaking tub, and dual vanities. Two additional bedrooms and a third full bathroom complete the upper level, including one bedroom enhanced with an impressive wall of built-in shelving, cabinetry, and desk space. Step outside to enjoy a private backyard designed for relaxation and entertaining, featuring a lap pool, above-ground spa included in the sale, built-in barbecue, and expansive patio spaces surrounded by mature landscaping. Additional amenities include owned solar panels for added efficiency, picturesque mountain views, generous side-yard storage potential, and the opportunity to create RV parking. This exceptional Claremont home combines timeless style, spacious living, and resort-inspired outdoor amenities in one remarkable offering.

infoProperty Facts

bed

Bedrooms

4

bathtub

Bathrooms

3

square_foot

Square Feet

2,839

landscape

Lot Size

8,566 sqft

calendar_month

Year Built

1981

home_work

Property Type

Single Family Residence

timer

Days on Market

9

payments

HOA Fee

$94.5/mo

garage

Garage Total

3

fingerprint

MLS #

TR26108606

chairInterior Details

General Interior

Interior Features

Wet Bar, Breakfast Bar, Built In Features, Balcony, Separate Formal Dining Room, Recessed Lighting, Track Lighting, Bedroom On Main Level

Flooring

Vinyl

Fireplace

Family Room, Gas, Living Room, Primary Bedroom, Wood Burning

Accessibility

Safe Emergency Egress From Home

Kitchen & Appliances

Appliances

Barbecue, Dishwasher, Freezer, Gas Cooktop, Disposal, Ice Maker, Microwave, Refrigerator, Self Cleaning Oven, Trash Compactor, Tankless Water Heater, Dryer, Washer

Laundry

Electric Dryer Hookup, Gas Dryer Hookup

Bed & Bath

Main Level Master

Yes

Climate Control

Cooling

Central Air, Energy Star Qualified Equipment

Heating

Central, Energy Star Qualified Equipment, Solar

deckExterior & Lot

Building & Construction

Patio & Porch

Covered, Patio

Fencing

Block

Security

Carbon Monoxide Detectors, Smoke Detectors

Construction

Stucco, Copper Plumbing

Foundation

Concrete Perimeter, Raised, Slab

Roof

Tile

Direction Faced

East

Nearby Schools

RatingSchool NameGradesDistance
9
Chaparral Elementary
Elementary School
K-60.3 mi
N/A
WESTERN CHRISTIAN SCHOOL
Private School
K-120.6 mi
N/A
KIDDIE ACADEMY
Private School
K-120.7 mi
9
Claremont High
High School
9-121.1 mi
10
Sycamore Elementary
Elementary School
K-61.4 mi

Convenience Score

Topfind Realty

This Home is Sold

Curious what your home is worth? Get a free valuation.

call
(800)-330-9306Available 9AM - 6PM

Similar Homes You Might Like

Based on price, location, and features
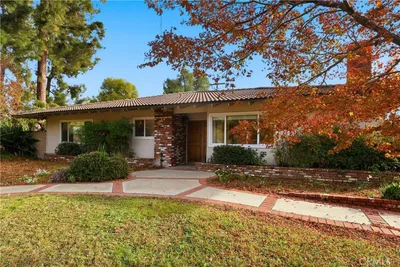
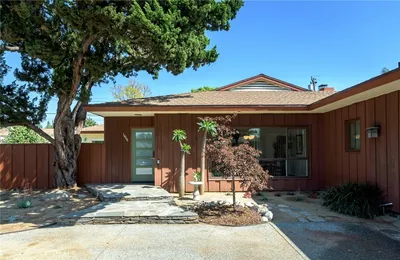
2708 N Mountain Avenue
VIRTUAL TOUR

$1,550,000

FOR SALE

2708 N Mountain Avenue, Claremont, CA 91711

3 beds · 3 baths · 2,420 sqft

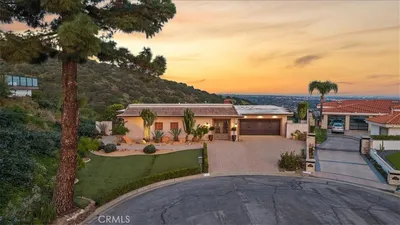
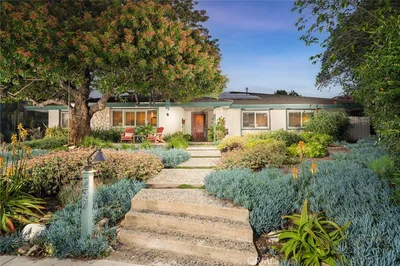
1736 Sumner
3D TOUR

$1,075,000

FOR SALE

1736 Sumner, Claremont, CA 91711

5 beds · 4 baths · 2,618 sqft

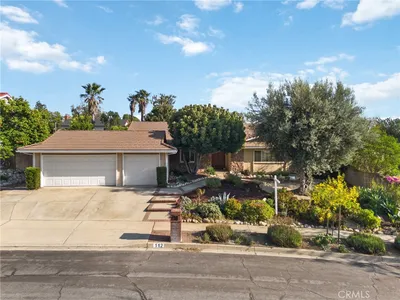
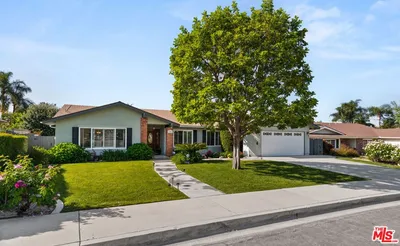
666 W 9th Street
VIRTUAL TOUR

$1,498,500

FOR SALE

666 W 9th Street, Claremont, CA 91711

4 beds · 3 baths · 2,369 sqft


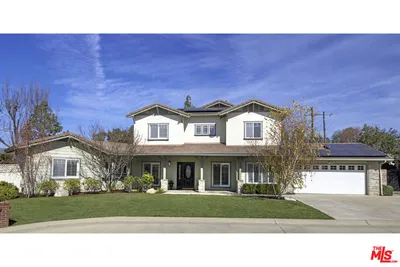
703 Via San Simon
3D TOUR

$1,785,000

FOR SALE

703 Via San Simon, Claremont, CA 91711

3 beds · 3 baths · 2,985 sqft

537 Redlands
3D TOUR

$1,199,900

FOR SALE

537 Redlands, Claremont, CA 91711

4 beds · 3 baths · 2,614 sqft

761 W 11th

$1,795,000

FOR SALE

761 W 11th, Claremont, CA 91711

5 beds · 4 baths · 2,678 sqft

846 W 10th Street
NEW 33 HRS AGO

$1,375,000

FOR SALE

846 W 10th Street, Claremont, CA 91711

5 beds · 3 baths · 3,075 sqft

225 Armstrong Drive

$1,199,000

FOR SALE

225 Armstrong Drive, Claremont, CA 91711

5 beds · 2 baths · 2,364 sqft

Recently Sold

633 Purdue Drive
VIRTUAL TOUR

$1,550,000

SOLD

633 Purdue Drive, Claremont, CA 91711

4 beds · 3 baths · 2,906 sqft

2503 San Andres
3D TOUR

$1,200,000

SOLD

2503 San Andres, Claremont, CA 91711

4 beds · 2 baths · 2,711 sqft

112 Nassau Pl
3D TOUR

$1,175,000

SOLD

112 Nassau Pl, Claremont, CA 91711

4 beds · 2 baths · 2,402 sqft

346 Teasdale
VIRTUAL TOUR

$1,353,000

SOLD

346 Teasdale, Claremont, CA 91711

3 beds · 3 baths · 2,488 sqft

1466 Tulane Road

$1,500,000

SOLD

1466 Tulane Road, Claremont, CA 91711

4 beds · 3 baths · 2,864 sqft

257 W Sonora Place
3D TOUR

$1,530,000

SOLD

257 W Sonora Place, Claremont, CA 91711

4 beds · 3 baths · 2,699 sqft

582 Mount Carmel Drive
VIRTUAL TOUR

$1,550,000

SOLD

582 Mount Carmel Drive, Claremont, CA 91711

4 beds · 3 baths · 2,576 sqft

1505 Briarcroft Road

$1,295,000

SOLD

1505 Briarcroft Road, Claremont, CA 91711

4 beds · 3 baths · 2,934 sqft

Topfind Realty

Company

  • About Us
  • Careers
  • Articles
  • Home Estimate

Explore

  • Renting
  • Buying
  • Selling
  • Realtors

Support

  • Help Center
  • Contact Us
  • Terms & Conditions
  • Privacy Policy

Topfind Realty, DRE # 02240815, is a licensed real estate broker in California. Topfind Realty pledges to support the Fair Housing Act and adhere to Equal Housing Opportunity laws.

Copyright © 2026 Topfind Realty. All Rights Reserved.