SOLD
SoldClosed on August 1, 2018
$665,000
Sold Price624 Asbury Street, Claremont, CA 91711
bed
3
Bedrooms
bathtub
3
Bathrooms
square_foot
1,527
Square Feet
About this home
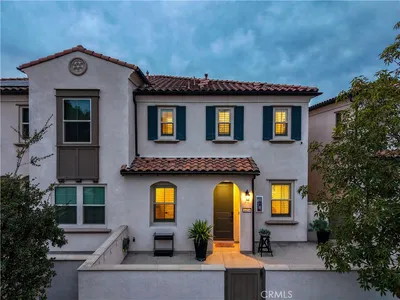
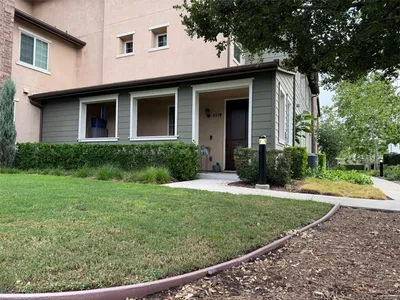
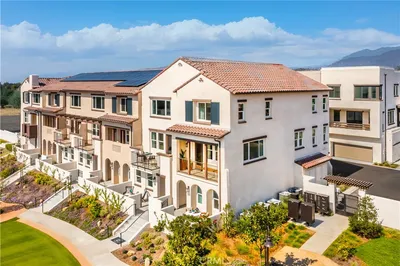
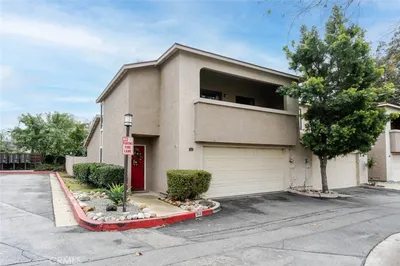
Prime Upgraded Village Walk End Unit. This 3 bedroom townhouse enjoys one of the absolute best locations in all of Village Walk, on a corner lot and far away from the train tracks. Enjoy the spacious sun-lit floor plan featuring a kitchen with granite counters and breakfast bar open to dining and living rooms. The upper level has a large loft-style family room and separate laundry room. The master suite has a private balcony with mountain views, dual sink vanity plus separate shower and soaking tub. The property also boasts wood flooring, recessed lighting, wood shutters, and energy-saving ceiling fans. 2-car attached garage with direct access. Community pool, spa, and playground. Enjoy the Claremont Village’s classic and new shops, restaurants, and entertainment!
infoProperty Facts
bed
Bedrooms
3
bathtub
Bathrooms
3
square_foot
Square Feet
1,527
landscape
Lot Size
20,169 sqft
calendar_month
Year Built
2007
home_work
Property Type
Townhouse
timer
Days on Market
17
payments
HOA Fee
$310/mo
garage
Garage Total
2
fingerprint
MLS #
CV18122158
chairInterior Details
General Interior
Interior Features
Breakfast Bar, Built In Features, Balcony, Ceiling Fans, Separate Formal Dining Room, Granite Counters, Recessed Lighting, Storage, All Bedrooms Up, Loft, Primary Suite
Flooring
Tile, Wood
Kitchen & Appliances
Appliances
Dishwasher, Free Standing Range, Gas Cooktop, Disposal, Microwave, Water To Refrigerator, Dryer, Washer
Laundry
Inside, Upper Level
Climate Control
Cooling
Central Air
Heating
Central
deckExterior & Lot
Building & Construction
Security
Carbon Monoxide Detectors, Smoke Detectors
Construction
Stucco
Foundation
Slab
Roof
Common Roof
Nearby Schools
| Rating | School Name | ||
|---|---|---|---|
| No school data available for this area. | |||
Convenience Score

This Home is Sold
Curious what your home is worth? Get a free valuation.
call
(800)-330-9306Available 9AM - 6PM
Similar Homes You Might Like
Based on price, location, and features