1 / 20
VIRTUAL TOUR
$965,000FOR SALE
3 beds · 2 baths · 1,570 sqft
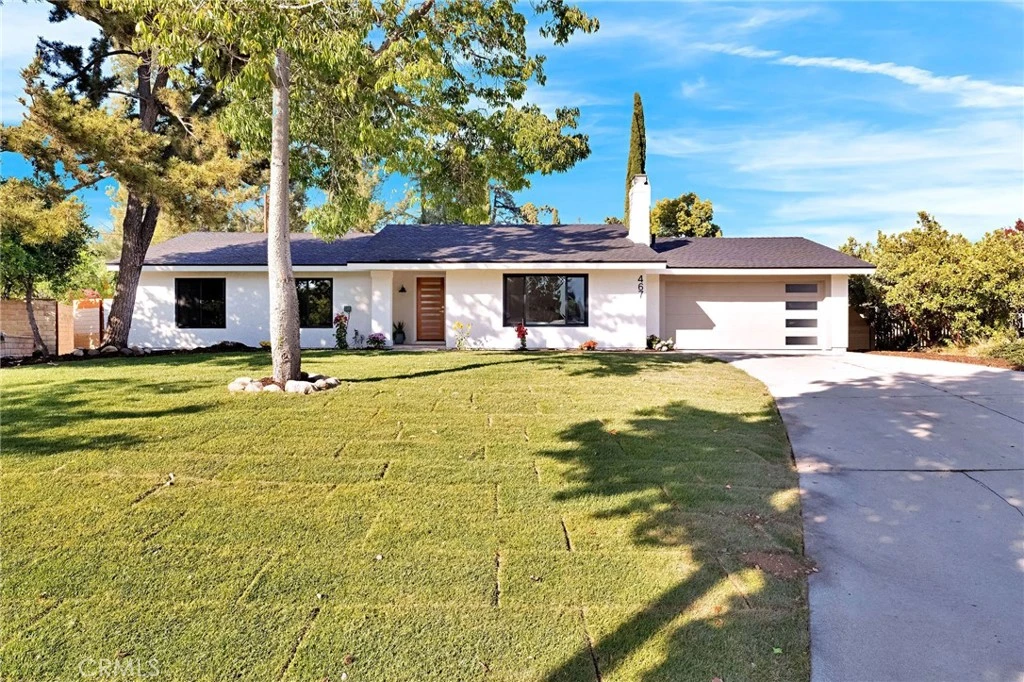
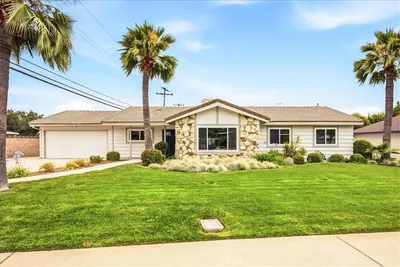
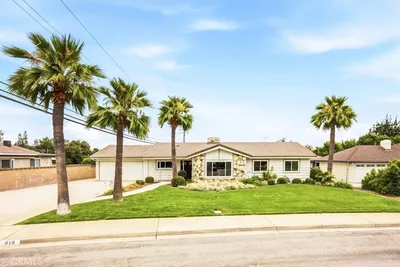
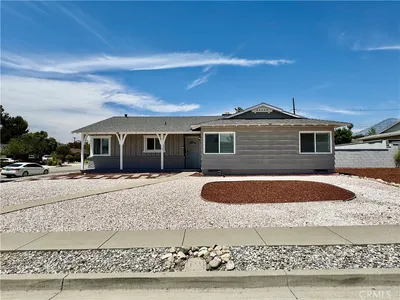
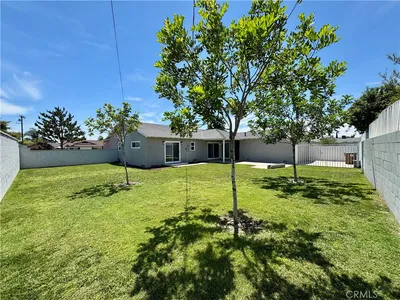
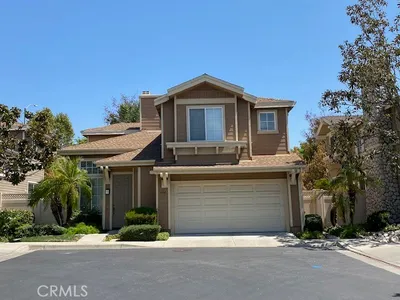
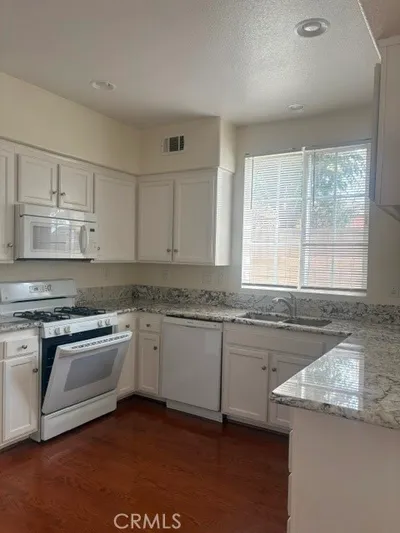
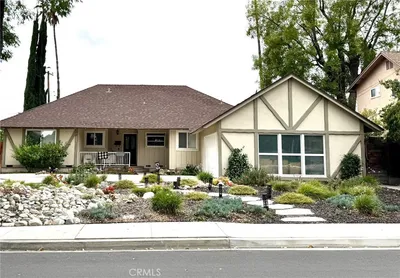
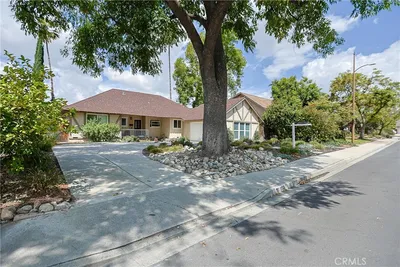
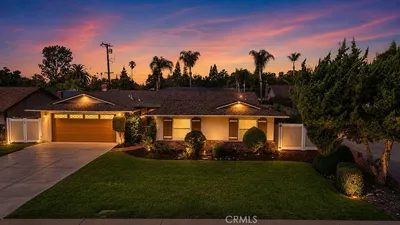
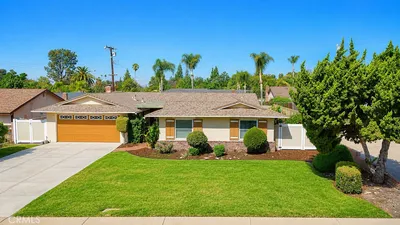
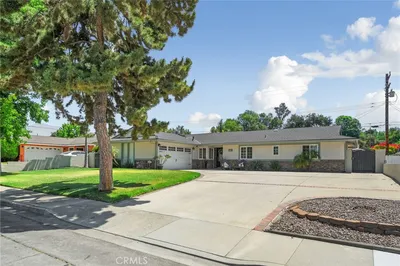
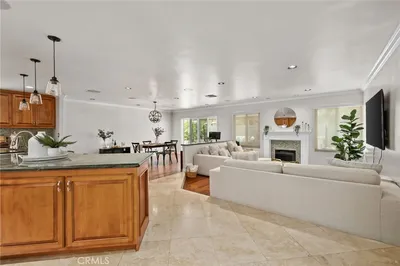
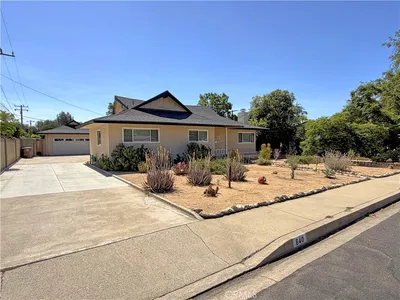
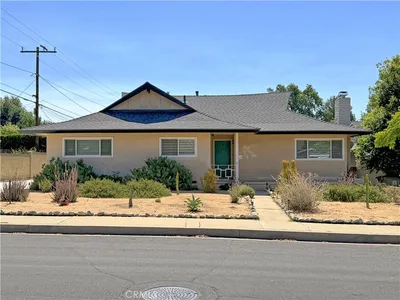
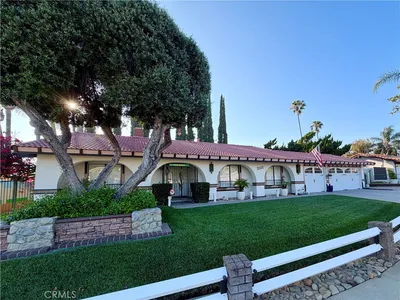
Completely Remodeled Single-Story Beauty in the Heart of Claremont! Welcome to this stunning 3-bedroom, 2-bath residence situated on an expansive 14,928 sq. ft. lot. Thoughtfully redesigned with today’s buyer in mind, this turnkey home blends modern elegance with comfortable living. Step inside to discover an open, light-filled floor plan featuring wide-plank flooring, recessed lighting, designer finishes, and oversized picture windows that bring the outdoors in. The beautifully remodeled kitchen showcases custom cabinetry, quartz countertops, stainless steel appliances, abundant storage, and a spacious layout perfect for everyday living and entertaining. Both bathrooms have been completely transformed with high-end finishes, custom vanities, designer tile work, and spa-inspired details. The luxurious primary suite offers a serene retreat with a beautifully appointed ensuite bath featuring a freestanding soaking tub, oversized walk-in shower, dual sinks, and sophisticated fixtures. Outside, the oversized lot provides endless possibilities for entertaining, gardening, a pool, ADU, or future expansion. Additional highlights include a two-car attached garage, indoor laundry, updated systems, and a prime location within the highly desirable Claremont Unified School District. Conveniently located near parks, hiking trails, The Claremont Village, shopping, dining, and top-rated schools. A rare opportunity to own a fully renovated single-story home on nearly one-third of an acre in one of Claremont’s most sought-after neighborhoods. Move-in ready and truly a must-see!
Bedrooms
3
Bathrooms
2
Square Feet
1,551
Lot Size
14,928 sqft
Year Built
1976
Property Type
Single Family Residence
Days on Market
19
HOA Fee
N/A
Garage Total
2
MLS #
OC26120818
Interior Features
Separate Formal Dining Room, High Ceilings, Open Floorplan, Quartz Counters, Primary Suite
Flooring
Laminate
Fireplace
Gas, Living Room
Accessibility
Safe Emergency Egress From Home
Appliances
Six Burner Stove, Dishwasher, Disposal, Gas Oven, Gas Range, Microwave, Range Hood, Water Heater
Laundry
Electric Dryer Hookup, Gas Dryer Hookup
Main Level Master
Yes
Cooling
Central Air
Heating
Central
Patio & Porch
Concrete, Open, Patio
Fencing
Block, Wood
Security
Carbon Monoxide Detectors, Smoke Detectors
Construction
Stucco
Foundation
Slab
Roof
Composition
| Rating | School Name |
|---|---|
9 | Chaparral Elementary Elementary School |
N/A | Kiddie Academy Private School |
9 | Claremont High High School |
10 | Sycamore Elementary Elementary School |
N/A | Western Christian School Private School |

Curious what your home is worth? Get a free valuation.
Based on price, location, and features