Topfind Realty
Renting

Search Rentals

Houses for RentTownhomes for RentCondos for RentView All Rentals →

Renting Resources

Why Rent With UsRenter GuideRent vs Buy Calculator

Renter Articles

How to Negotiate RentUnderstanding Your LeaseMoving Checklist for Renters
Buying

Search Homes

Houses for SaleTownhomes for SaleCondos for SaleView All Homes →

Buying Resources

Why Buy With UsBuyer GuideAffordability CalculatorInvestment CalculatorProperty Tax Calculator

Buyer Articles

Master Your New Home BudgetBeat Moving StressPacking Secrets
Selling

Selling Tools

Home ValuationFind a Seller's Agent

Selling Resources

Why Sell With UsSeller GuideNet Sheet CalcHELOC Calculator

Seller Articles

Strategic PricingDownsizing Tips
Mortgage Rates

Today's Rates

Mortgage RatesRefinance RatesLoan ComparisonHELOC Calculator

Mortgage Resources

Understanding Mortgage RatesFirst-Time Homebuyer GuideWhen to Refinance Your Mortgage
Realtors
Topfind
Houses for RentTownhomes for RentCondos for RentView All Rentals →
Why Rent With UsRenter GuideRent vs Buy Calculator
How to Negotiate RentUnderstanding Your LeaseMoving Checklist for Renters
Houses for SaleTownhomes for SaleCondos for SaleView All Homes →
Why Buy With UsBuyer GuideAffordability CalculatorInvestment CalculatorProperty Tax Calculator
Master Your New Home BudgetBeat Moving StressPacking Secrets
Home ValuationFind a Seller's Agent
Why Sell With UsSeller GuideNet Sheet CalcHELOC Calculator
Strategic PricingDownsizing Tips
Mortgage RatesRefinance RatesLoan ComparisonHELOC Calculator
Understanding Mortgage RatesFirst-Time Homebuyer GuideWhen to Refinance Your Mortgage
groupRealtorsinfoAbout Us
Continue with Google
Sign InSign Up
Topfind Realty
Renting

Search Rentals

Houses for RentTownhomes for RentCondos for RentView All Rentals →

Renting Resources

Why Rent With UsRenter GuideRent vs Buy Calculator

Renter Articles

How to Negotiate RentUnderstanding Your LeaseMoving Checklist for Renters
Buying

Search Homes

Houses for SaleTownhomes for SaleCondos for SaleView All Homes →

Buying Resources

Why Buy With UsBuyer GuideAffordability CalculatorInvestment CalculatorProperty Tax Calculator

Buyer Articles

Master Your New Home BudgetBeat Moving StressPacking Secrets
Selling

Selling Tools

Home ValuationFind a Seller's Agent

Selling Resources

Why Sell With UsSeller GuideNet Sheet CalcHELOC Calculator

Seller Articles

Strategic PricingDownsizing Tips
Mortgage Rates

Today's Rates

Mortgage RatesRefinance RatesLoan ComparisonHELOC Calculator

Mortgage Resources

Understanding Mortgage RatesFirst-Time Homebuyer GuideWhen to Refinance Your Mortgage
Realtors
Topfind
Houses for RentTownhomes for RentCondos for RentView All Rentals →
Why Rent With UsRenter GuideRent vs Buy Calculator
How to Negotiate RentUnderstanding Your LeaseMoving Checklist for Renters
Houses for SaleTownhomes for SaleCondos for SaleView All Homes →
Why Buy With UsBuyer GuideAffordability CalculatorInvestment CalculatorProperty Tax Calculator
Master Your New Home BudgetBeat Moving StressPacking Secrets
Home ValuationFind a Seller's Agent
Why Sell With UsSeller GuideNet Sheet CalcHELOC Calculator
Strategic PricingDownsizing Tips
Mortgage RatesRefinance RatesLoan ComparisonHELOC Calculator
Understanding Mortgage RatesFirst-Time Homebuyer GuideWhen to Refinance Your Mortgage
groupRealtorsinfoAbout Us
Continue with Google
Sign InSign Up
Real Estate/CA/Claremont/1150 N Indian Hill Boulevard (Sold)
3d_rotation3D Tour
Main
SOLD
Interior 1
Interior 2
Interior 3
Interior 4
grid_view Show all photos
SoldClosed on June 23, 2026
$1,215,400
Sold Price

1150 N Indian Hill Boulevard, Claremont, CA 91711

bed
3
Bedrooms
bathtub
3
Bathrooms
square_foot
1,800
Square Feet

About this home

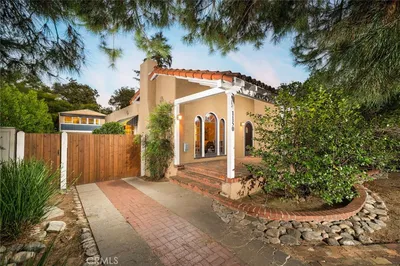
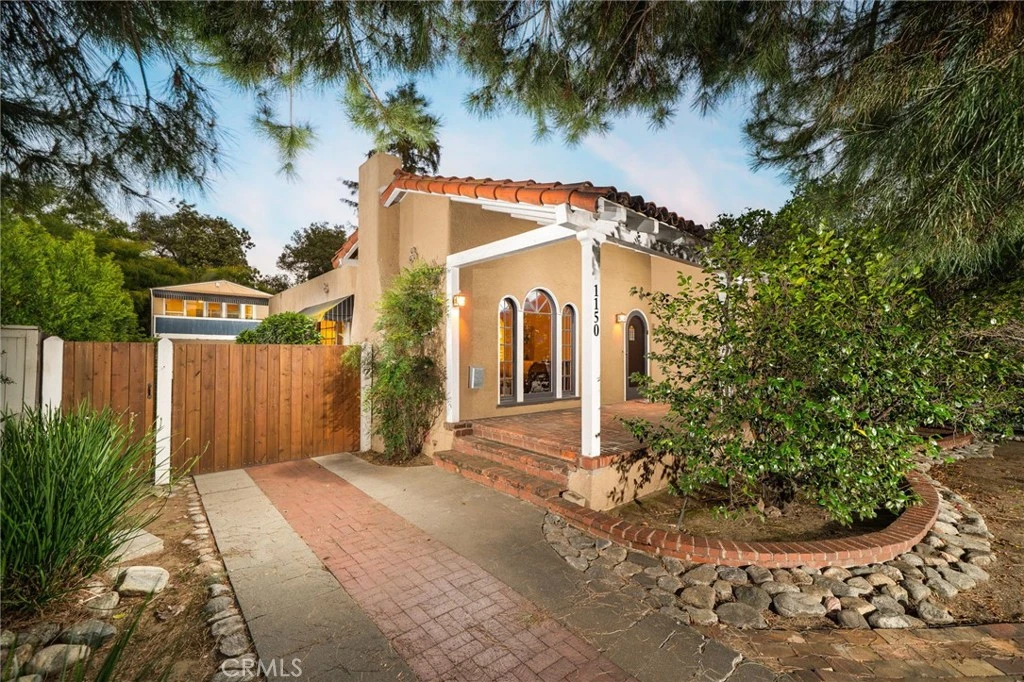
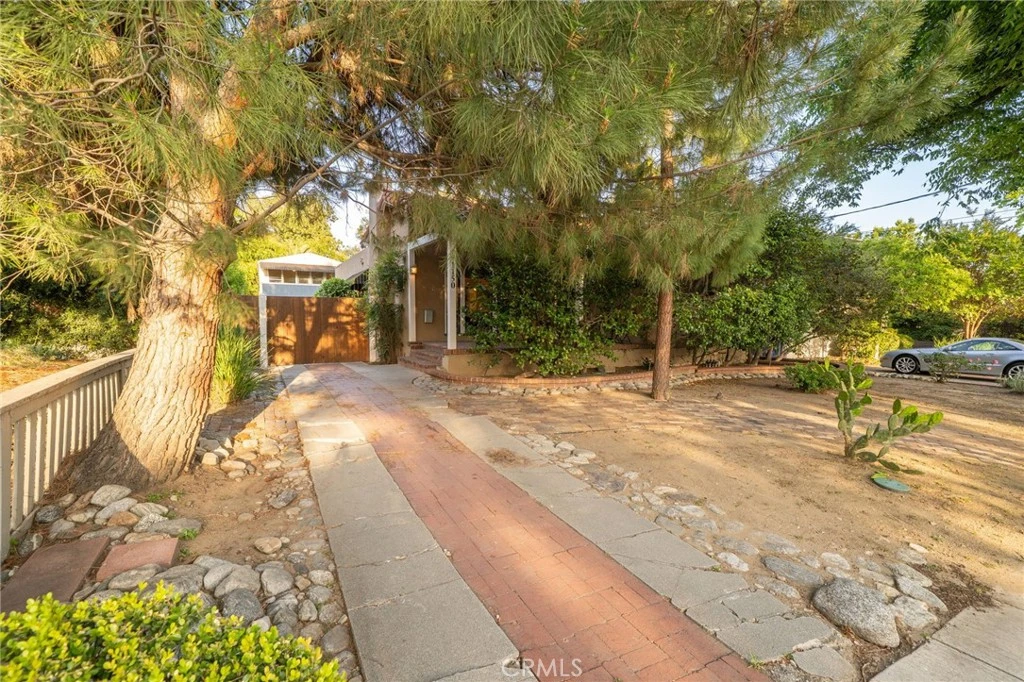
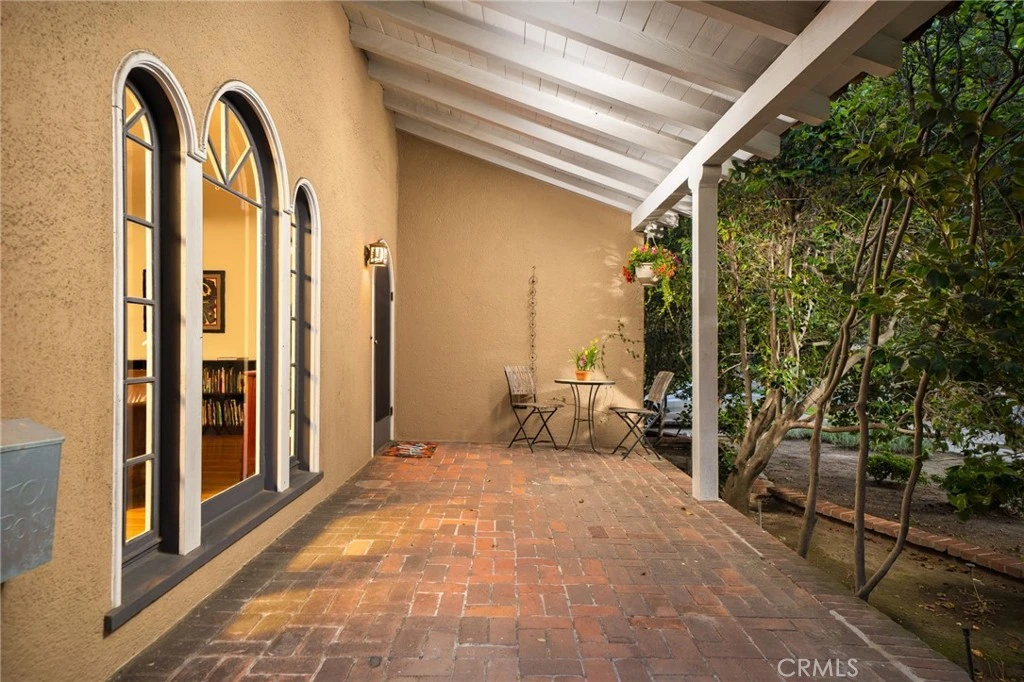
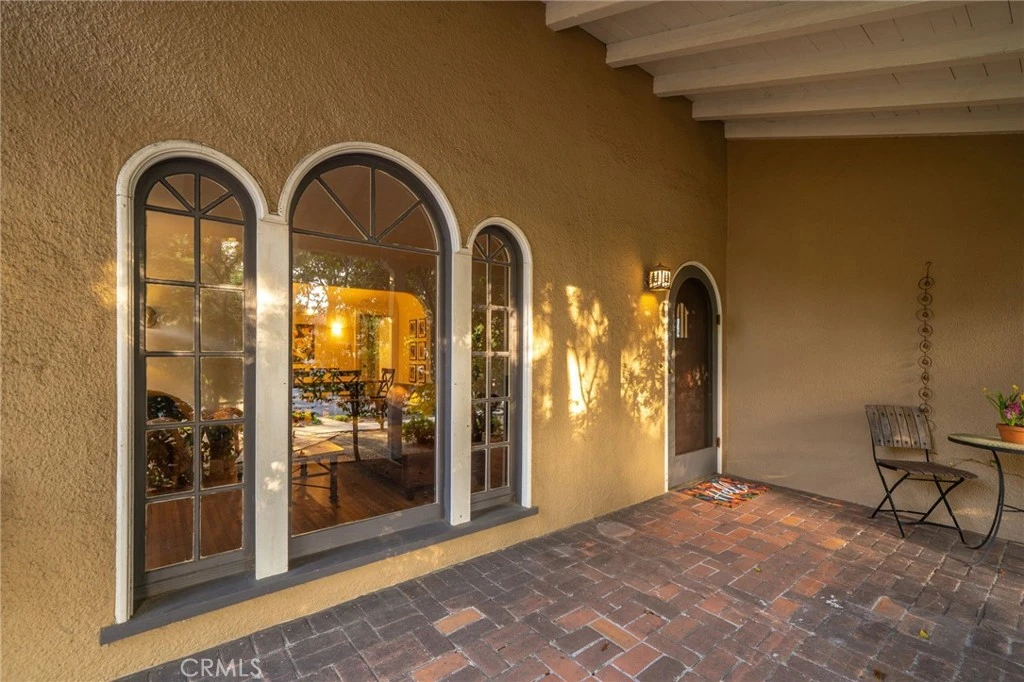
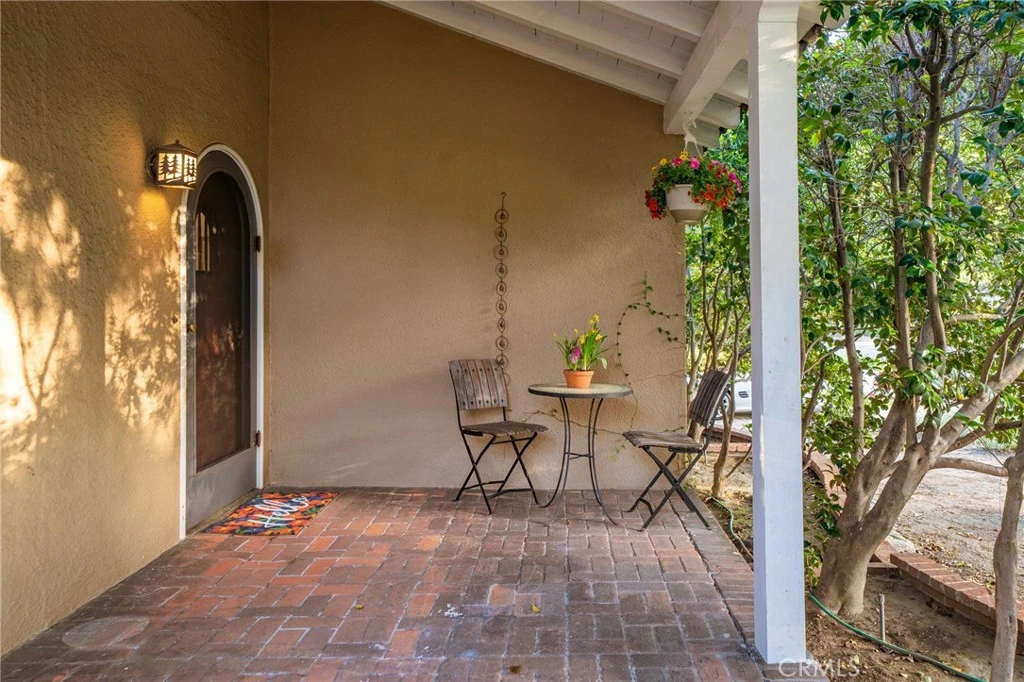
Charming Claremont Village Bungalow with an ADU. Set in the Claremont Village, this lovely bungalow-style home offers a prime location, privacy, and versatility, just a short distance from local dining and shopping. Set behind mature greenery, the front of the property feels tucked away from the street, creating a sense of quiet and privacy. Leading to the front door, a covered brick patio offers a quiet place to sit before stepping inside through an arched front door. The living room features hardwood flooring, a brick fireplace, and a large built-in bookshelf fireplace surround. A statement arched picture window looks out toward the front patio, bringing in natural light and adding to the character of the space. An echoed arched opening connects the living room to the dining area, where an additional window and a dedicated nook provide space for reading or a secondary seating area. The kitchen is well-sized with generous cabinet and counter space, including butcher block work areas. It features stainless steel appliances and a built-in dining nook with banquette seating for casual meals. Windows line the space, and a windowed door provides direct access to the backyard. The main house has nearly 1,400 square feet of living space including three bedrooms and two bathrooms. The primary bedroom includes a built-in bookshelf that adds depth and character to the space, and an ensuite bath. A laundry area with a washer and dryer is located just outside the primary, positioned between the primary and one of the bedrooms, and can be closed off with doors on both sides for separation. The backyard offers a variety of functional spaces. A long driveway leads to a two-car garage, and provides more than ample parking space for residents and guests. A wooden covered deck with bench seating, overlooks the grounds. The yard includes citrus trees, a brick walkway, and a permanent shed/artist studio with a sink that can be adapted for a workspace, gym or storage. There is also room to further customize the outdoor area to your individual needs. Above the garage, an approximately 400 square foot studio ADU adds flexibility to the property. It includes a kitchenette and a three-quarter bathroom, making it a wonderful space for guests, rental income, or to customize to any number of uses. This Claremont Village property brings together location, character, and usable space, with the added flexibility of a detached ADU.

infoProperty Facts

bed

Bedrooms

3

bathtub

Bathrooms

3

square_foot

Square Feet

1,800

landscape

Lot Size

8,803 sqft

calendar_month

Year Built

1926

home_work

Property Type

Single Family Residence

timer

Days on Market

9

payments

HOA Fee

N/A

garage

Garage Total

2

fingerprint

MLS #

CV26103238

chairInterior Details

General Interior

Interior Features

Breakfast Area, Separate Formal Dining Room, Unfurnished, All Bedrooms Down, Bedroom On Main Level, Workshop

Flooring

Laminate, Tile, Wood

Fireplace

Living Room

Kitchen & Appliances

Appliances

Dishwasher, Free Standing Range, Gas Range

Laundry

Inside

Bed & Bath

Main Level Master

Yes

Climate Control

Cooling

Central Air

Heating

Central

deckExterior & Lot

Building & Construction

Patio & Porch

Covered, Deck, Porch

Fencing

Wood

Foundation

Raised

Roof

Flat, Tile

Nearby Schools

RatingSchool NameGradesDistance
No school data available for this area.

Convenience Score

Topfind Realty

This Home is Sold

Curious what your home is worth? Get a free valuation.

call
(800)-330-9306Available 9AM - 6PM

Similar Homes You Might Like

Based on price, location, and features

385 Sycamore
3D TOUR

$839,900

FOR SALE

385 Sycamore, Claremont, CA 91711

4 beds · 2 baths · 1,688 sqft

1921 Wheaton
VIRTUAL TOUR

$1,299,000

FOR SALE

1921 Wheaton, Claremont, CA 91711

4 beds · 2 baths · 1,911 sqft

1466 Briarcroft

$1,015,000

FOR SALE

1466 Briarcroft, Claremont, CA 91711

4 beds · 2 baths · 2,089 sqft

464 Cinderella Drive
3D TOUR

$1,050,000

FOR SALE

464 Cinderella Drive, Claremont, CA 91711

4 beds · 3 baths · 1,918 sqft

1153 Northwestern Drive

$1,060,000

FOR SALE

1153 Northwestern Drive, Claremont, CA 91711

3 beds · 2 baths · 1,563 sqft

532 Chouinard Circle
3D TOUR

$1,185,000

FOR SALE

532 Chouinard Circle, Claremont, CA 91711

4 beds · 2 baths · 1,934 sqft

452 Chaparral Drive
3D TOUR

$1,038,000

FOR SALE

452 Chaparral Drive, Claremont, CA 91711

3 beds · 2 baths · 1,569 sqft

1460 N Towne

$855,000

FOR SALE

1460 N Towne, Claremont, CA 91711

3 beds · 2 baths · 1,475 sqft

Recently Sold

2937 Claremont Heights
VIRTUAL TOUR

$1,025,000

SOLD

2937 Claremont Heights, Claremont, CA 91711

3 beds · 3 baths · 1,910 sqft

944 Butte Street
VIRTUAL TOUR

$1,142,680

SOLD

944 Butte Street, Claremont, CA 91711

3 beds · 2 baths · 1,900 sqft

1150 N Indian Hill Boulevard
3D TOUR

$1,215,400

SOLD

1150 N Indian Hill Boulevard, Claremont, CA 91711

3 beds · 3 baths · 1,800 sqft

982 Northwestern
VIRTUAL TOUR

$1,345,000

SOLD

982 Northwestern, Claremont, CA 91711

4 beds · 2 baths · 2,000 sqft

1192 Briarcroft Road
VIRTUAL TOUR

$1,055,000

SOLD

1192 Briarcroft Road, Claremont, CA 91711

3 beds · 2 baths · 2,117 sqft

570 Converse
VIRTUAL TOUR

$920,000

SOLD

570 Converse, Claremont, CA 91711

3 beds · 2 baths · 1,450 sqft

2117 Capuchin Way
VIRTUAL TOUR

$1,060,000

SOLD

2117 Capuchin Way, Claremont, CA 91711

4 beds · 2 baths · 1,800 sqft

728 Richbrook

$825,000

SOLD

728 Richbrook, Claremont, CA 91711

3 beds · 2 baths · 1,820 sqft

Topfind Realty

Company

  • About Us
  • Careers
  • Articles
  • Home Estimate

Explore

  • Renting
  • Buying
  • Selling
  • Realtors

Support

  • Help Center
  • Contact Us
  • Terms & Conditions
  • Privacy Policy

Topfind Realty, DRE # 02240815, is a licensed real estate broker in California. Topfind Realty pledges to support the Fair Housing Act and adhere to Equal Housing Opportunity laws.

Copyright © 2026 Topfind Realty. All Rights Reserved.