Topfind Realty
Renting

Search Rentals

Houses for RentTownhomes for RentCondos for RentView All Rentals →

Renting Resources

Why Rent With UsRenter GuideRent vs Buy Calculator

Renter Articles

How to Negotiate RentUnderstanding Your LeaseMoving Checklist for Renters
Buying

Search Homes

Houses for SaleTownhomes for SaleCondos for SaleView All Homes →

Buying Resources

Why Buy With UsBuyer GuideAffordability CalculatorInvestment CalculatorProperty Tax Calculator

Buyer Articles

Master Your New Home BudgetBeat Moving StressPacking Secrets
Selling

Selling Tools

Home ValuationFind a Seller's Agent

Selling Resources

Why Sell With UsSeller GuideNet Sheet CalcHELOC Calculator

Seller Articles

Strategic PricingDownsizing Tips
Mortgage Rates

Today's Rates

Mortgage RatesRefinance RatesLoan ComparisonHELOC Calculator

Mortgage Resources

Understanding Mortgage RatesFirst-Time Homebuyer GuideWhen to Refinance Your Mortgage
Realtors
Topfind
Houses for RentTownhomes for RentCondos for RentView All Rentals →
Why Rent With UsRenter GuideRent vs Buy Calculator
How to Negotiate RentUnderstanding Your LeaseMoving Checklist for Renters
Houses for SaleTownhomes for SaleCondos for SaleView All Homes →
Why Buy With UsBuyer GuideAffordability CalculatorInvestment CalculatorProperty Tax Calculator
Master Your New Home BudgetBeat Moving StressPacking Secrets
Home ValuationFind a Seller's Agent
Why Sell With UsSeller GuideNet Sheet CalcHELOC Calculator
Strategic PricingDownsizing Tips
Mortgage RatesRefinance RatesLoan ComparisonHELOC Calculator
Understanding Mortgage RatesFirst-Time Homebuyer GuideWhen to Refinance Your Mortgage
groupRealtorsinfoAbout Us
Continue with Google
Sign InSign Up
Topfind Realty
Renting

Search Rentals

Houses for RentTownhomes for RentCondos for RentView All Rentals →

Renting Resources

Why Rent With UsRenter GuideRent vs Buy Calculator

Renter Articles

How to Negotiate RentUnderstanding Your LeaseMoving Checklist for Renters
Buying

Search Homes

Houses for SaleTownhomes for SaleCondos for SaleView All Homes →

Buying Resources

Why Buy With UsBuyer GuideAffordability CalculatorInvestment CalculatorProperty Tax Calculator

Buyer Articles

Master Your New Home BudgetBeat Moving StressPacking Secrets
Selling

Selling Tools

Home ValuationFind a Seller's Agent

Selling Resources

Why Sell With UsSeller GuideNet Sheet CalcHELOC Calculator

Seller Articles

Strategic PricingDownsizing Tips
Mortgage Rates

Today's Rates

Mortgage RatesRefinance RatesLoan ComparisonHELOC Calculator

Mortgage Resources

Understanding Mortgage RatesFirst-Time Homebuyer GuideWhen to Refinance Your Mortgage
Realtors
Topfind
Houses for RentTownhomes for RentCondos for RentView All Rentals →
Why Rent With UsRenter GuideRent vs Buy Calculator
How to Negotiate RentUnderstanding Your LeaseMoving Checklist for Renters
Houses for SaleTownhomes for SaleCondos for SaleView All Homes →
Why Buy With UsBuyer GuideAffordability CalculatorInvestment CalculatorProperty Tax Calculator
Master Your New Home BudgetBeat Moving StressPacking Secrets
Home ValuationFind a Seller's Agent
Why Sell With UsSeller GuideNet Sheet CalcHELOC Calculator
Strategic PricingDownsizing Tips
Mortgage RatesRefinance RatesLoan ComparisonHELOC Calculator
Understanding Mortgage RatesFirst-Time Homebuyer GuideWhen to Refinance Your Mortgage
groupRealtorsinfoAbout Us
Continue with Google
Sign InSign Up
Real Estate/CA/Claremont/570 Converse (Sold)
view_in_arVirtual Tour
Main
SOLD
Interior 1
Interior 2
Interior 3
Interior 4
grid_view Show all photos
SoldClosed on June 9, 2026
$920,000
Sold Price

570 Converse, Claremont, CA 91711

bed
3
Bedrooms
bathtub
2
Bathrooms
square_foot
1,450
Square Feet

About this home

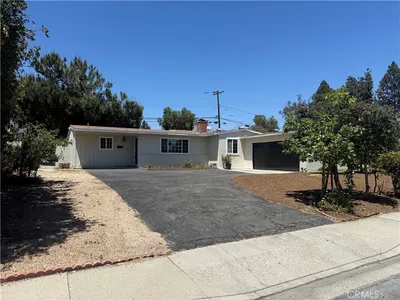
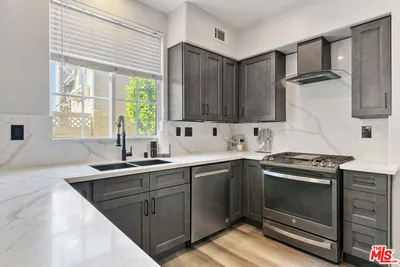
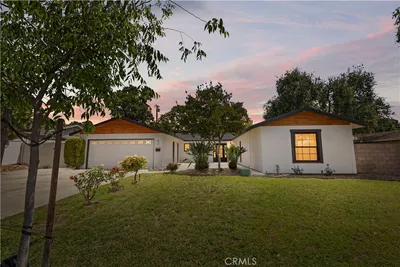
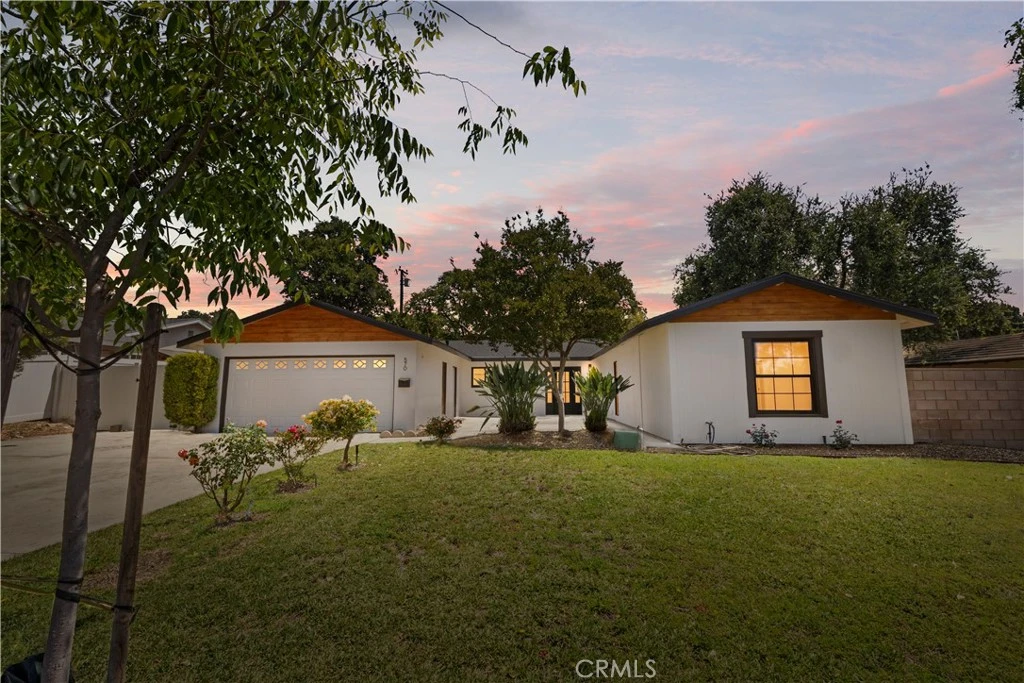
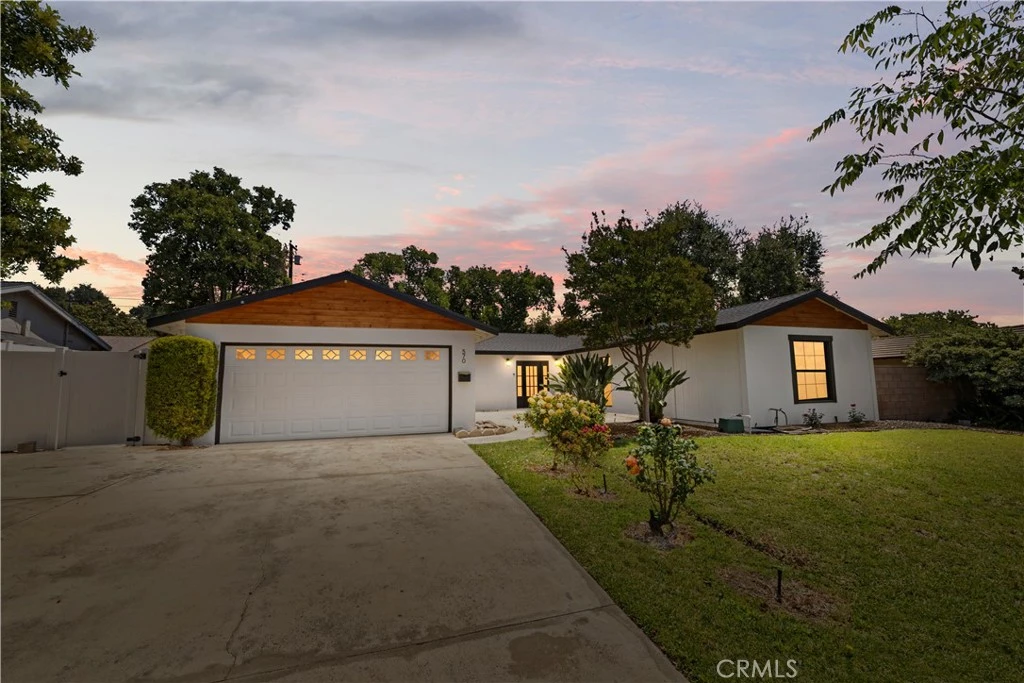
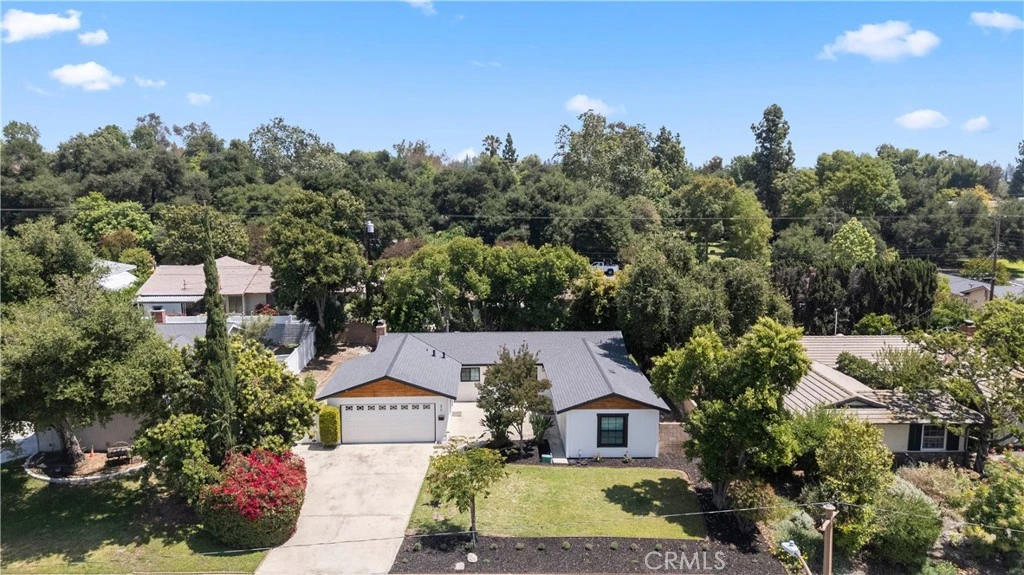
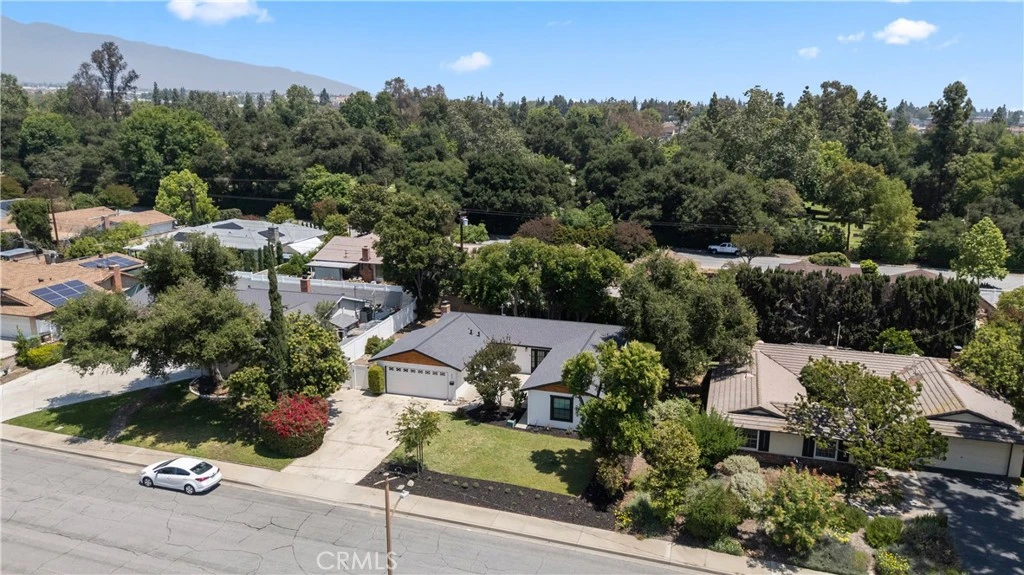
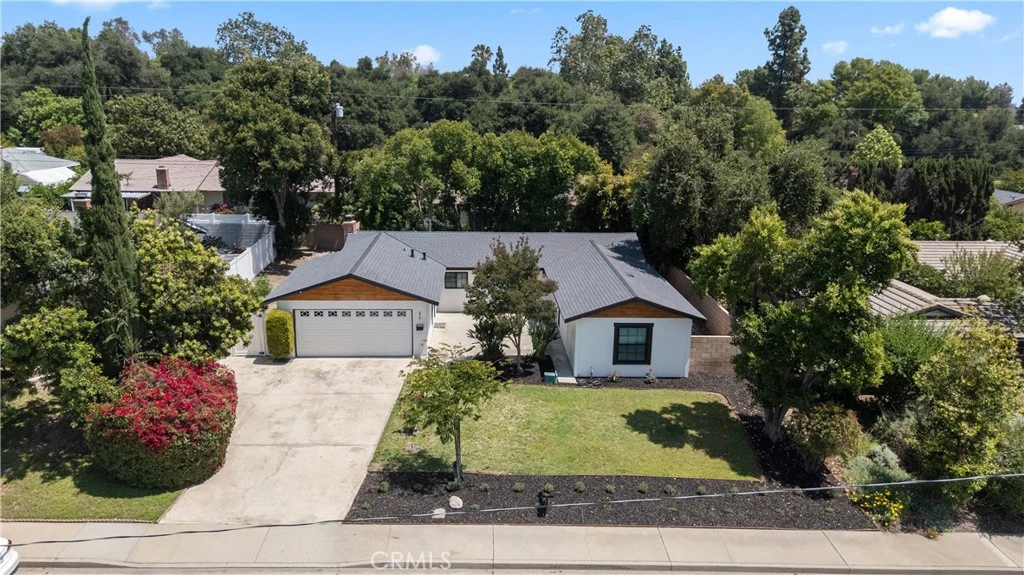
Welcome to 570 Converse Avenue — a fully reimagined luxury residence in the heart of Claremont, positioned within one of the city’s most sought-after neighborhoods and offering access to the award-winning Claremont Unified School District. This exceptional home blends timeless design with modern refinement, showcasing a highly desirable floor plan featuring three oversized bedrooms and a private executive office—ideal for today’s lifestyle of work, comfort, and elevated living. Bathed in natural light from its east-west orientation, the home captures the coveted Santa Ana breeze, creating a bright, airy, and inviting atmosphere throughout. At the center of the home is a stunning designer kitchen, thoughtfully renovated with Taj Mahal quartz countertops accented by elegant gold veining, custom cabinetry, and premium appliances—seamlessly opening into the main living spaces for effortless entertaining. Both the kitchen and bathrooms have been beautifully updated, delivering a cohesive, high-end aesthetic with attention to every detail. Step outside to experience resort-style privacy, where mature landscaping, lush greenery, and full block wall fencing create a serene and secluded environment. The property offers multiple outdoor living spaces, including a welcoming front courtyard and expansive backyard retreat—perfect for entertaining, relaxing, or enjoying Claremont’s signature indoor-outdoor lifestyle. This residence has been extensively improved with a comprehensive list of recent upgrades, including: • New roof • New windows throughout • New siding with cedar accents • Kitchen remodel and appliances • Upgraded electrical panel • Premium Mohawk laminate flooring throughout • New front and back doors • Interior and exterior repaint • Landscaping enhancements • Upgraded bathrooms Located just minutes from Claremont Village, parks, top-tier dining, boutique shopping, and prestigious colleges, this home offers the perfect balance of tranquility, community, and convenience. 570 Converse Avenue is more than a home—it’s a statement of lifestyle, design, and location in one of Southern California’s most charming and desirable communities.

infoProperty Facts

bed

Bedrooms

3

bathtub

Bathrooms

2

square_foot

Square Feet

1,450

landscape

Lot Size

8,173 sqft

calendar_month

Year Built

1962

home_work

Property Type

Single Family Residence

timer

Days on Market

11

payments

HOA Fee

N/A

garage

Garage Total

2

fingerprint

MLS #

CV26082718

chairInterior Details

General Interior

Interior Features

All Bedrooms Down

Kitchen & Appliances

Laundry

Common Area

Bed & Bath

Main Level Master

Yes

Climate Control

Cooling

Central Air

Heating

Central

deckExterior & Lot

Nearby Schools

RatingSchool NameGradesDistance
1
San Antonio High (Continuation)
High School
10-120.3 mi
7
Oakmont Elementary
Elementary School
K-60.5 mi
8
Serrano Middle
Middle School
7-80.5 mi
6
Vista del Valle Elementary
Elementary School
K-60.6 mi
5
Moreno Elementary
Elementary School
P-60.6 mi

Convenience Score

Topfind Realty

This Home is Sold

Curious what your home is worth? Get a free valuation.

call
(800)-330-9306Available 9AM - 6PM

Similar Homes You Might Like

Based on price, location, and features
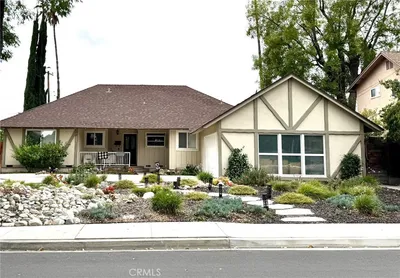
3517 N Mills Avenue

$1,050,000

FOR SALE

3517 N Mills Avenue, Claremont, CA 91711

3 beds · 2 baths · 1,461 sqft

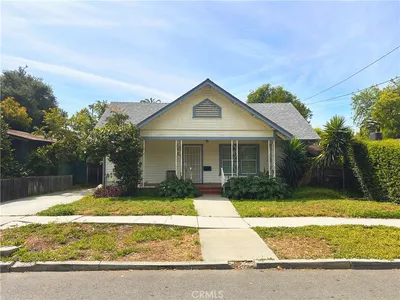
344 W 8th Street
OPEN AUG 8, 8PM TO 10PM

$899,999

FOR SALE

344 W 8th Street, Claremont, CA 91711

2 beds · 1 baths · 1,252 sqft

480 Converse Avenue
OPEN AUG 9, 7PM TO 10PM
VIRTUAL TOUR

$965,000

FOR SALE

480 Converse Avenue, Claremont, CA 91711

3 beds · 2 baths · 1,570 sqft

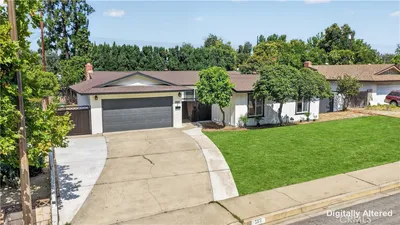
1153 Northwestern Drive

$1,060,000

FOR SALE

1153 Northwestern Drive, Claremont, CA 91711

3 beds · 2 baths · 1,563 sqft

587 Sycamore Avenue
OPEN AUG 9, 7PM TO 10PM

$879,000

FOR SALE

587 Sycamore Avenue, Claremont, CA 91711

4 beds · 2 baths · 1,565 sqft

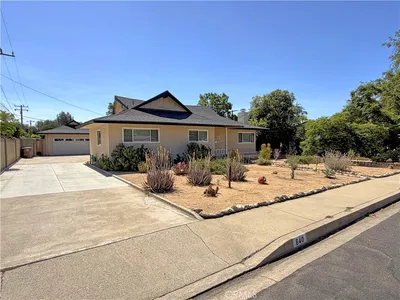
840 Northwestern
OPEN AUG 8, 7PM TO 10PM

$1,135,000

FOR SALE

840 Northwestern, Claremont, CA 91711

3 beds · 2 baths · 1,611 sqft

201 Bryn Mawr

$725,000

FOR SALE

201 Bryn Mawr, Claremont, CA 91711

3 beds · 1 baths · 1,337 sqft

432 Middlebury Court
VIRTUAL TOUR

$785,000

FOR SALE

432 Middlebury Court, Claremont, CA 91711

3 beds · 3 baths · 1,509 sqft

Recently Sold

570 Converse
VIRTUAL TOUR

$920,000

SOLD

570 Converse, Claremont, CA 91711

3 beds · 2 baths · 1,450 sqft

368 Geneva Avenue
VIRTUAL TOUR

$775,000

SOLD

368 Geneva Avenue, Claremont, CA 91711

3 beds · 2 baths · 1,429 sqft

424 Greensboro Court
3D TOUR

$1,040,000

SOLD

424 Greensboro Court, Claremont, CA 91711

3 beds · 2 baths · 1,606 sqft

657 Aurora
3D TOUR

$1,010,000

SOLD

657 Aurora, Claremont, CA 91711

4 beds · 2 baths · 1,512 sqft

616 Purdue

$1,149,000

SOLD

616 Purdue, Claremont, CA 91711

3 beds · 3 baths · 1,698 sqft

1298 W Baseline

$775,000

SOLD

1298 W Baseline, Claremont, CA 91711

2 beds · 2 baths · 1,288 sqft

536 S College
VIRTUAL TOUR

$900,000

SOLD

536 S College, Claremont, CA 91711

3 beds · 2 baths · 1,485 sqft

549 California
3D TOUR

$845,000

SOLD

549 California, Claremont, CA 91711

3 beds · 2 baths · 1,538 sqft

Topfind Realty

Company

  • About Us
  • Careers
  • Articles
  • Home Estimate

Explore

  • Renting
  • Buying
  • Selling
  • Realtors

Support

  • Help Center
  • Contact Us
  • Terms & Conditions
  • Privacy Policy

Topfind Realty, DRE # 02240815, is a licensed real estate broker in California. Topfind Realty pledges to support the Fair Housing Act and adhere to Equal Housing Opportunity laws.

Copyright © 2026 Topfind Realty. All Rights Reserved.