Topfind Realty
Renting

Search Rentals

Houses for RentTownhomes for RentCondos for RentView All Rentals →

Renting Resources

Why Rent With UsRenter GuideRent vs Buy Calculator

Renter Articles

How to Negotiate RentUnderstanding Your LeaseMoving Checklist for Renters
Buying

Search Homes

Houses for SaleTownhomes for SaleCondos for SaleView All Homes →

Buying Resources

Why Buy With UsBuyer GuideAffordability CalculatorInvestment CalculatorProperty Tax Calculator

Buyer Articles

Master Your New Home BudgetBeat Moving StressPacking Secrets
Selling

Selling Tools

Home ValuationFind a Seller's Agent

Selling Resources

Why Sell With UsSeller GuideNet Sheet CalcHELOC Calculator

Seller Articles

Strategic PricingDownsizing Tips
Mortgage Rates

Today's Rates

Mortgage RatesRefinance RatesLoan ComparisonHELOC Calculator

Mortgage Resources

Understanding Mortgage RatesFirst-Time Homebuyer GuideWhen to Refinance Your Mortgage
Realtors
Topfind
Houses for RentTownhomes for RentCondos for RentView All Rentals →
Why Rent With UsRenter GuideRent vs Buy Calculator
How to Negotiate RentUnderstanding Your LeaseMoving Checklist for Renters
Houses for SaleTownhomes for SaleCondos for SaleView All Homes →
Why Buy With UsBuyer GuideAffordability CalculatorInvestment CalculatorProperty Tax Calculator
Master Your New Home BudgetBeat Moving StressPacking Secrets
Home ValuationFind a Seller's Agent
Why Sell With UsSeller GuideNet Sheet CalcHELOC Calculator
Strategic PricingDownsizing Tips
Mortgage RatesRefinance RatesLoan ComparisonHELOC Calculator
Understanding Mortgage RatesFirst-Time Homebuyer GuideWhen to Refinance Your Mortgage
groupRealtorsinfoAbout Us
Continue with Google
Sign InSign Up
Topfind Realty
Renting

Search Rentals

Houses for RentTownhomes for RentCondos for RentView All Rentals →

Renting Resources

Why Rent With UsRenter GuideRent vs Buy Calculator

Renter Articles

How to Negotiate RentUnderstanding Your LeaseMoving Checklist for Renters
Buying

Search Homes

Houses for SaleTownhomes for SaleCondos for SaleView All Homes →

Buying Resources

Why Buy With UsBuyer GuideAffordability CalculatorInvestment CalculatorProperty Tax Calculator

Buyer Articles

Master Your New Home BudgetBeat Moving StressPacking Secrets
Selling

Selling Tools

Home ValuationFind a Seller's Agent

Selling Resources

Why Sell With UsSeller GuideNet Sheet CalcHELOC Calculator

Seller Articles

Strategic PricingDownsizing Tips
Mortgage Rates

Today's Rates

Mortgage RatesRefinance RatesLoan ComparisonHELOC Calculator

Mortgage Resources

Understanding Mortgage RatesFirst-Time Homebuyer GuideWhen to Refinance Your Mortgage
Realtors
Topfind
Houses for RentTownhomes for RentCondos for RentView All Rentals →
Why Rent With UsRenter GuideRent vs Buy Calculator
How to Negotiate RentUnderstanding Your LeaseMoving Checklist for Renters
Houses for SaleTownhomes for SaleCondos for SaleView All Homes →
Why Buy With UsBuyer GuideAffordability CalculatorInvestment CalculatorProperty Tax Calculator
Master Your New Home BudgetBeat Moving StressPacking Secrets
Home ValuationFind a Seller's Agent
Why Sell With UsSeller GuideNet Sheet CalcHELOC Calculator
Strategic PricingDownsizing Tips
Mortgage RatesRefinance RatesLoan ComparisonHELOC Calculator
Understanding Mortgage RatesFirst-Time Homebuyer GuideWhen to Refinance Your Mortgage
groupRealtorsinfoAbout Us
Continue with Google
Sign InSign Up
Real Estate/CA/Claremont/518 Converse
view_in_arVirtual Tour
Photo 1 of 518 Converse
Photo 2 of 518 Converse
1 / 20
Main
Interior 1
Interior 2
Interior 3
Interior 4
imagesmode View 20 photos
For Sale
$1,054,000
Est. $5,902/mo

518 Converse, Claremont, CA 91711

bed
4
Bedrooms
bathtub
2
Bathrooms
square_foot
1,614
Sq Ft

About this home

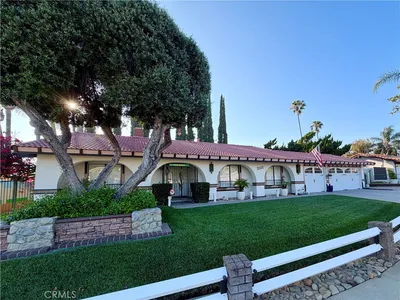
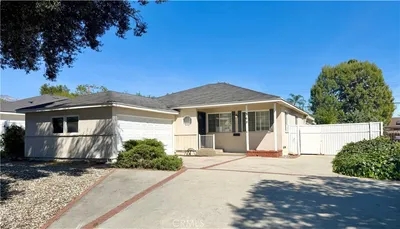
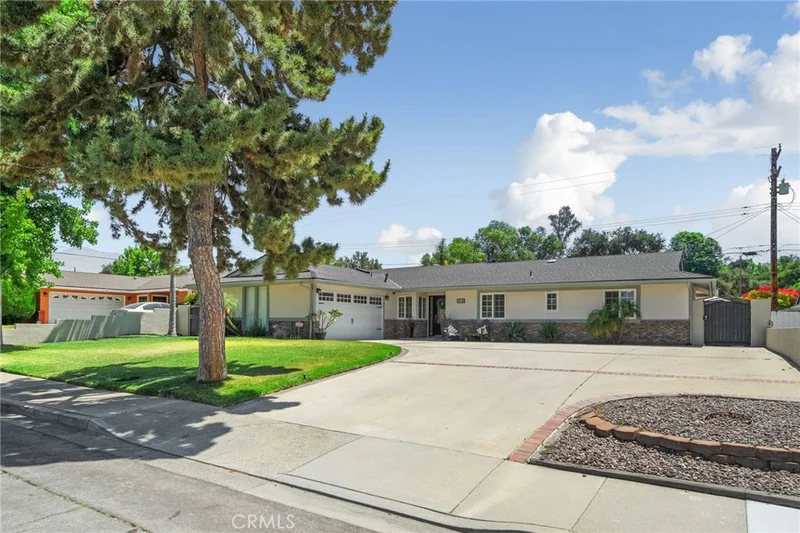
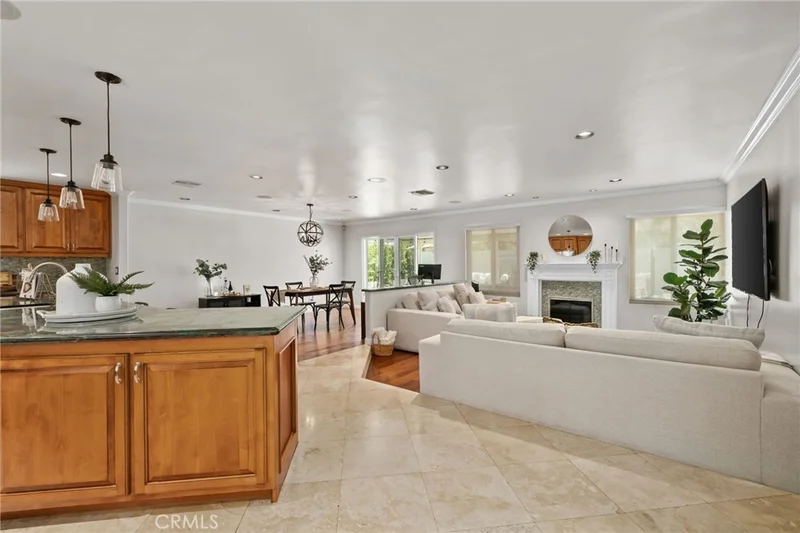
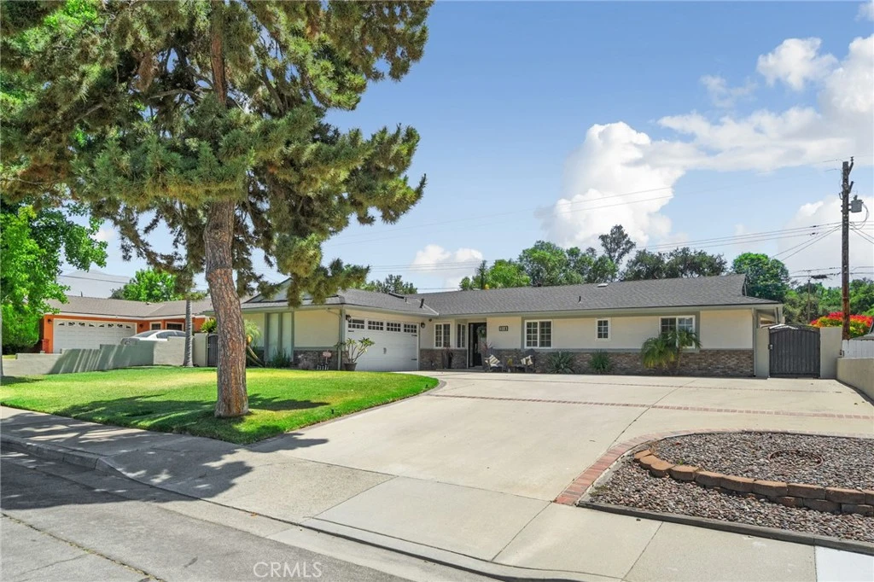
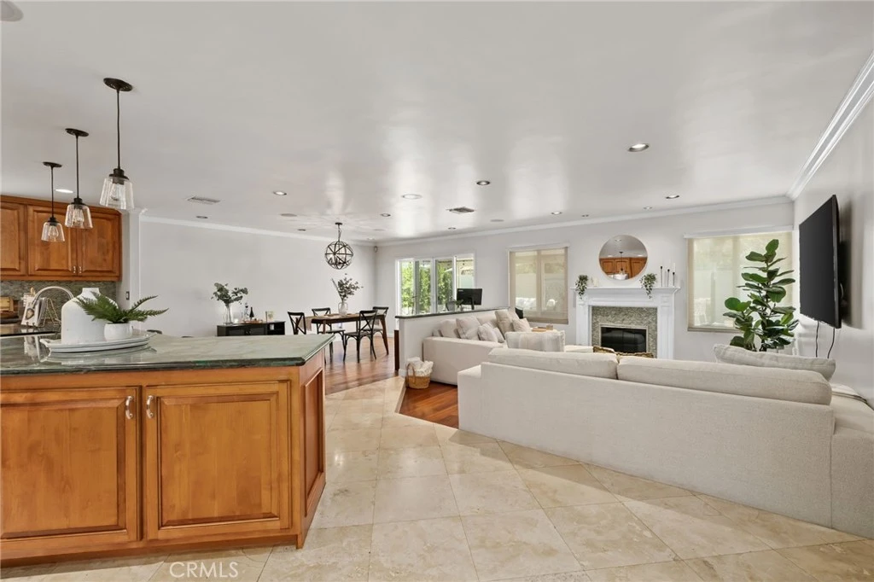
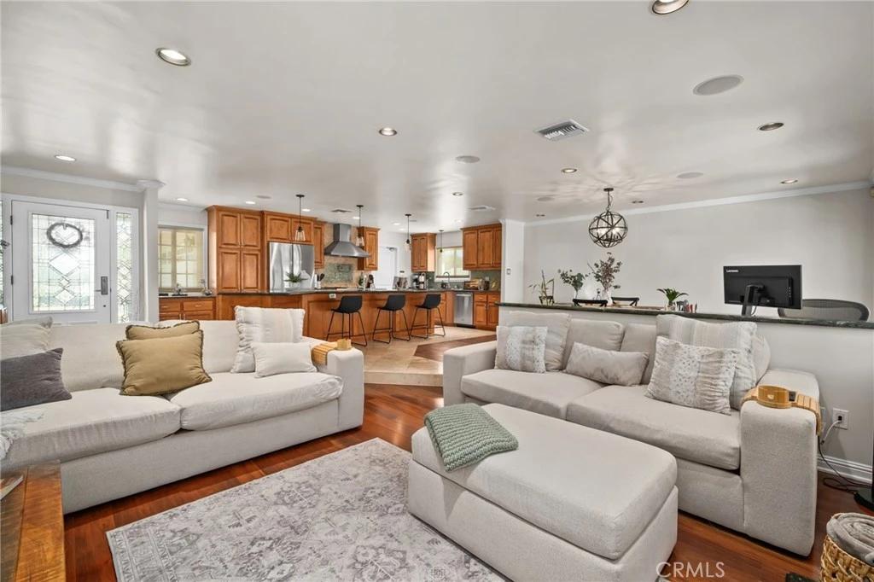
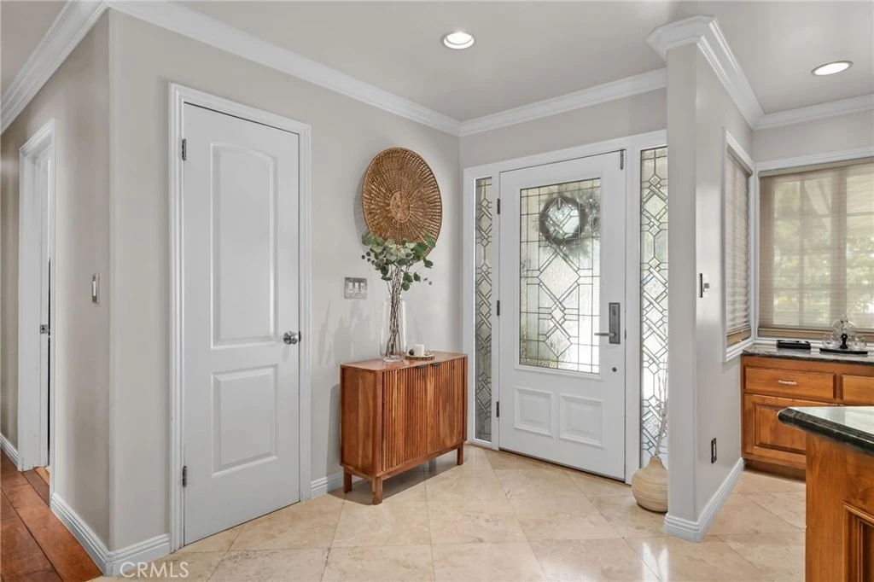
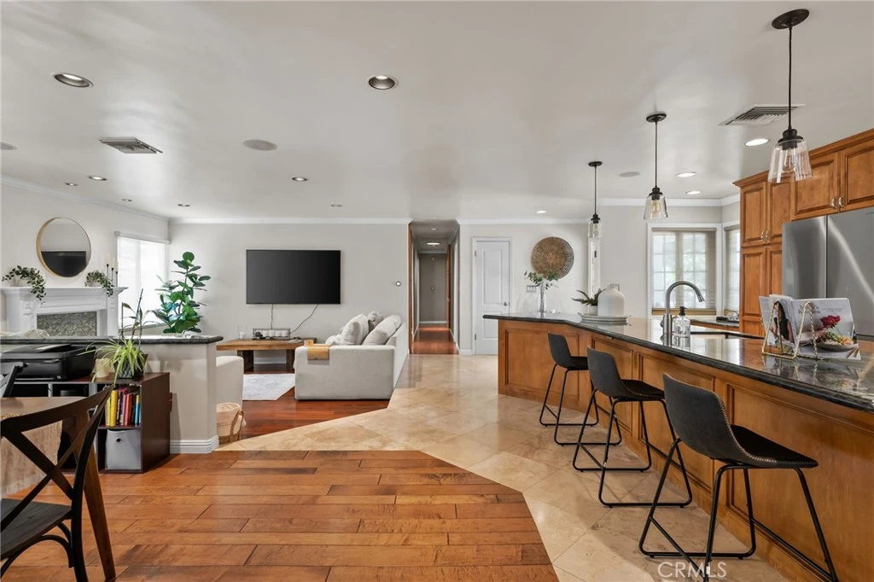
BACK ON THE MARKET! Welcome home to this stunning, remodeled single-story residence! Step inside to discover an open layout that seamlessly connects the living spaces. The beautifully remodeled kitchen features travertine flooring, stainless steel appliances including a Viking stove, dual sinks, granite countertops, custom cabinetry, and elegant pendant lighting. The inviting living room offers new flooring and a cozy fireplace, perfect for relaxing evenings. Each bedroom has been updated with new flooring, and both bathrooms have been completely remodeled with modern finishes. Enjoy peace of mind with Milgard dual-pane windows, copper plumbing, and a tankless water heater. Outside, unwind in your private oasis featuring a recently upgraded saltwater PebbleTec pool and spa, complete with a new system. Additional upgrades include paid-off solar, a new water softener, and a 5-ton HVAC system for year-round comfort. Located just one mile from Claremont Village, this home offers easy access to Claremont Colleges, shopping centers, schools, and nearby freeways, making it ideal for commuters. This home truly has it all, style, comfort, and convenience!

Property Facts

bed

Bedrooms

4

bathtub

Bathrooms

2

square_foot

Square Feet

1,614

landscape

Lot Size

7,931 sqft

calendar_month

Year Built

1962

home_work

Property Type

Single Family Residence

timer

Days on Market

53

payments

HOA Fee

N/A

garage

Garage Total

2

fingerprint

MLS #

CV26114359

Interior Details

General Interior

Interior Features

Ceiling Fans, Separate Formal Dining Room, Eat In Kitchen, Granite Counters, Open Floorplan, Recessed Lighting, All Bedrooms Down, Bedroom On Main Level, Main Level Primary

Flooring

Stone, Vinyl

Fireplace

Family Room

Kitchen & Appliances

Appliances

Dishwasher, Energy Star Qualified Appliances, Energy Star Qualified Water Heater, Gas Oven, Gas Range, High Efficiency Water Heater, Microwave, Water Softener, Tankless Water Heater, Water Heater

Laundry

In Garage

Bed & Bath

Main Level Bedrooms

4

Main Level Bathrooms

2

Climate Control

Cooling

Central Air, Energy Star Qualified Equipment

Heating

Central

Parking

Total Parking Spaces

9

Garage Spaces

2

Open Parking Spaces

7

Attached Garage

Yes

Parking Features

Door Multi, Direct Access, Driveway, Garage, Rv Access Parking, Garage Faces Side

Exterior & Lot

Building & Construction

Patio & Porch

Patio

Fencing

Block, Excellent Condition, Privacy

Security

Carbon Monoxide Detectors, Smoke Detectors

Lot & Grounds

Lot Features

Back Yard, Front Yard, Sprinklers In Front, Yard

Pool Features

In Ground, Pebble, Private, Salt Water

Spa Features

Heated, In Ground

Sewer

Public Sewer

Water Source

Public

Community & HOA

Community Features

Park, Street Lights, Suburban

Mortgage Calculator

Total Monthly

$0

Principal & Interest:
$0
Property Tax:
$0
Home Insurance:
$0
HOA Fees:
$0
$
$
%

Nearby Schools

RatingSchool NameGradesDistance
1
San Antonio High (Continuation)
High School
10-120.3 mi
7
Oakmont Elementary
Elementary School
K-60.4 mi
8
Serrano Middle
Middle School
7-80.6 mi
5
Moreno Elementary
Elementary School
P-60.6 mi
6
Vista Del Valle Elementary
Elementary School
K-60.6 mi

Convenience Score

Market Insights

91711|Claremont

Estimated Value

Calculating...
No change vs. last year
Value history is still building for this area.

Market Temperature

Seller'sBalancedBuyer's
0d30d60d180d
Balanced

Balanced market

30 Days

Avg. time on market

This is a Balanced Market. Homes are selling at a moderate pace.

Flood & Climate Risk

Noise Levels

Location

518 Converse

Claremont, CA 91711

Open in Mapsopen_in_new
Topfind Realty

Ready to Take the Next Step?

Get expert support from a local agent today.

call
(800)-330-9306Available 9AM - 7PM

Similar Homes You Might Like

Based on price, location, and features

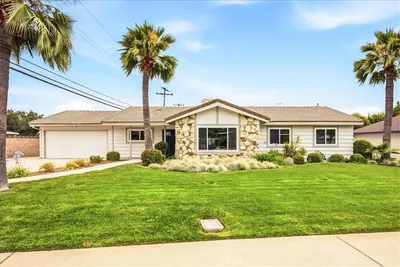
532 Chouinard Circle
3D TOUR

$1,115,000

FOR SALE

532 Chouinard Circle, Claremont, CA 91711

4 beds · 2 baths · 1,934 sqft

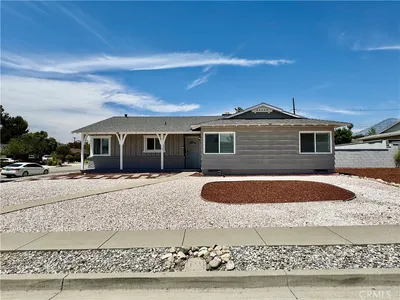
480 Converse Avenue
VIRTUAL TOUR

$965,000

FOR SALE

480 Converse Avenue, Claremont, CA 91711

3 beds · 2 baths · 1,570 sqft

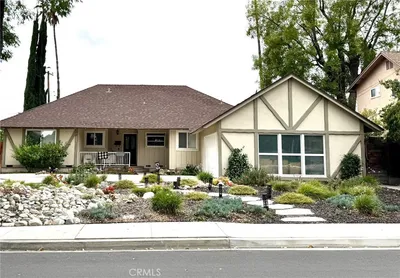
818 Hood

$1,135,000

FOR SALE

818 Hood, Claremont, CA 91711

3 beds · 2 baths · 1,795 sqft

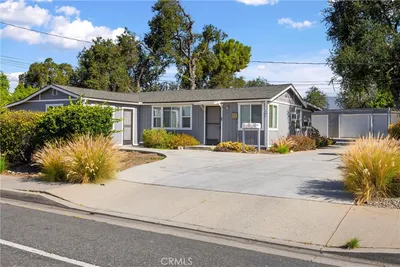
1921 Wheaton
VIRTUAL TOUR

$1,299,000

FOR SALE

1921 Wheaton, Claremont, CA 91711

4 beds · 2 baths · 1,911 sqft

1127 Turning Bend

$995,000

FOR SALE

1127 Turning Bend, Claremont, CA 91711

4 beds · 2 baths · 1,825 sqft

1153 Northwestern Drive

$1,060,000

FOR SALE

1153 Northwestern Drive, Claremont, CA 91711

3 beds · 2 baths · 1,563 sqft

449 448 Arrow Highway

$1,250,000

FOR SALE

449 448 Arrow Highway, Claremont, CA 91711

4 beds · 3 baths · 1,554 sqft

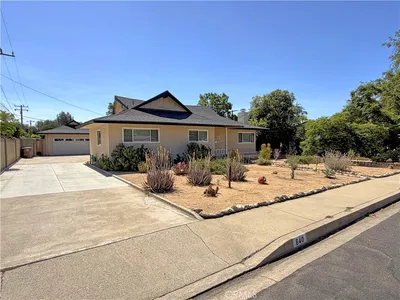
840 Northwestern

$1,135,000

FOR SALE

840 Northwestern, Claremont, CA 91711

3 beds · 2 baths · 1,611 sqft

Recently Sold

2937 Claremont Heights
VIRTUAL TOUR

$1,025,000

SOLD

2937 Claremont Heights, Claremont, CA 91711

3 beds · 3 baths · 1,910 sqft

944 Butte Street
VIRTUAL TOUR

$1,142,680

SOLD

944 Butte Street, Claremont, CA 91711

3 beds · 2 baths · 1,900 sqft

1150 N Indian Hill Boulevard
3D TOUR

$1,215,400

SOLD

1150 N Indian Hill Boulevard, Claremont, CA 91711

3 beds · 3 baths · 1,800 sqft

570 Converse
VIRTUAL TOUR

$920,000

SOLD

570 Converse, Claremont, CA 91711

3 beds · 2 baths · 1,450 sqft

2117 Capuchin Way
VIRTUAL TOUR

$1,060,000

SOLD

2117 Capuchin Way, Claremont, CA 91711

4 beds · 2 baths · 1,800 sqft

368 Geneva Avenue
VIRTUAL TOUR

$775,000

SOLD

368 Geneva Avenue, Claremont, CA 91711

3 beds · 2 baths · 1,429 sqft

728 Richbrook

$825,000

SOLD

728 Richbrook, Claremont, CA 91711

3 beds · 2 baths · 1,820 sqft

424 Greensboro Court
3D TOUR

$1,040,000

SOLD

424 Greensboro Court, Claremont, CA 91711

3 beds · 2 baths · 1,606 sqft

$1,054,000
4 bd | 2 ba | 1,614 sqft
Request a tourcall
Topfind Realty

Company

  • About Us
  • Careers
  • Articles
  • Home Estimate

Explore

  • Renting
  • Buying
  • Selling
  • Realtors

Support

  • Help Center
  • Contact Us
  • Terms & Conditions
  • Privacy Policy

Topfind Realty, DRE # 02240815, is a licensed real estate broker in California. Topfind Realty pledges to support the Fair Housing Act and adhere to Equal Housing Opportunity laws.

Copyright © 2026 Topfind Realty. All Rights Reserved.