Topfind Realty
Renting

Search Rentals

Houses for RentTownhomes for RentCondos for RentView All Rentals →

Renting Resources

Why Rent With UsRenter GuideRent vs Buy Calculator

Renter Articles

How to Negotiate RentUnderstanding Your LeaseMoving Checklist for Renters
Buying

Search Homes

Houses for SaleTownhomes for SaleCondos for SaleView All Homes →

Buying Resources

Why Buy With UsBuyer GuideAffordability CalculatorInvestment CalculatorProperty Tax Calculator

Buyer Articles

Master Your New Home BudgetBeat Moving StressPacking Secrets
Selling

Selling Tools

Home ValuationFind a Seller's Agent

Selling Resources

Why Sell With UsSeller GuideNet Sheet CalcHELOC Calculator

Seller Articles

Strategic PricingDownsizing Tips
Mortgage Rates

Today's Rates

Mortgage RatesRefinance RatesLoan ComparisonHELOC Calculator

Mortgage Resources

Understanding Mortgage RatesFirst-Time Homebuyer GuideWhen to Refinance Your Mortgage
Realtors
Topfind
Houses for RentTownhomes for RentCondos for RentView All Rentals →
Why Rent With UsRenter GuideRent vs Buy Calculator
How to Negotiate RentUnderstanding Your LeaseMoving Checklist for Renters
Houses for SaleTownhomes for SaleCondos for SaleView All Homes →
Why Buy With UsBuyer GuideAffordability CalculatorInvestment CalculatorProperty Tax Calculator
Master Your New Home BudgetBeat Moving StressPacking Secrets
Home ValuationFind a Seller's Agent
Why Sell With UsSeller GuideNet Sheet CalcHELOC Calculator
Strategic PricingDownsizing Tips
Mortgage RatesRefinance RatesLoan ComparisonHELOC Calculator
Understanding Mortgage RatesFirst-Time Homebuyer GuideWhen to Refinance Your Mortgage
groupRealtorsinfoAbout Us
Continue with Google
Sign InSign Up
Topfind Realty
Renting

Search Rentals

Houses for RentTownhomes for RentCondos for RentView All Rentals →

Renting Resources

Why Rent With UsRenter GuideRent vs Buy Calculator

Renter Articles

How to Negotiate RentUnderstanding Your LeaseMoving Checklist for Renters
Buying

Search Homes

Houses for SaleTownhomes for SaleCondos for SaleView All Homes →

Buying Resources

Why Buy With UsBuyer GuideAffordability CalculatorInvestment CalculatorProperty Tax Calculator

Buyer Articles

Master Your New Home BudgetBeat Moving StressPacking Secrets
Selling

Selling Tools

Home ValuationFind a Seller's Agent

Selling Resources

Why Sell With UsSeller GuideNet Sheet CalcHELOC Calculator

Seller Articles

Strategic PricingDownsizing Tips
Mortgage Rates

Today's Rates

Mortgage RatesRefinance RatesLoan ComparisonHELOC Calculator

Mortgage Resources

Understanding Mortgage RatesFirst-Time Homebuyer GuideWhen to Refinance Your Mortgage
Realtors
Topfind
Houses for RentTownhomes for RentCondos for RentView All Rentals →
Why Rent With UsRenter GuideRent vs Buy Calculator
How to Negotiate RentUnderstanding Your LeaseMoving Checklist for Renters
Houses for SaleTownhomes for SaleCondos for SaleView All Homes →
Why Buy With UsBuyer GuideAffordability CalculatorInvestment CalculatorProperty Tax Calculator
Master Your New Home BudgetBeat Moving StressPacking Secrets
Home ValuationFind a Seller's Agent
Why Sell With UsSeller GuideNet Sheet CalcHELOC Calculator
Strategic PricingDownsizing Tips
Mortgage RatesRefinance RatesLoan ComparisonHELOC Calculator
Understanding Mortgage RatesFirst-Time Homebuyer GuideWhen to Refinance Your Mortgage
groupRealtorsinfoAbout Us
Continue with Google
Sign InSign Up
Real Estate/CA/Claremont/4469 Amundsen (Sold)
Main
SOLD
SoldClosed on December 11, 2024
$1,924,000
Sold Price

4469 Amundsen, Claremont, CA 91711

bed
4
Bedrooms
bathtub
4
Bathrooms
square_foot
4,569
Square Feet

About this home

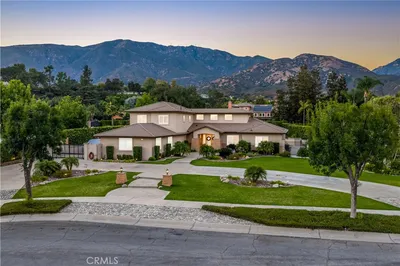
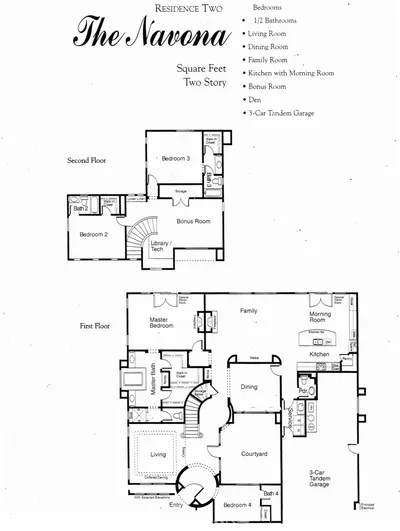
Welcome to this stunning 4-bedroom, 4 bathroom home. Located in a quiet cul-de-sac, still offering breathtaking mountain views. With 4,569 square feet, this spacious residence boasts high ceilings, a grandroom, and a private courtyard. The home showcases newly painted walls and built-in darkwood display cases, creating a modern and inviting atmosphere. The main level features a master bedroom with a large built-in tub, dual sinks conjoined by a gorgeous darkwood vanity, and a walk-in closet. Additionally, there are two other bedrooms downstairs complete with brand new high-quality carpeting, adjoined with a jack and jill bathroom. The heart of the home lies in the well-designed kitchen, featuring stunning stone marble counters and an large kitchen island. Hidden is the walk-in pantry, as well as a second room with extra counter space. This culinary haven seamlessly flows into the dining area and downstairs living room, making it an ideal space for entertaining and hosting gatherings. One of this home's highlights is the enclosed private courtyard. Centrally located if offers plenty of natural sunlight into the home. Here, you'll find a charming fireplace and a calming built-in water fountain, adding an element of serenity to the surroundings. For added versatility, the grand room downstairs is perfect for accommodating visitors, while an upstairs bedroom, bathroom, and second living room provide additional and private living space options. The home also has fully-paid off solar panels, providing eco-friendly living and significant long term savings. With its exceptional features, this home presents an unparalleled opportunity for luxurious living in a coveted location. Don't miss your chance to make this exquisite home your own!

infoProperty Facts

bed

Bedrooms

4

bathtub

Bathrooms

4

square_foot

Square Feet

4,569

landscape

Lot Size

18,143 sqft

calendar_month

Year Built

2007

home_work

Property Type

Single Family Residence

timer

Days on Market

0

payments

HOA Fee

$255/mo

garage

Garage Total

3

fingerprint

MLS #

PW24236911

chairInterior Details

General Interior

Interior Features

Separate Formal Dining Room, Eat In Kitchen, High Ceilings, Pantry, Jack And Jill Bath, Walk In Pantry

Flooring

Carpet, Tile

Fireplace

Bonus Room, Gas, Living Room, Outside

Kitchen & Appliances

Laundry

Laundry Room

Bed & Bath

Main Level Master

Yes

Climate Control

Cooling

Central Air

Heating

Central, Fireplaces

deckExterior & Lot

Building & Construction

Patio & Porch

Enclosed

Nearby Schools

RatingSchool NameGradesDistance
N/A
Western Christian School
Private School
K-121.8 mi
9
Valencia Elementary
Elementary School
K-62.0 mi
10
Pepper Tree Elementary
Elementary School
K-62.0 mi
8
Pioneer Junior High
Middle School
7-82.6 mi
9
Chaparral Elementary
Elementary School
K-62.6 mi

Convenience Score

Topfind Realty

This Home is Sold

Curious what your home is worth? Get a free valuation.

call
(800)-330-9306Available 9AM - 6PM

Similar Homes You Might Like

Based on price, location, and features
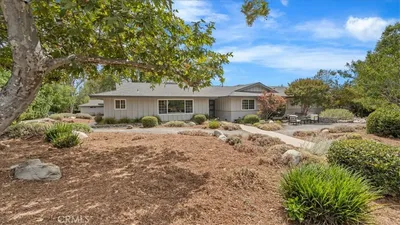
938 E Pomello Drive
NEW 7 HRS AGO
OPEN AUG 23, 7PM - 9PM

$2,990,000

FOR SALE

938 E Pomello Drive, Claremont, CA 91711

4 beds · 5 baths · 4,471 sqft

1152 Northwestern Drive
3D TOUR

$1,149,000

FOR SALE

1152 Northwestern Drive, Claremont, CA 91711

4 beds · 3 baths · 2,160 sqft

532 Chouinard Circle
3D TOUR

$1,115,000

FOR SALE

532 Chouinard Circle, Claremont, CA 91711

4 beds · 2 baths · 1,934 sqft

1545 Seneca Place
VIRTUAL TOUR

$1,100,000

FOR SALE

1545 Seneca Place, Claremont, CA 91711

4 beds · 2 baths · 2,000 sqft

480 Converse Avenue
VIRTUAL TOUR

$965,000

FOR SALE

480 Converse Avenue, Claremont, CA 91711

3 beds · 2 baths · 1,570 sqft

4161 New Hampshire Avenue
VIRTUAL TOUR

$2,580,000

FOR SALE

4161 New Hampshire Avenue, Claremont, CA 91711

6 beds · 7 baths · 4,293 sqft

812 Citrus Court
OPEN AUG 23, 9PM - 12AM
VIDEO TOUR

$695,000

FOR SALE

812 Citrus Court, Claremont, CA 91711

3 beds · 4 baths · 1,848 sqft

2010 Brentwood Place
VIRTUAL TOUR

$989,900

FOR SALE

2010 Brentwood Place, Claremont, CA 91711

4 beds · 3 baths · 2,020 sqft

Recently Sold

845 N Indian Hill
VIRTUAL TOUR

$1,768,500

SOLD

845 N Indian Hill, Claremont, CA 91711

5 beds · 4 baths · 3,755 sqft

668 Adirondack Lane
VIRTUAL TOUR

$1,785,000

SOLD

668 Adirondack Lane, Claremont, CA 91711

4 beds · 4 baths · 3,878 sqft

852 Peninsula Avenue

$2,300,000

SOLD

852 Peninsula Avenue, Claremont, CA 91711

4 beds · 5 baths · 5,010 sqft

752 Valparaiso Drive
3D TOUR

$2,100,000

SOLD

752 Valparaiso Drive, Claremont, CA 91711

4 beds · 5 baths · 3,817 sqft

4442 Treasure Valley

$2,050,000

SOLD

4442 Treasure Valley, Claremont, CA 91711

4 beds · 4 baths · 4,569 sqft

750 Charleston Drive

$1,550,000

SOLD

750 Charleston Drive, Claremont, CA 91711

4 beds · 5 baths · 3,723 sqft

300 E Baseline Road
VIRTUAL TOUR

$1,355,000

SOLD

300 E Baseline Road, Claremont, CA 91711

5 beds · 4 baths · 4,115 sqft

4244 Via Padova
VIRTUAL TOUR

$2,498,500

SOLD

4244 Via Padova, Claremont, CA 91711

4 beds · 5 baths · 4,105 sqft

Topfind Realty

Company

  • About Us
  • Careers
  • Articles
  • Home Estimate

Explore

  • Renting
  • Buying
  • Selling
  • Realtors

Support

  • Help Center
  • Contact Us
  • Terms & Conditions
  • Privacy Policy

Topfind Realty, DRE # 02240815, is a licensed real estate broker in California. Topfind Realty pledges to support the Fair Housing Act and adhere to Equal Housing Opportunity laws.

Copyright © 2026 Topfind Realty. All Rights Reserved.