Topfind Realty
Renting

Search Rentals

Houses for RentTownhomes for RentCondos for RentView All Rentals →

Renting Resources

Why Rent With UsRenter GuideRent vs Buy Calculator

Renter Articles

How to Negotiate RentUnderstanding Your LeaseMoving Checklist for RentersAll Renter Articles
Buying

Search Homes

Houses for SaleTownhomes for SaleCondos for SaleView All Homes →

Buying Resources

Why Buy With UsBuyer GuideAffordability CalculatorInvestment CalculatorProperty Tax Calculator

Buyer Articles

Home Inspection TipsFirst-Time Buyer ChecklistImprove Your Credit Score
Selling

Selling Tools

Home ValuationNet Sheet CalculatorHELOC CalculatorRefinance Calculator

Selling Resources

Why Sell With UsSeller GuideFind a Seller's Agent

Seller Articles

Strategic PricingMaximize Profit When SellingSell While Buying Your Next Home
Mortgage

Today's Rates

Mortgage RatesRefinance Rates

Mortgage Tools

Mortgage CalculatorLoan Comparison

Mortgage Resources

Why Pre-Approval MattersCompare Mortgage OffersFind the Right Loan Program
Realtors
Topfind
Houses for RentTownhomes for RentCondos for RentView All Rentals →
Why Rent With UsRenter GuideRent vs Buy Calculator
How to Negotiate RentUnderstanding Your LeaseMoving Checklist for Renters
Houses for SaleTownhomes for SaleCondos for SaleView All Homes →
Why Buy With UsBuyer GuideAffordability CalculatorInvestment CalculatorProperty Tax Calculator
Home Inspection TipsFirst-Time Buyer ChecklistImprove Your Credit Score
Home ValuationNet Sheet CalculatorHELOC CalculatorRefinance Calculator
Why Sell With UsSeller GuideFind a Seller's Agent
Strategic PricingMaximize Profit When SellingSell While Buying Your Next Home
Mortgage RatesRefinance RatesMortgage CalculatorLoan Comparison
Why Pre-Approval MattersCompare Mortgage OffersFind the Right Loan Program
groupRealtorsinfoAbout Us
Continue with Google
Sign InSign Up
Topfind Realty
Renting

Search Rentals

Houses for RentTownhomes for RentCondos for RentView All Rentals →

Renting Resources

Why Rent With UsRenter GuideRent vs Buy Calculator

Renter Articles

How to Negotiate RentUnderstanding Your LeaseMoving Checklist for RentersAll Renter Articles
Buying

Search Homes

Houses for SaleTownhomes for SaleCondos for SaleView All Homes →

Buying Resources

Why Buy With UsBuyer GuideAffordability CalculatorInvestment CalculatorProperty Tax Calculator

Buyer Articles

Home Inspection TipsFirst-Time Buyer ChecklistImprove Your Credit Score
Selling

Selling Tools

Home ValuationNet Sheet CalculatorHELOC CalculatorRefinance Calculator

Selling Resources

Why Sell With UsSeller GuideFind a Seller's Agent

Seller Articles

Strategic PricingMaximize Profit When SellingSell While Buying Your Next Home
Mortgage

Today's Rates

Mortgage RatesRefinance Rates

Mortgage Tools

Mortgage CalculatorLoan Comparison

Mortgage Resources

Why Pre-Approval MattersCompare Mortgage OffersFind the Right Loan Program
Realtors
Topfind
Houses for RentTownhomes for RentCondos for RentView All Rentals →
Why Rent With UsRenter GuideRent vs Buy Calculator
How to Negotiate RentUnderstanding Your LeaseMoving Checklist for Renters
Houses for SaleTownhomes for SaleCondos for SaleView All Homes →
Why Buy With UsBuyer GuideAffordability CalculatorInvestment CalculatorProperty Tax Calculator
Home Inspection TipsFirst-Time Buyer ChecklistImprove Your Credit Score
Home ValuationNet Sheet CalculatorHELOC CalculatorRefinance Calculator
Why Sell With UsSeller GuideFind a Seller's Agent
Strategic PricingMaximize Profit When SellingSell While Buying Your Next Home
Mortgage RatesRefinance RatesMortgage CalculatorLoan Comparison
Why Pre-Approval MattersCompare Mortgage OffersFind the Right Loan Program
groupRealtorsinfoAbout Us
Continue with Google
Sign InSign Up
Real Estate/CA/Claremont/4442 Treasure Valley (Sold)
Main
SOLD
Sold
$2,050,000
Sold Price

4442 Treasure Valley, Claremont, CA 91711

bed
4
Bedrooms
bathtub
4
Bathrooms
square_foot
4,569
Square Feet

About this home

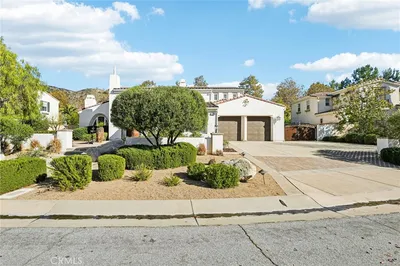
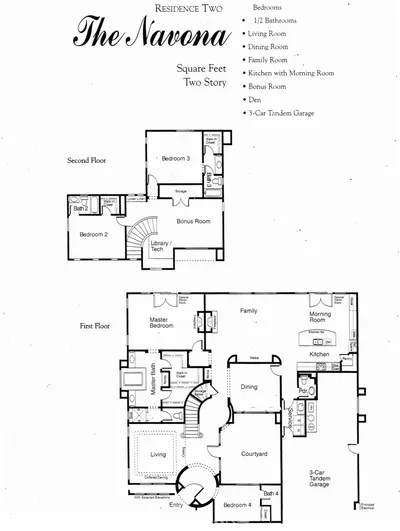
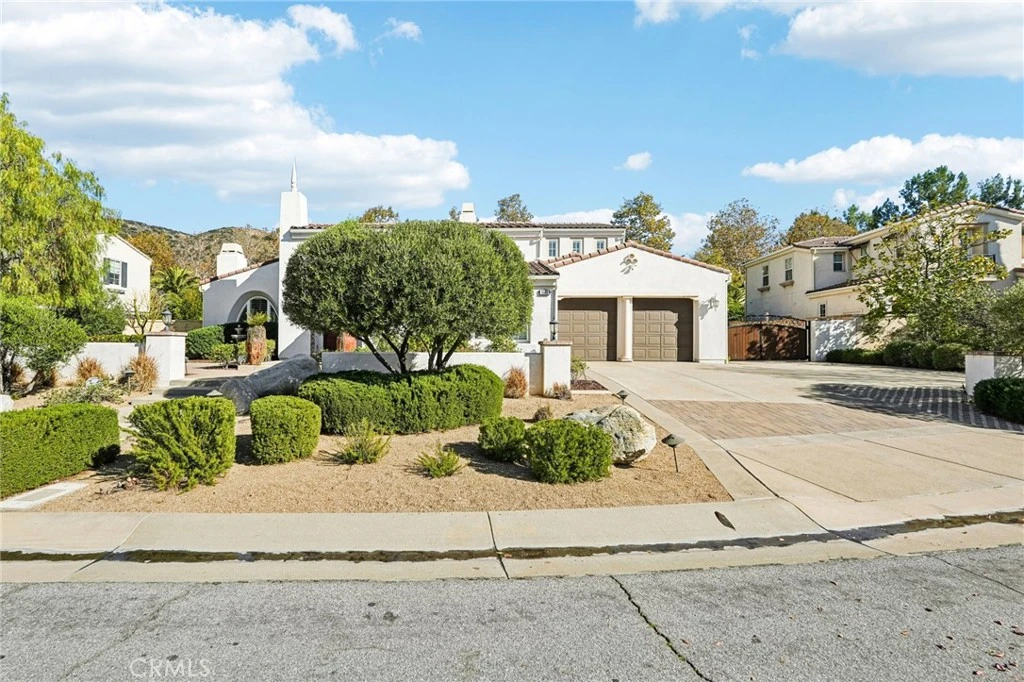
Nestled in the prestigious Stone Canyon community of Padua Hills, this stunning Tuscan-style estate was built in 2007 and offers 4,569 square feet of refined living space. The home features a spacious family room and living room, a formal dining area, and a large gourmet kitchen complete with a center island, breakfast nook, and butler’s pantry—perfect for entertaining.The expansive primary suite is conveniently located on the main level and boasts a luxurious bathroom, walk-in closet, and direct access to the backyard pool and spa. Two additional generously sized downstairs bedrooms share a Jack-and-Jill bathroom. Upstairs, you’ll find a large bonus room along with an oversized bedroom featuring its own private bathroom.Elegant finishes include hardwood flooring, custom carpeting, wood shutters throughout, crown molding, and a charming open courtyard with ample seating. The resort-style backyard is an entertainer’s dream, featuring a Pebble Tec pool and spa, built-in BBQ with expansive countertop seating, gas fireplace, stamped concrete, custom water features, stacked stone accents, professional landscaping with lighting, a fire pit seating area, and mature fruit trees, a spacious three-car garage with epoxy flooring, extensive wood cabinetry for storage, and a dedicated office space equipped with a refrigerator and wine cooler. The front of the home welcomes you with an open patio and fountain, enhancing the property’s exceptional curb appeal. Located on a quiet cul-de-sac with breathtaking mountain views, this extraordinary home is truly a must-see to appreciate.

infoProperty Facts

bed

Bedrooms

4

bathtub

Bathrooms

4

square_foot

Square Feet

4,569

landscape

Lot Size

19,241 sqft

calendar_month

Year Built

2007

home_work

Property Type

Single Family Residence

timer

Days on Market

75

payments

HOA Fee

$255/mo

garage

Garage Total

3

fingerprint

MLS #

PW25279744

chairInterior Details

General Interior

Interior Features

Breakfast Area, Bedroom On Main Level, Jack And Jill Bath, Loft, Main Level Primary, Walk In Closets

Fireplace

Family Room, Living Room

Kitchen & Appliances

Appliances

Dishwasher, Gas Oven, Microwave, Refrigerator

Laundry

Inside, Laundry Room

Bed & Bath

Main Level Master

Yes

Climate Control

Cooling

Central Air

Heating

Central

deckExterior & Lot

Building & Construction

Security

Security System, Carbon Monoxide Detectors, Fire Sprinkler System

Foundation

Slab

Nearby Schools

RatingSchool NameGradesDistance
N/A
Western Christian School
Private School
K-121.8 mi
9
Valencia Elementary
Elementary School
K-62.0 mi
10
Pepper Tree Elementary
Elementary School
K-62.1 mi
9
Chaparral Elementary
Elementary School
K-62.6 mi
8
Pioneer Junior High
Middle School
7-82.6 mi

Convenience Score

Topfind Realty

This Home is Sold

Curious what your home is worth? Get a free valuation.

call
(800)-330-9306Available 9AM - 6PM

Similar Homes You Might Like

Based on price, location, and features
938 E Pomello Drive
938 E Pomello Drive photo 2
1 / 20
3D TOUR

$2,990,000

FOR SALE

938 E Pomello Drive, Claremont, CA 91711

4 beds · 5 baths · 4,471 sqft

1636 Mankato Court
1636 Mankato Court photo 2
1 / 20
VIRTUAL TOUR

$699,999

FOR SALE

1636 Mankato Court, Claremont, CA 91711

3 beds · 3 baths · 1,786 sqft

1152 Northwestern Drive
1152 Northwestern Drive photo 2
1 / 20
3D TOUR

$1,149,000

FOR SALE

1152 Northwestern Drive, Claremont, CA 91711

4 beds · 3 baths · 2,160 sqft

532 Chouinard Circle
532 Chouinard Circle photo 2
1 / 20
3D TOUR

$1,115,000

FOR SALE

532 Chouinard Circle, Claremont, CA 91711

4 beds · 2 baths · 1,934 sqft

2275 N La Paz
2275 N La Paz photo 2
1 / 20
3D TOUR

$1,399,900

FOR SALE

2275 N La Paz, Claremont, CA 91711

3 beds · 2 baths · 2,637 sqft

698 Wellesley
698 Wellesley photo 2
1 / 20
3D TOUR

$1,265,000

FOR SALE

698 Wellesley, Claremont, CA 91711

3 beds · 3 baths · 2,100 sqft

480 Converse Avenue
480 Converse Avenue photo 2
1 / 20
VIRTUAL TOUR

$965,000

FOR SALE

480 Converse Avenue, Claremont, CA 91711

3 beds · 2 baths · 1,570 sqft

4161 New Hampshire Avenue
4161 New Hampshire Avenue photo 2
1 / 20
VIRTUAL TOUR

$2,580,000

FOR SALE

4161 New Hampshire Avenue, Claremont, CA 91711

6 beds · 7 baths · 4,293 sqft

Recently Sold

845 N Indian Hill
VIRTUAL TOUR

$1,768,500

845 N Indian Hill, Claremont, CA 91711

5 beds · 4 baths · 3,755 sqft

668 Adirondack Lane
VIRTUAL TOUR

$1,785,000

668 Adirondack Lane, Claremont, CA 91711

4 beds · 4 baths · 3,878 sqft

852 Peninsula Avenue

$2,300,000

852 Peninsula Avenue, Claremont, CA 91711

4 beds · 5 baths · 5,010 sqft

752 Valparaiso Drive
3D TOUR

$2,100,000

752 Valparaiso Drive, Claremont, CA 91711

4 beds · 5 baths · 3,817 sqft

4442 Treasure Valley

$2,050,000

4442 Treasure Valley, Claremont, CA 91711

4 beds · 4 baths · 4,569 sqft

750 Charleston Drive

$1,550,000

750 Charleston Drive, Claremont, CA 91711

4 beds · 5 baths · 3,723 sqft

300 E Baseline Road
VIRTUAL TOUR

$1,355,000

300 E Baseline Road, Claremont, CA 91711

5 beds · 4 baths · 4,115 sqft

4244 Via Padova
VIRTUAL TOUR

$2,498,500

4244 Via Padova, Claremont, CA 91711

4 beds · 5 baths · 4,105 sqft

Topfind Realty

Company

  • About Us
  • Careers
  • Articles
  • Home Estimate

Explore

  • Renting
  • Buying
  • Selling
  • Realtors

Support

  • Help Center
  • Contact Us
  • Terms & Conditions
  • Privacy Policy

Tools

  • Mortgage Calculator
  • Affordability Calculator
  • Rent vs Buy Calculator
  • Refinance Calculator

Topfind Realty, DRE # 02240815, is a licensed real estate broker in California. Topfind Realty pledges to support the Fair Housing Act and adhere to Equal Housing Opportunity laws.

Copyright © 2026 Topfind Realty. All Rights Reserved.