Topfind Realty
Renting

Search Rentals

Houses for RentTownhomes for RentCondos for RentView All Rentals →

Renting Resources

Why Rent With UsRenter GuideRent vs Buy Calculator

Renter Articles

How to Negotiate RentUnderstanding Your LeaseMoving Checklist for Renters
Buying

Search Homes

Houses for SaleTownhomes for SaleCondos for SaleView All Homes →

Buying Resources

Why Buy With UsBuyer GuideAffordability CalculatorInvestment CalculatorProperty Tax Calculator

Buyer Articles

Master Your New Home BudgetBeat Moving StressPacking Secrets
Selling

Selling Tools

Home ValuationFind a Seller's Agent

Selling Resources

Why Sell With UsSeller GuideNet Sheet CalcHELOC Calculator

Seller Articles

Strategic PricingDownsizing Tips
Mortgage Rates

Today's Rates

Mortgage RatesRefinance RatesLoan ComparisonHELOC Calculator

Mortgage Resources

Understanding Mortgage RatesFirst-Time Homebuyer GuideWhen to Refinance Your Mortgage
Realtors
Topfind
Houses for RentTownhomes for RentCondos for RentView All Rentals →
Why Rent With UsRenter GuideRent vs Buy Calculator
How to Negotiate RentUnderstanding Your LeaseMoving Checklist for Renters
Houses for SaleTownhomes for SaleCondos for SaleView All Homes →
Why Buy With UsBuyer GuideAffordability CalculatorInvestment CalculatorProperty Tax Calculator
Master Your New Home BudgetBeat Moving StressPacking Secrets
Home ValuationFind a Seller's Agent
Why Sell With UsSeller GuideNet Sheet CalcHELOC Calculator
Strategic PricingDownsizing Tips
Mortgage RatesRefinance RatesLoan ComparisonHELOC Calculator
Understanding Mortgage RatesFirst-Time Homebuyer GuideWhen to Refinance Your Mortgage
groupRealtorsinfoAbout Us
Continue with Google
Sign InSign Up
Topfind Realty
Renting

Search Rentals

Houses for RentTownhomes for RentCondos for RentView All Rentals →

Renting Resources

Why Rent With UsRenter GuideRent vs Buy Calculator

Renter Articles

How to Negotiate RentUnderstanding Your LeaseMoving Checklist for Renters
Buying

Search Homes

Houses for SaleTownhomes for SaleCondos for SaleView All Homes →

Buying Resources

Why Buy With UsBuyer GuideAffordability CalculatorInvestment CalculatorProperty Tax Calculator

Buyer Articles

Master Your New Home BudgetBeat Moving StressPacking Secrets
Selling

Selling Tools

Home ValuationFind a Seller's Agent

Selling Resources

Why Sell With UsSeller GuideNet Sheet CalcHELOC Calculator

Seller Articles

Strategic PricingDownsizing Tips
Mortgage Rates

Today's Rates

Mortgage RatesRefinance RatesLoan ComparisonHELOC Calculator

Mortgage Resources

Understanding Mortgage RatesFirst-Time Homebuyer GuideWhen to Refinance Your Mortgage
Realtors
Topfind
Houses for RentTownhomes for RentCondos for RentView All Rentals →
Why Rent With UsRenter GuideRent vs Buy Calculator
How to Negotiate RentUnderstanding Your LeaseMoving Checklist for Renters
Houses for SaleTownhomes for SaleCondos for SaleView All Homes →
Why Buy With UsBuyer GuideAffordability CalculatorInvestment CalculatorProperty Tax Calculator
Master Your New Home BudgetBeat Moving StressPacking Secrets
Home ValuationFind a Seller's Agent
Why Sell With UsSeller GuideNet Sheet CalcHELOC Calculator
Strategic PricingDownsizing Tips
Mortgage RatesRefinance RatesLoan ComparisonHELOC Calculator
Understanding Mortgage RatesFirst-Time Homebuyer GuideWhen to Refinance Your Mortgage
groupRealtorsinfoAbout Us
Continue with Google
Sign InSign Up
Real Estate/CA/Claremont/938 E Pomello Drive
3d_rotation3D & Video Tour
Photo 1 of 938 E Pomello Drive
Photo 2 of 938 E Pomello Drive
1 / 20
Main
Interior 1
Interior 2
Interior 3
Interior 4
imagesmode View 20 photos
For Sale
$2,990,000
Est. $16,744/mo

938 E Pomello Drive, Claremont, CA 91711

bed
4
Bedrooms
bathtub
5
Bathrooms
square_foot
4,471
Sq Ft

About this home

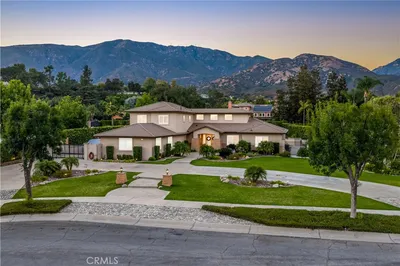
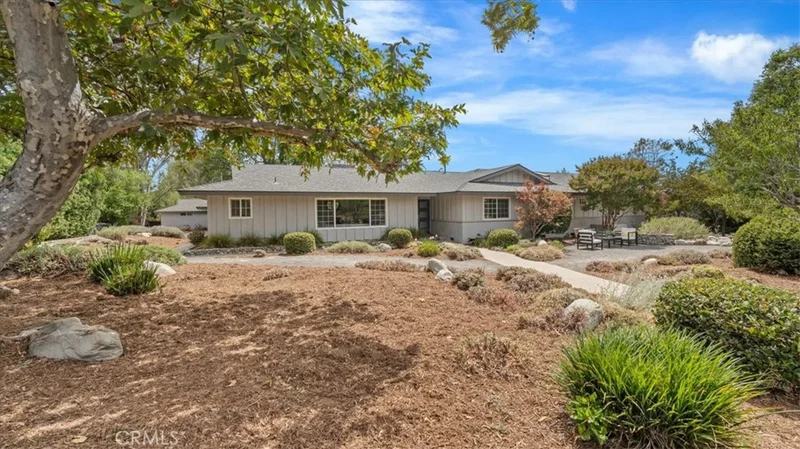
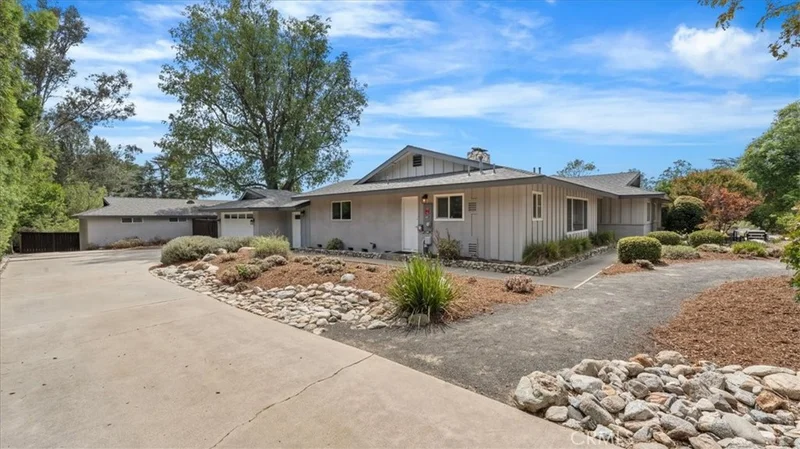
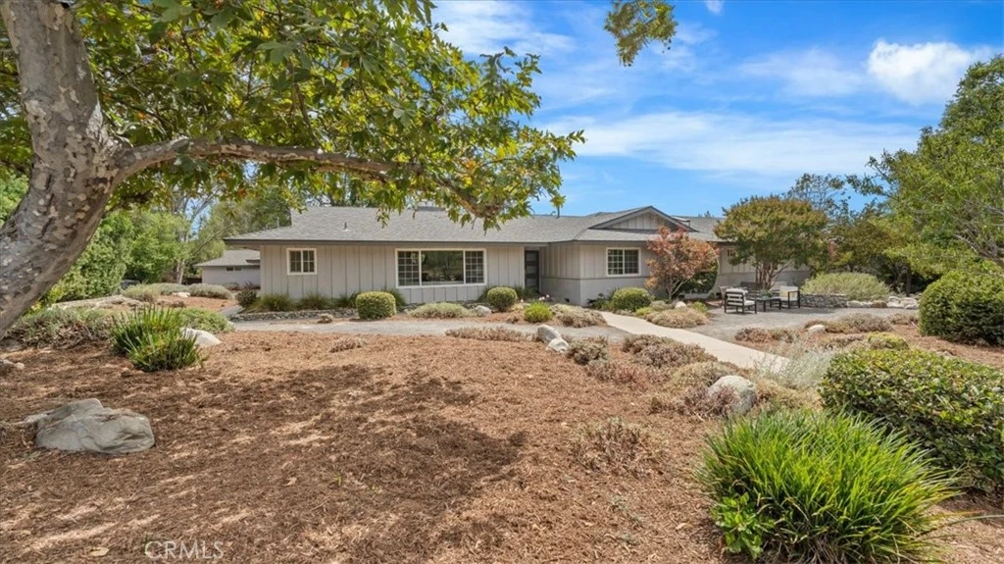
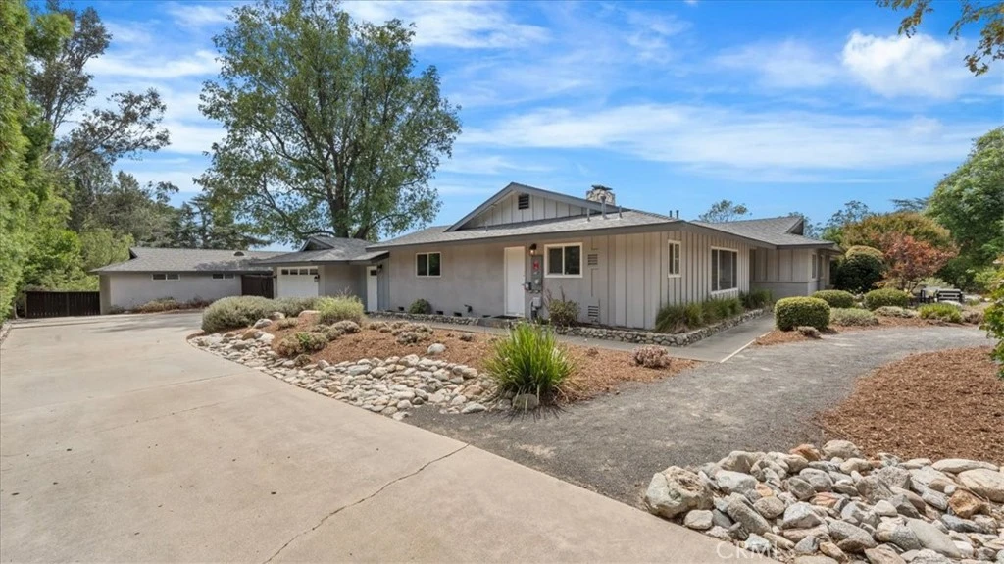
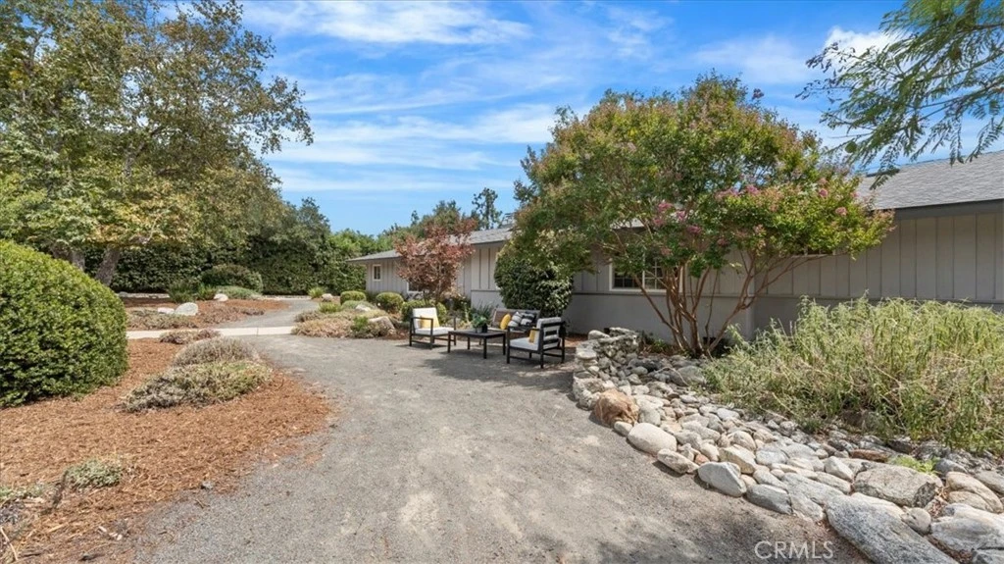
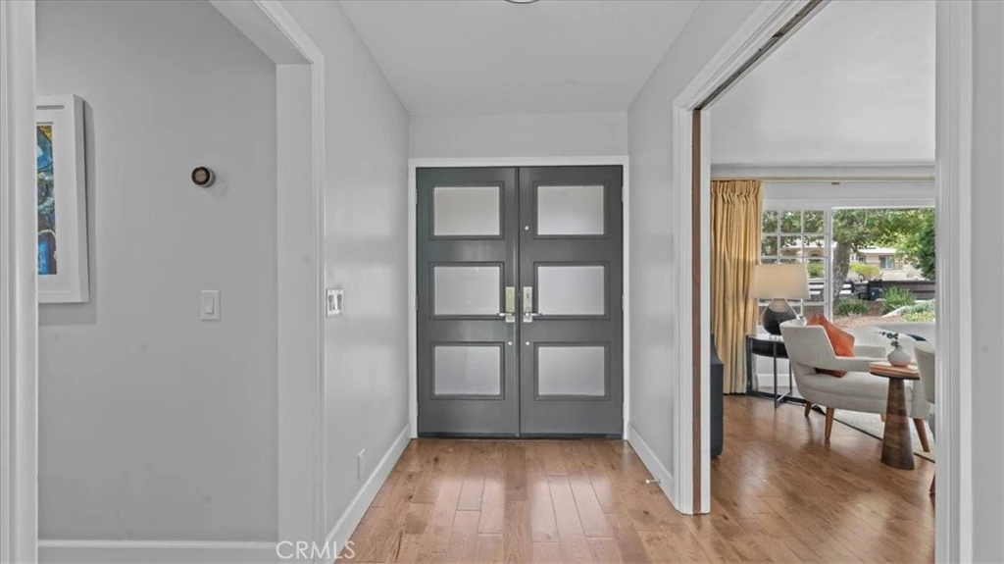
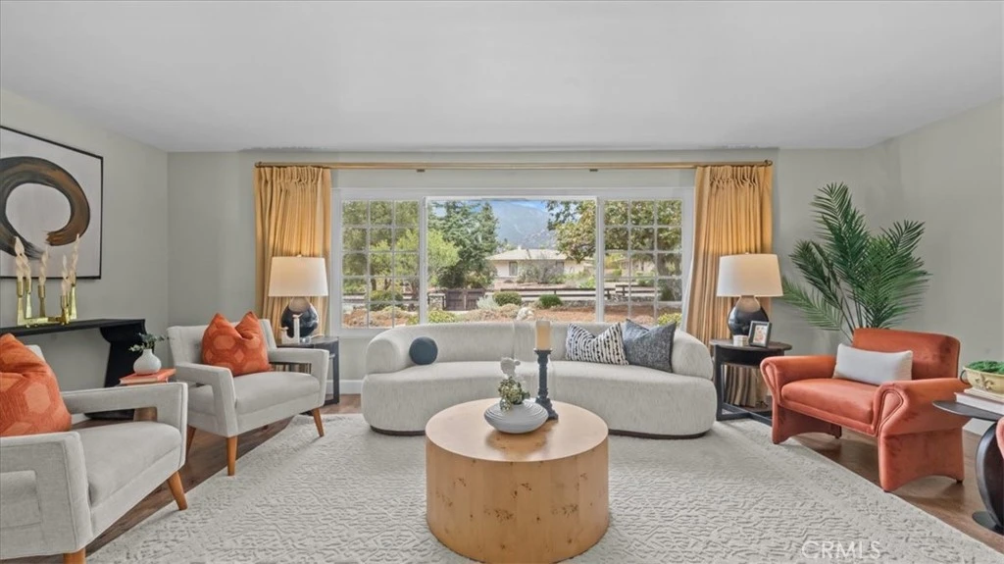
Welcome to an updated, modern home that still offers the charm, tranquility, & space of rural Northeast Claremont. Situated on just under an acre, this home has something for everyone. As you pull up to the front of the property, you will be impressed by the open & spacious front yard that boasts native landscaping & beautiful trees. It is the perfect place to sit outdoors & enjoy the views of the foothills. Enter the house to find huge, open, & bright rooms featuring large floor-to-ceiling glass doors. The living room is the perfect place for formal entertaining. You will be so impressed with the huge great room. The fully appointed kitchen boasts professional-grade Thermador appliances, including a six-burner free-standing range with oven and griddle, a hood, a built-in wall oven, a refrigerator, and a microwave. There is white shaker cabinetry with glass-front uppers and a sage green island. The extremely spacious dining area can accommodate your largest family gatherings or dinner parties. All of this is open to the oversized family room, allowing everyone to share the space whether preparing meals, eating, or watching a game. Down the hall, you will find the secondary bedrooms, a hall bath, and the very generously sized primary suite. This space includes two walk-in closets with built-ins. The primary bath has a free-standing soaking tub, a separate shower & dual vanities. The grounds are spectacular! Mature trees dot the landscape, offering shade, lovely greenery, privacy, & space. The yard includes a beautiful pool & spa, perfect for summer entertaining. There is also a large pergola, the ideal place to host guests for an al fresco dinner. The detached guest house, approx. 1,088 square feet is the perfect place for a home office, a gym, a hobby room, or a game room. It could also serve as long-term guest quarters, making it ideal for multigenerational living. It has an efficient kitchen & includes a 3/4 bath & a closet. Separately, for those who love cars & projects, there are two garages: one has extra height, perfect for a lift. It has a storage loft, a workbench, & a roll-up door. The property is also equipped with solar. This home offers everything a discerning buyer could ask for. All located in one of the most prime locations in NE Claremont. You're close to the trails & the Wilderness Park. This estate is an ideal place for those seeking the rural lifestyle without giving up the convenience of being near the city.

Property Facts

bed

Bedrooms

4

bathtub

Bathrooms

5

square_foot

Square Feet

4,471

landscape

Lot Size

41,062 sqft

calendar_month

Year Built

1964

home_work

Property Type

Single Family Residence

timer

Days on Market

0

payments

HOA Fee

N/A

garage

Garage Total

4

fingerprint

MLS #

CV26153371

Interior Details

General Interior

Interior Features

Breakfast Bar, Ceiling Fans, Open Floorplan, Recessed Lighting, All Bedrooms Down, Bedroom On Main Level, Main Level Primary, Primary Suite, Walk In Closets

Fireplace

Great Room, Living Room

Kitchen & Appliances

Appliances

Double Oven, Dishwasher, Disposal, Gas Range, Microwave, Refrigerator, Range Hood

Laundry

Inside, Laundry Room

Bed & Bath

Main Level Bedrooms

4

Main Level Bathrooms

5

Climate Control

Cooling

Central Air

Heating

Central

Parking

Total Parking Spaces

4

Garage Spaces

4

Attached Garage

Yes

Parking Features

Direct Access, Garage, Oversized, Garage Faces Side

Exterior & Lot

Building & Construction

Patio & Porch

Rear Porch, Covered, Patio

Fencing

Wood

Security

Security System, Carbon Monoxide Detectors, Smoke Detectors, Security Lights

Construction

Frame, Stucco

Foundation

Raised

Direction Faced

North

Lot & Grounds

Lot Features

Back Yard, Drip Irrigation Bubblers, Front Yard, Lot Over40000 Sqft, Landscaped, Street Level, Yard

Pool Features

In Ground, Private

Spa Features

In Ground, Private

Sewer

Public Sewer

Water Source

Public

Community & HOA

Community Features

Foothills, Horse Trails, Rural, Suburban

Mortgage Calculator

Total Monthly

$0

Principal & Interest:
$0
Property Tax:
$0
Home Insurance:
$0
HOA Fees:
$0
$
$
%

Nearby Schools

RatingSchool NameGradesDistance
N/A
Western Christian School
Private School
K-120.6 mi
9
Chaparral Elementary
Elementary School
K-61.4 mi
10
Pepper Tree Elementary
Elementary School
K-61.9 mi
N/A
Kiddie Academy
Private School
K-122.0 mi
9
Claremont High
High School
9-122.0 mi

Convenience Score

Market Insights

91711|Claremont

Estimated Value

Calculating...
No change vs. last year
Value history is still building for this area.

Market Temperature

Seller'sBalancedBuyer's
0d30d60d180d
Balanced

Balanced market

30 Days

Avg. time on market

This is a Balanced Market. Homes are selling at a moderate pace.

Flood & Climate Risk

Noise Levels

Location

938 E Pomello Drive

Claremont, CA 91711

Open in Mapsopen_in_new
Topfind Realty

Ready to Take the Next Step?

Get expert support from a local agent today.

call
(800)-330-9306Available 9AM - 7PM

Similar Homes You Might Like

Based on price, location, and features
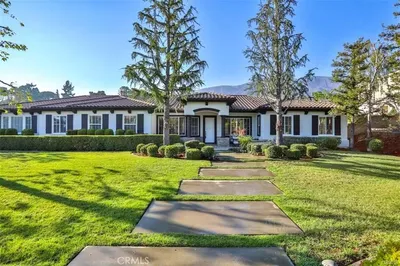
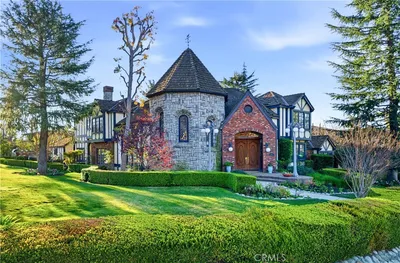
680 Adirondack Lane
OPEN AUG 23, 10PM - 12AM

$1,999,000

FOR SALE

680 Adirondack Lane, Claremont, CA 91711

5 beds · 6 baths · 5,063 sqft

1152 Northwestern Drive
3D TOUR

$1,149,000

FOR SALE

1152 Northwestern Drive, Claremont, CA 91711

4 beds · 3 baths · 2,160 sqft

532 Chouinard Circle
3D TOUR

$1,115,000

FOR SALE

532 Chouinard Circle, Claremont, CA 91711

4 beds · 2 baths · 1,934 sqft

1545 Seneca Place
VIRTUAL TOUR

$1,100,000

FOR SALE

1545 Seneca Place, Claremont, CA 91711

4 beds · 2 baths · 2,000 sqft

480 Converse Avenue
VIRTUAL TOUR

$965,000

FOR SALE

480 Converse Avenue, Claremont, CA 91711

3 beds · 2 baths · 1,570 sqft

4161 New Hampshire Avenue
VIRTUAL TOUR

$2,580,000

FOR SALE

4161 New Hampshire Avenue, Claremont, CA 91711

6 beds · 7 baths · 4,293 sqft

812 Citrus Court
OPEN AUG 23, 9PM - 12AM
VIDEO TOUR

$695,000

FOR SALE

812 Citrus Court, Claremont, CA 91711

3 beds · 4 baths · 1,848 sqft

2010 Brentwood Place
VIRTUAL TOUR

$989,900

FOR SALE

2010 Brentwood Place, Claremont, CA 91711

4 beds · 3 baths · 2,020 sqft

Recently Sold

845 N Indian Hill
VIRTUAL TOUR

$1,768,500

SOLD

845 N Indian Hill, Claremont, CA 91711

5 beds · 4 baths · 3,755 sqft

668 Adirondack Lane
VIRTUAL TOUR

$1,785,000

SOLD

668 Adirondack Lane, Claremont, CA 91711

4 beds · 4 baths · 3,878 sqft

949 Moody Place

$2,460,000

SOLD

949 Moody Place, Claremont, CA 91711

5 beds · 4 baths · 3,633 sqft

852 Peninsula Avenue

$2,300,000

SOLD

852 Peninsula Avenue, Claremont, CA 91711

4 beds · 5 baths · 5,010 sqft

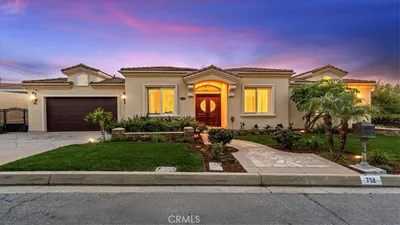
752 Valparaiso Drive
3D TOUR

$2,100,000

SOLD

752 Valparaiso Drive, Claremont, CA 91711

4 beds · 5 baths · 3,817 sqft

4442 Treasure Valley

$2,050,000

SOLD

4442 Treasure Valley, Claremont, CA 91711

4 beds · 4 baths · 4,569 sqft

750 Charleston Drive

$1,550,000

SOLD

750 Charleston Drive, Claremont, CA 91711

4 beds · 5 baths · 3,723 sqft

300 E Baseline Road
VIRTUAL TOUR

$1,355,000

SOLD

300 E Baseline Road, Claremont, CA 91711

5 beds · 4 baths · 4,115 sqft

$2,990,000
4 bd | 5 ba | 4,471 sqft
Request a tourcall
Topfind Realty

Company

  • About Us
  • Careers
  • Articles
  • Home Estimate

Explore

  • Renting
  • Buying
  • Selling
  • Realtors

Support

  • Help Center
  • Contact Us
  • Terms & Conditions
  • Privacy Policy

Topfind Realty, DRE # 02240815, is a licensed real estate broker in California. Topfind Realty pledges to support the Fair Housing Act and adhere to Equal Housing Opportunity laws.

Copyright © 2026 Topfind Realty. All Rights Reserved.